Welcome to this brand-new 1,512 sq ft home offering modern design, energy efficiency, and exceptional functionality throughout. This thoughtfully built residence features 3 bedrooms and 2 bathrooms, highlighted by an open and inviting layout that maximizes natural light and livability. The tasteful skylight adds natural lighting to the home, while the cozy electric fireplace adds ambiance and warmth. The kitchen comes equipped with quartz counters, large pantry, self-closing cabinets, and brand-new appliances INCLUDING a refrigerator!
The home is equipped with smart-home features, providing enhanced convenience, safety, and performance. Smart home devices also include a ring doorbell and a ring flood light which are Wi-Fi enabled for live viewing! An owned solar system adds valuable long-term energy savings. Additional upgrades include an attic ladder leading to extended storage above the garage—an ideal solution for seasonal items or extra household needs. There is even a utility sink in both the laundry room AND the garage! Speaking of garage, the garage door is 8 ft., allowing extra space for large vehicles! Outside, the fenced backyard offers privacy and space for outdoor enjoyment, pets, or gardening. With its modern systems, energy-efficient design, and practical enhancements, this new construction home delivers turnkey comfort and contemporary living in a beautifully finished package. This home is part of the Paradise Pines Property Owners Association which gives you exclusive access to the bar, playground, hiking trails, bocce ball courts, tennis courts, seasonal swimming pool and hot tub and more!
New construction
Listed by: Ironwood Real Estate • Sally Johns • Contact: 530.413.3664
Price cut: $2K (7/20)
$327,000
14259 Sherwood Cir, Magalia, CA 95954
3beds
1,512sqft
:
Get pre-qualified$2,120/mo
Single Family Residence
Built in 2026
0.26 Acres Lot
$327,000 Zestimate®
$216/sqft
$26/mo HOA
What's special
- 101 days |
- 457 |
- 24 |
Zillow last checked:
Listing updated:
Listed by:
Sally Johns DRE #02153699 530.413.3664,
Ironwood Real Estate
Source: CRMLS,MLS#: PA26085532 Originating MLS: California Regional MLS
Originating MLS: California Regional MLSFacts & features
Interior
Bedrooms & bathrooms
- Bedrooms: 3
- Bathrooms: 2
- Full bathrooms: 2
- Main level bathrooms: 2
- Main level bedrooms: 3
Rooms
- Room types: Bedroom, Laundry, Living Room, Primary Bathroom, Primary Bedroom, Other
Primary bedroom
- Features: Main Level Primary
Bedroom
- Features: Bedroom on Main Level
Bathroom
- Features: Bathroom Exhaust Fan, Bathtub, Dual Sinks, Full Bath on Main Level, Quartz Counters, Walk-In Shower
Kitchen
- Features: Pots & Pan Drawers, Quartz Counters
Other
- Features: Walk-In Closet(s)
Heating
- Central
Cooling
- Central Air
Appliances
- Included: Electric Oven, Electric Range, Disposal, Microwave, Refrigerator, Water To Refrigerator
- Laundry: Electric Dryer Hookup, Laundry Room
Features
- Ceiling Fan(s), Eat-in Kitchen, High Ceilings, Quartz Counters, Bedroom on Main Level, Main Level Primary, Walk-In Closet(s)
- Flooring: Laminate
- Doors: Sliding Doors
- Windows: Double Pane Windows
- Has fireplace: Yes
- Fireplace features: Electric
- Common walls with other units/homes: No Common Walls
Interior area
- Total interior livable area: 1,512 sqft
Property
Parking
- Total spaces: 2
- Parking features: Garage Faces Front, Garage
- Attached garage spaces: 2
Accessibility
- Accessibility features: Safe Emergency Egress from Home
Features
- Levels: One
- Stories: 1
- Entry location: Front
- Exterior features: Rain Gutters
- Pool features: Association
- Has spa: Yes
- Spa features: Association
- Fencing: Excellent Condition,Wood
- Has view: Yes
- View description: Neighborhood
Lot
- Size: 0.26 Acres
- Features: 0-1 Unit/Acre, Back Yard, Front Yard, Rectangular Lot, Sprinkler System, Yard
Details
- Parcel number: 064330018000
- Special conditions: Standard
Construction
Type & style
- Home type: SingleFamily
- Architectural style: Contemporary
- Property subtype: Single Family Residence
Materials
- Foundation: Permanent
- Roof: Composition
Condition
- Turnkey
- New construction: Yes
- Year built: 2026
Utilities & green energy
- Electric: Electricity - On Property, Photovoltaics Seller Owned
- Sewer: Septic Tank
- Water: Public
- Utilities for property: Electricity Connected, Water Connected
Community & HOA
Community
- Features: Biking, Gutter(s), Hiking
- Security: Carbon Monoxide Detector(s), Fire Detection System, Fire Sprinkler System, Smoke Detector(s)
HOA
- Has HOA: Yes
- Amenities included: Bocce Court, Picnic Area, Playground, Pool, Recreation Room, Spa/Hot Tub, Tennis Court(s), Trail(s)
- HOA fee: $310 annually
- HOA name: Paradise Pines Property Owners Association
- HOA phone: 530-413-3664
Location
- Region: Magalia
Financial & listing details
- Price per square foot: $216/sqft
- Tax assessed value: $15,153
- Annual tax amount: $169
- Date on market: 5/4/2026
- Cumulative days on market: 101 days
- Listing terms: Cash,Conventional,FHA,Submit,VA Loan
- Road surface type: Paved
Estimated market value
$327,000
$311,000 - $343,000
$2,106/mo
Price history
| Date | Event | Price |
|---|---|---|
| 7/20/2026 | Price change | $327,000-0.6%$216/sqft |
Source:  CRMLS #PA26085532 Report a problem CRMLS #PA26085532 Report a problem | ||
| 5/4/2026 | Listed for sale | $329,000+2250%$218/sqft |
Source: CRMLS #PA26085532 Report a problem | ||
| 9/25/2020 | Sold | $14,000-6%$9/sqft |
Source:  CRMLS #SN20114298 Report a problem CRMLS #SN20114298 Report a problem | ||
| 7/21/2020 | Pending sale | $14,900$10/sqft |
Source: RE/MAX of Paradise #SN20114298 Report a problem | ||
| 6/13/2020 | Listed for sale | $14,900-88.4%$10/sqft |
Source: RE/MAX of Paradise #SN20114298 Report a problem | ||
| 8/29/2003 | Sold | $128,500+61.6%$85/sqft |
Source: Public Record Report a problem | ||
| 7/6/2001 | Sold | $79,500$53/sqft |
Source: Public Record Report a problem | ||
Public tax history
| Year | Property taxes | Tax assessment |
|---|---|---|
| 2025 | $169 -49.2% | $15,153 +2% |
| 2024 | $333 +1% | $14,856 +2% |
| 2023 | $329 +2.1% | $14,565 +2% |
| 2022 | $323 +28.7% | $14,280 +2% |
| 2021 | $251 +175.4% | $14,000 -6.7% |
| 2020 | $91 -36.4% | $15,000 -25% |
| 2019 | $143 -84.9% | $20,000 -86.7% |
| 2018 | $950 -27.1% | $150,000 +15.4% |
| 2017 | $1,302 +22.1% | $130,000 +18.2% |
| 2016 | $1,066 +40.3% | $110,000 +22.2% |
| 2015 | $760 | $90,000 +12.5% |
| 2014 | $760 | $80,000 |
| 2013 | -- | $80,000 -11.1% |
| 2012 | -- | $90,000 |
| 2011 | -- | $90,000 -5.3% |
| 2010 | -- | $95,000 -33% |
| 2009 | -- | $141,872 +2% |
| 2008 | -- | $139,091 +2% |
| 2007 | -- | $136,364 +2% |
| 2006 | -- | $133,691 +2% |
| 2005 | -- | $131,070 +2% |
| 2004 | -- | $128,500 +58.5% |
| 2003 | -- | $81,090 +2% |
| 2002 | -- | $79,500 +56.8% |
| 2001 | -- | $50,693 |
Find assessor info on the county website
Monthly payment
Est. payment
Payment breakdown
Explore the cost of this home by adjusting the details. Changes won't be saved.Climate risks
Neighborhood: 95954
Nearby schools
GreatSchools rating
- 3/10Pine Ridge SchoolGrades: K-6Distance: 0.9 mi
- 7/10Children's Community Charter SchoolGrades: K-8Distance: 3.1 mi
- 7/10Paradise Senior High SchoolGrades: 9-12Distance: 4.5 mi
- $12,000-- bd-- ba1.2k sqft14173 Creston Rd, Magalia, CA 95954Off Market
- $16,4032 bd2 ba1.1k sqft14255 Sherwood Cir, Magalia, CA 95954Off Market
- $27,0002 bd2 ba1.1k sqft14255 Sherwood Cir, Magalia, CA 95954Off Market
- $12,0002 bd2 ba1.2k sqft14181 Creston Rd, Magalia, CA 95954Off Market
- $37,0002 bd2 ba1.2k sqft14181 Creston Rd, Magalia, CA 95954Off Market
- $12,0002 bd2 ba1.2k sqft14226 Harvard Ct, Magalia, CA 95954Off Market
- $12,0003 bd2 ba1.9k sqft14249 Sherwood Cir, Magalia, CA 95954Off Market
- $7,50010,454 sqft14249 Sherwood Cir LOT 64, Magalia, CA 95954Lot/Land
A local agent can set up tours, give advice and negotiate with sellers.
A local lender can help you make sure your offer is ready when you are.
Similar homes
- $317,0003 bd2 ba1.2k sqft14205 Norwich Cir, Magalia, CA 95954New Construction
 MLS ID #PA26085524, Sally Johns, Ironwood Real Estate. CRMLS
 - $330,0003 bd2 ba1.7k sqft14219 Wycliff Way, Magalia, CA 95954For Sale
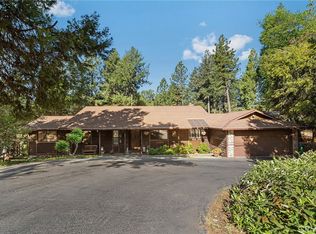 MLS ID #SN26073296, Hailey Arkenberg, Re/Max Home and Investment. CRMLS
 - $349,0003 bd2 ba1.2k sqft14106 Norwich Cir, Magalia, CA 95954For Sale
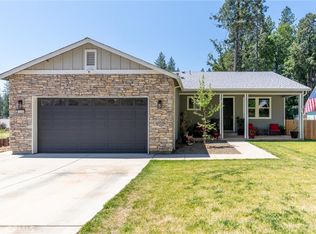 MLS ID #SN26071478, Rachel Copeland, Paradise Homes & Land. CRMLS
 - $309,9003 bd2 ba1.3k sqft14197 Elmira Cir, Magalia, CA 95954New Construction
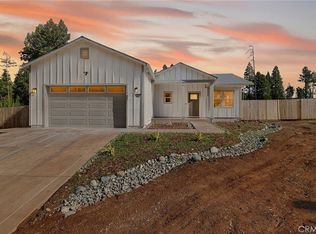 MLS ID #SN25249003, Sally Johns, Ironwood Real Estate. CRMLS
 - $329,0003 bd2 ba1.6k sqft15060 Torey Pine Rd, Magalia, CA 95954For SaleMLS ID #SN26166666, Jessica Williams, Connect Real Estate Group. CRMLS
- $315,0003 bd2 ba1.5k sqft14366 Carnegie Rd, Magalia, CA 95954For SaleMLS ID #SN26030355, John Wallace, Century 21 Select Real Estate, Inc.. CRMLS
- $299,5003 bd2 ba1.4k sqft14091 Skyway, Magalia, CA 95954For SaleMLS ID #SN26146313, Karli Martin, Re/Max Home and Investment. CRMLS
- $369,0003 bd3 ba1.8k sqft14124 Rollins Ct, Magalia, CA 95954For SaleMLS ID #SN26049653, Sabrina Chevallier, Re/Max of Chico. CRMLS
- $310,0003 bd2 ba1.6k sqft14847 Crescent Dr, Magalia, CA 95954For SaleMLS ID #SN26126315, Brian Voigt, Re/Max Home and Investment. CRMLS
- $299,0003 bd2 ba1.3k sqft14773 Holmwood Dr, Magalia, CA 95954For SaleMLS ID #SN26128713, Lisa Barsuglia, NextHome North Valley Realty. CRMLS
- $280,0003 bd2 ba1.4k sqft6122 Dana Cir, Magalia, CA 95954For SaleMLS ID #SN26103795, Alisha Simpkins, Keller Williams Realty Chico Area. CRMLS
- $365,0002 bd3 ba1.7k sqft14777 Colter Way, Magalia, CA 95954For SaleMLS ID #SN26017827, Rachel Copeland, Paradise Homes & Land. CRMLS
- $289,5003 bd2 ba1.3k sqft430 Stacy Ln, Paradise, CA 95969For SaleMLS ID #TR26158789, Jonathan Minerick, Homecoin.com. CRMLS
- $335,0003 bd2 ba1.1k sqft6170 Fern Ln, Paradise, CA 95969New ConstructionMLS ID #SN26134501, Shari Dixon, Willow & Birch Realty, Inc. CRMLS
- $329,0002 bd2 ba1k sqft1439 Powell Ln, Paradise, CA 95969New ConstructionMLS ID #SN26171773, Brian Voigt, Re/Max Home and Investment. CRMLS
- $399,9903 bd2 ba1.4k sqft8654 Skyway, Paradise, CA 95969For SaleMLS ID #226094438, Tammy Miller. MetroList Services of CA
- $365,0003 bd2 ba1.2k sqft1647 Wee Dell Rd, Paradise, CA 95969New ConstructionMLS ID #SN26166249, Tilly Traynor, Paradise Homes & Land. CRMLS
- $229,0002 bd2 ba1.2k sqft13737 S Park Dr, Magalia, CA 95954For SaleMLS ID #SN26172686, Brian Voigt, Re/Max Home and Investment. CRMLS
- $349,0003 bd2 ba1.5k sqft15945 Country Living Ln, Forest Ranch, CA 95942For SaleMLS ID #OR26135130, Sandy Hufford, Century 21 Select Real Estate Inc. CRMLS
- $325,0002 bd2 ba1.1k sqft1572 Nunneley Rd, Paradise, CA 95969New ConstructionMLS ID #PA26147180, Jason Buzzard, Ironwood Real Estate. CRMLS
Local buyer's agents are ready to help
