Nestled in the beautiful Magalia Pines is this One Owner Custom Built Home that is ready for a new owner. The owner had the plans drawn and completed the custom home in 2005. Wonderful curb appeal and a circle driveway welcomes you and your guests to the home. The home has an oversized 525 square foot 2-car garage. The composite front deck leads to a 9-foot covered front porch measuring 10X10 and accented with a knotty pine tongue and groove ceiling. The custom wood front door has a glass inlay. Upon entry you notice the open floor plan and the amazing 12-foot vaulted wood beam knotty pine ceiling and 9ft. ceilings throughout. The spacious living room has a custom gas fireplace with tile surround and beautiful wood mantle finishes the space. The large slider and windows open the views of the forest and the ever-changing forest views. The over 200 square foot deck is a fantastic place to entertain. The spacious kitchen has a 10-foot breakfast bar, travertine tiles counters, free standing propane oven/range, dishwasher, built in microwave, garden window and upgraded pull out drawers in the cabinets all overlooking the living room and dining room. Off the kitchen is a large laundry room with utility sink and large built in storage cabinets. Down the over 4-foot-wide hallway are two large built-in cabinets and the bedrooms and baths. The fantastic primary bedroom has great views of the forest through an 8-foot-wide picture window, and the primary bath offers 2 sink vanity with travertine tile counters, fully tiled shower with sliding glass doors and a huge walk-in closet. The guest bath offers a tub/shower combination with tiled walls, sliding glass doors and a tiled vanity with tile backsplash. Fully fenced side and backyard. Definitely enough room to develop boat, R.V. or trailer parking. The exterior of the home has cement style lap siding. The home is very warm and inviting and is ready for a new owner.
For sale
Listed by: Re/Max Home and Investment • Brian Voigt • Contact: briankvoigt@gmail.com
$310,000
14847 Crescent Dr, Magalia, CA 95954
3beds
1,668sqft
:
Get pre-qualified$2,005/mo
Single Family Residence
Built in 2005
0.25 Acres Lot
$308,100 Zestimate®
$186/sqft
$-- HOA
What's special
- 101 days |
- 439 |
- 34 |
Zillow last checked:
Listing updated:
Listed by:
Brian Voigt DRE #01700708 briankvoigt@gmail.com,
Re/Max Home and Investment
Source: CRMLS,MLS#: SN26126315 Originating MLS: California Regional MLS
Originating MLS: California Regional MLSFacts & features
Interior
Bedrooms & bathrooms
- Bedrooms: 3
- Bathrooms: 2
- Full bathrooms: 2
- Main level bathrooms: 2
- Main level bedrooms: 3
Rooms
- Room types: Bedroom, Entry/Foyer, Kitchen, Laundry, Living Room, Primary Bathroom, Primary Bedroom, Other, Dining Room
Primary bedroom
- Features: Main Level Primary
Bedroom
- Features: Bedroom on Main Level
Bedroom
- Features: All Bedrooms Down
Bathroom
- Features: Closet, Dual Sinks, Full Bath on Main Level, Linen Closet, Separate Shower, Tile Counters, Tub Shower
Kitchen
- Features: Kitchen/Family Room Combo, Pots & Pan Drawers, Tile Counters
Heating
- Central, Forced Air, Fireplace(s), Propane
Cooling
- Central Air
Appliances
- Included: Dishwasher, Free-Standing Range, Microwave, Propane Oven, Propane Range
- Laundry: Laundry Room
Features
- Beamed Ceilings, Breakfast Bar, Built-in Features, Ceiling Fan(s), Cathedral Ceiling(s), Separate/Formal Dining Room, High Ceilings, Living Room Deck Attached, Open Floorplan, Recessed Lighting, All Bedrooms Down, Bedroom on Main Level, Main Level Primary, Walk-In Closet(s)
- Windows: Double Pane Windows
- Has fireplace: Yes
- Fireplace features: Living Room, Propane
- Common walls with other units/homes: No Common Walls
Interior area
- Total interior livable area: 1,668 sqft
Property
Parking
- Total spaces: 6
- Parking features: Concrete, Direct Access, Driveway, Garage, RV Potential
- Attached garage spaces: 2
- Uncovered spaces: 4
Features
- Levels: One
- Stories: 1
- Entry location: 1
- Patio & porch: Deck, Front Porch
- Pool features: None
- Spa features: None
- Fencing: Wood
- Has view: Yes
- View description: Panoramic, Trees/Woods
Lot
- Size: 0.25 Acres
- Features: 0-1 Unit/Acre, Greenbelt
Details
- Parcel number: 065360048000
- Special conditions: Standard
Construction
Type & style
- Home type: SingleFamily
- Architectural style: Contemporary
- Property subtype: Single Family Residence
Materials
- Foundation: Concrete Perimeter
- Roof: Composition
Condition
- New construction: No
- Year built: 2005
Utilities & green energy
- Electric: 220 Volts in Laundry
- Sewer: Septic Tank
- Water: Public
- Utilities for property: Electricity Connected, Propane, Water Connected
Community & HOA
Community
- Features: Biking, Foothills, Fishing, Hiking, Lake, Mountainous, Near National Forest
Location
- Region: Magalia
Financial & listing details
- Price per square foot: $186/sqft
- Tax assessed value: $315,000
- Annual tax amount: $3,287
- Date on market: 6/10/2026
- Cumulative days on market: 101 days
- Listing terms: Cash to New Loan
- Road surface type: Paved
Estimated market value
$308,100
$293,000 - $324,000
$2,017/mo
Price history
| Date | Event | Price |
|---|---|---|
| 6/10/2026 | Listed for sale | $310,000+694.9%$186/sqft |
Source:  CRMLS #SN26126315 Report a problem CRMLS #SN26126315 Report a problem | ||
| 6/10/2004 | Sold | $39,000+56%$23/sqft |
Source: Public Record Report a problem | ||
| 1/29/2004 | Sold | $25,000$15/sqft |
Source: Public Record Report a problem | ||
Public tax history
| Year | Property taxes | Tax assessment |
|---|---|---|
| 2025 | $3,287 -0.4% | $315,000 |
| 2024 | $3,300 -0.3% | $315,000 +1.6% |
| 2023 | $3,310 +3.4% | $310,000 +3.3% |
| 2022 | $3,202 +16% | $300,000 +30.4% |
| 2021 | $2,761 +18.1% | $230,000 |
| 2020 | $2,338 +0% | $230,000 |
| 2019 | $2,338 0% | $230,000 |
| 2018 | $2,338 -0.4% | $230,000 |
| 2017 | $2,349 +18.3% | $230,000 +15% |
| 2016 | $1,985 +11.5% | $200,000 +8.1% |
| 2015 | $1,781 | $185,000 +2.8% |
| 2014 | $1,781 | $180,000 |
| 2013 | -- | $180,000 |
| 2012 | -- | $180,000 |
| 2011 | -- | $180,000 -18.2% |
| 2010 | -- | $220,000 -10.2% |
| 2009 | -- | $245,000 -11.3% |
| 2008 | -- | $276,303 +2% |
| 2007 | -- | $270,886 +2% |
| 2006 | -- | $265,575 +567.6% |
| 2005 | -- | $39,780 +265.3% |
| 2004 | -- | $10,891 +1.9% |
| 2003 | -- | $10,692 +2% |
| 2002 | -- | $10,483 +2% |
| 2001 | -- | $10,278 |
Find assessor info on the county website
Monthly payment
Est. payment
Payment breakdown
Explore the cost of this home by adjusting the details. Changes won't be saved.Climate risks
Neighborhood: 95954
Nearby schools
GreatSchools rating
- 3/10Cedarwood Elementary SchoolGrades: K-6Distance: 0.3 mi
- 7/10Children's Community Charter SchoolGrades: K-8Distance: 4.6 mi
- 7/10Paradise Senior High SchoolGrades: 9-12Distance: 6.1 mi
- $145,2002 bd2 ba1.4k sqft14853 Crescent Dr, Magalia, CA 95954Off Market
- $51,398-- bd-- ba-- sqft14853 Crescent Dr, Magalia, CA 95954Off Market
- $267,0003 bd2 ba1.4k sqft14844 Crescent Dr, Magalia, CA 95954For Sale
- $220,3002 bd2 ba2.1k sqft14848 Crescent Dr, Magalia, CA 95954Off Market
- $160,9002 bd2 ba1.4k sqft14854 Crescent Dr, Magalia, CA 95954Off Market
- $52,6642 bd1 ba768 sqft6407 Baywood Dr, Magalia, CA 95954Off Market
- $12,7722 bd1 ba768 sqft6407 Baywood Dr, Magalia, CA 95954Off Market
- $111,9002 bd2 ba1.1k sqft14859 Crescent Dr, Magalia, CA 95954Off Market
A local agent can set up tours, give advice and negotiate with sellers.
A local lender can help you make sure your offer is ready when you are.
Similar homes
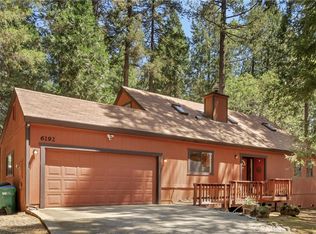
- $315,0003 bd3 ba1.9k sqft6192 Firethorn Cir, Magalia, CA 95954For Sale
 MLS ID #SN26105333, Jenna Johnson, Jenna Johnson, Broker. CRMLS
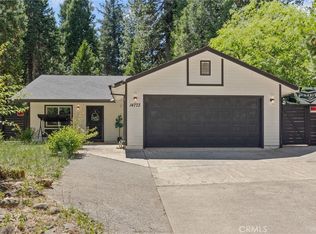
 - $299,0003 bd2 ba1.3k sqft14773 Holmwood Dr, Magalia, CA 95954For Sale
 MLS ID #SN26128713, Lisa Barsuglia, NextHome North Valley Realty. CRMLS
 - $267,0003 bd2 ba1.4k sqft14844 Crescent Dr, Magalia, CA 95954For SaleMLS ID #SN26151846, Rhonda Maehl, Century 21 Select Paradise. CRMLS
- $245,0002 bd2 ba1.6k sqft15041 Torey Pine Rd, Magalia, CA 95954For Sale
 MLS ID #SN26161424, Kathryn Binsley, Parkway Real Estate Co.. CRMLS
 - $315,0003 bd2 ba1.5k sqft14366 Carnegie Rd, Magalia, CA 95954For SaleMLS ID #SN26030355, John Wallace, Century 21 Select Real Estate, Inc.. CRMLS
- $280,0003 bd2 ba1.2k sqft14687 Lafayette Cir, Magalia, CA 95954For SaleMLS ID #SN26143978, Rachel Copeland, Paradise Homes & Land. CRMLS
- $330,0003 bd2 ba1.7k sqft14219 Wycliff Way, Magalia, CA 95954For SaleMLS ID #SN26073296, Hailey Arkenberg, Re/Max Home and Investment. CRMLS
- $349,0003 bd3 ba2.3k sqft6287 Steiffer Rd, Magalia, CA 95954For SaleMLS ID #SN26140016, Tess Vasquez, Century 21 Select Paradise. CRMLS
- $280,0003 bd2 ba1.4k sqft6122 Dana Cir, Magalia, CA 95954For SaleMLS ID #SN26103795, Alisha Simpkins, Keller Williams Realty Chico Area. CRMLS
- $350,9003 bd2 ba1.6k sqft14279 Carnegie Rd, Magalia, CA 95954For SaleMLS ID #PA26052488, Maurine Johnson, Johnson Real Estate. CRMLS
- $365,0002 bd3 ba1.7k sqft14777 Colter Way, Magalia, CA 95954For SaleMLS ID #SN26017827, Rachel Copeland, Paradise Homes & Land. CRMLS
- $399,0003 bd3 ba1.9k sqft6463 Hollywood Rd, Magalia, CA 95954For SaleMLS ID #SN26127022, Rhonda Maehl, Century 21 Select Paradise. CRMLS
- $324,2003 bd2 ba1.5k sqft14565 Coutolenc Rd, Magalia, CA 95954For SaleMLS ID #PA26067409, Mystique Alexander-Jones, Referral Realty. CRMLS
- $265,0003 bd2 ba1.6k sqft6350 Amherst Way, Magalia, CA 95954For SaleMLS ID #SN25234241, Alora Flucard, Parkway Real Estate Co.. CRMLS
- $369,0003 bd3 ba1.8k sqft14124 Rollins Ct, Magalia, CA 95954For SaleMLS ID #SN26049653, Sabrina Chevallier, Re/Max of Chico. CRMLS
- $240,0003 bd2 ba1.4k sqft15793 Coutolenc Rd, Magalia, CA 95954For SaleMLS ID #SN26146010, Michael Daly, Re/Max of Chico. CRMLS
- $235,0002 bd2 ba1.8k sqft6356 Imperial Way, Magalia, CA 95954For SaleMLS ID #SN26078278, Andrew Acevedo, Thrive Real Estate Company. CRMLS
- $327,0003 bd2 ba1.5k sqft14259 Sherwood Cir, Magalia, CA 95954New ConstructionMLS ID #PA26085532, Sally Johns, Ironwood Real Estate. CRMLS
- $349,0003 bd2 ba1.2k sqft14106 Norwich Cir, Magalia, CA 95954For SaleMLS ID #SN26071478, Rachel Copeland, Paradise Homes & Land. CRMLS
- $279,5003 bd2 ba1.6k sqft13872 S Park Dr, Magalia, CA 95954For SaleMLS ID #SN25182257, Julie Loeb, Parkway Real Estate Co.. CRMLS
Local buyer's agents are ready to help
