NEW EXTERIOR PAINT gives this beautifully maintained 3-bedroom, 2-bath home exceptional curb appeal and welcomes you to a property designed for comfortable living, entertaining, and enjoying the peaceful mountain setting. Situated on an oversized .36-acre lot bordering a seasonal creek and pleasant greenspace, this inviting property offers privacy, abundant parking, and versatile spaces both inside and out. The welcoming covered front porch is the perfect place to relax and take in the tranquil surroundings, while the private covered back deck provides more than enough room for outdoor dining, entertaining, or simply unwinding as you enjoy the natural setting. Both the front and back yards are fully fenced and gated, providing added privacy and space for pets, gardening, or play. Inside, you'll appreciate the spacious floor plan featuring a large living room, formal dining room, and an additional dining nook or flex space that's equally suited as a breakfast area, home office, craft room, or reading retreat. Attractive wood flooring flows through the dining room, kitchen and dining nook, while the well-appointed kitchen offers beautiful granite countertops, a breakfast bar, abundant cabinetry, and an open layout that keeps everyone connected. The spacious primary suite includes a walk-in closet and private ensuite bathroom complete with a soaking tub, separate shower, oversized vanity, and generous storage. The guest bathroom features a full tub/shower enclosure, while the indoor laundry room has direct access to the finished two-car garage. A second gated driveway leads to the detached garage/shop, thoughtfully enclosed with rustic sliding barn doors, a gravel floor, and a raised pallet storage platform, creating an ideal space for projects, equipment, recreational vehicles, or additional storage. The property also features a dedicated RV parking pad, plenty of room for additional vehicles, trailers, or boats, and a charming storage shed complete with its own covered porch, steps, and ramp access. You'll enjoy nearby shopping, dining, parks, and year-round recreation including hiking, biking, fishing, boating on Lake Oroville & Paradise Lake, all while being just minutes from Paradise and an easy drive to Chico. Combining a peaceful natural setting, flexible living spaces, abundant storage, multiple parking options, and exceptional functionality, this move-in-ready home offers the very best of mountain living with modern convenience.
For sale
Listed by: Century 21 Select Paradise • Rhonda Maehl • Contact: 530-519-6546
$267,000
14844 Crescent Dr, Magalia, CA 95954
3beds
1,404sqft
Manufactured Home
Built in 2004
0.36 Acres Lot
$264,800 Zestimate®
$190/sqft
$-- HOA
What's special
- 6 days |
- 414 |
- 27 |
Likely to sell faster than
Zillow last checked:
Listing updated:
Listed by:
Rhonda Maehl DRE #01178298 530-519-6546,
Century 21 Select Paradise
Source: CRMLS,MLS#: SN26151846 Originating MLS: California Regional MLS
Originating MLS: California Regional MLSFacts & features
Interior
Bedrooms & bathrooms
- Bedrooms: 3
- Bathrooms: 2
- Full bathrooms: 2
- Main level bathrooms: 2
- Main level bedrooms: 3
Rooms
- Room types: Kitchen, Laundry, Living Room, Primary Bathroom, Primary Bedroom, Other, Utility Room, Dining Room
Bathroom
- Features: Bathtub, Granite Counters, Linen Closet, Soaking Tub, Separate Shower, Tub Shower, Vanity, Walk-In Shower
Kitchen
- Features: Granite Counters, Kitchen/Family Room Combo
Other
- Features: Walk-In Closet(s)
Heating
- Central, Forced Air, Propane
Cooling
- Central Air
Appliances
- Included: Dishwasher, Microwave, Propane Oven, Propane Range, Propane Water Heater, Refrigerator, Self Cleaning Oven, Dryer, Washer
- Laundry: Washer Hookup, Electric Dryer Hookup, Inside, Laundry Room, Propane Dryer Hookup
Features
- Breakfast Bar, Breakfast Area, Tray Ceiling(s), Ceiling Fan(s), Separate/Formal Dining Room, Granite Counters, High Ceilings, Open Floorplan, Pantry, Utility Room, Walk-In Closet(s)
- Flooring: Carpet, Wood
- Windows: Blinds, Double Pane Windows
- Has fireplace: No
- Fireplace features: None
- Common walls with other units/homes: No Common Walls
Interior area
- Total interior livable area: 1,404 sqft
Property
Parking
- Total spaces: 10
- Parking features: Detached Carport, Driveway, Garage Faces Front, RV Hook-Ups, RV Access/Parking
- Attached garage spaces: 2
- Carport spaces: 2
- Covered spaces: 4
- Uncovered spaces: 6
Features
- Levels: One
- Stories: 1
- Entry location: 1
- Patio & porch: Rear Porch, Covered, Front Porch, Wood
- Exterior features: Rain Gutters
- Pool features: None
- Spa features: None
- Fencing: Wood
- Has view: Yes
- View description: Neighborhood, Trees/Woods
- Waterfront features: Reservoir in Community
Lot
- Size: 0.36 Acres
- Features: Back Yard, Front Yard
Details
- Additional structures: Shed(s)
- Parcel number: 065360057000
- Zoning: RT-1
- Special conditions: Trust
- Horse amenities: Riding Trail
Construction
Type & style
- Home type: MobileManufactured
- Property subtype: Manufactured Home
Materials
- Foundation: Tie Down
- Roof: Composition
Condition
- New construction: No
- Year built: 2004
Utilities & green energy
- Sewer: Septic Tank
- Water: Public
- Utilities for property: Cable Connected, Electricity Connected, Propane, Phone Available, Water Connected
Community & HOA
Community
- Features: Biking, Dog Park, Foothills, Hiking, Horse Trails, Hunting, Lake, Mountainous, Near National Forest, Park, Preserve/Public Land, Rural, Water Sports, Fishing, Marina
- Security: Carbon Monoxide Detector(s), Smoke Detector(s)
Location
- Region: Magalia
Financial & listing details
- Price per square foot: $190/sqft
- Tax assessed value: $248,957
- Annual tax amount: $2,655
- Date on market: 7/18/2026
- Cumulative days on market: 7 days
- Listing terms: Cash,Cash to New Loan,Conventional,FHA,Fannie Mae,Freddie Mac
- Inclusions: refrigerator
Estimated market value
$264,800
$252,000 - $278,000
$1,916/mo
Price history
| Date | Event | Price |
|---|---|---|
| 7/18/2026 | Listed for sale | $267,000+16.1%$190/sqft |
Source:  CRMLS #SN26151846 Report a problem CRMLS #SN26151846 Report a problem | ||
| 4/7/2025 | Listing removed | $1,800$1/sqft |
Source: Zillow Rentals Report a problem | ||
| 2/18/2025 | Listed for rent | $1,800$1/sqft |
Source: Zillow Rentals Report a problem | ||
| 6/14/2021 | Sold | $230,000-14.5%$164/sqft |
Source: Public Record Report a problem | ||
| 6/16/2019 | Listing removed | $269,000$192/sqft |
Source: CENTURY 21 Select Real Estate, Inc. #PA19028629 Report a problem | ||
| 2/13/2019 | Price change | $269,000-1.5%$192/sqft |
Source: CENTURY 21 Select Real Estate, Inc. #PA19028629 Report a problem | ||
| 2/7/2019 | Listed for sale | $273,000+13.8%$194/sqft |
Source: Century 21 Select Real Estate #PA19028629 Report a problem | ||
| 4/11/2005 | Sold | $240,000+336.4%$171/sqft |
Source: Public Record Report a problem | ||
| 7/19/2004 | Sold | $55,000+307.4%$39/sqft |
Source: Public Record Report a problem | ||
| 12/27/2001 | Sold | $13,500$10/sqft |
Source: Public Record Report a problem | ||
Public tax history
| Year | Property taxes | Tax assessment |
|---|---|---|
| 2025 | $2,655 +1.6% | $248,957 +2% |
| 2024 | $2,613 +0% | $244,077 +2% |
| 2023 | $2,612 +1.9% | $239,292 +2% |
| 2022 | $2,562 +2.2% | $234,600 +2% |
| 2021 | $2,507 +42.4% | $230,000 +31.4% |
| 2020 | $1,761 +0% | $175,000 |
| 2019 | $1,760 0% | $175,000 |
| 2018 | $1,761 +5.8% | $175,000 +6.1% |
| 2017 | $1,664 +26.3% | $165,000 +22.2% |
| 2016 | $1,317 +30.3% | $135,000 +17.4% |
| 2015 | $1,011 | $115,000 +9.5% |
| 2014 | $1,011 | $105,000 +5% |
| 2013 | -- | $100,000 -9.1% |
| 2012 | -- | $110,000 |
| 2011 | -- | $110,000 -38.9% |
| 2010 | -- | $180,000 |
| 2009 | -- | $180,000 -29.3% |
| 2008 | -- | $254,689 +2% |
| 2007 | -- | $249,696 +2% |
| 2006 | -- | $244,800 +63.2% |
| 2005 | -- | $150,000 +640.3% |
| 2004 | -- | $20,261 +1.9% |
| 2003 | -- | $19,890 +2% |
| 2002 | -- | $19,500 +34.4% |
| 2001 | -- | $14,507 |
Find assessor info on the county website
Monthly payment
Climate risks
Neighborhood: 95954
Nearby schools
GreatSchools rating
- 3/10Cedarwood Elementary SchoolGrades: K-6Distance: 0.3 mi
- 7/10Children's Community Charter SchoolGrades: K-8Distance: 4.6 mi
- 7/10Paradise Senior High SchoolGrades: 9-12Distance: 6.1 mi
- $220,3002 bd2 ba2.1k sqft14848 Crescent Dr, Magalia, CA 95954Off Market
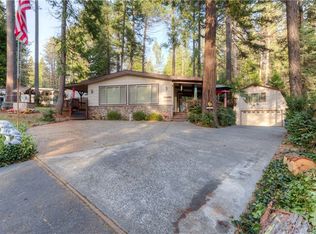
- $69,1002 bd1 ba576 sqft14832 Crescent Dr, Magalia, CA 95954Off Market
- $7,0002 bd1 ba576 sqft14832 Crescent Dr, Magalia, CA 95954Off Market
- $310,0003 bd2 ba1.6k sqft14847 Crescent Dr, Magalia, CA 95954For Sale
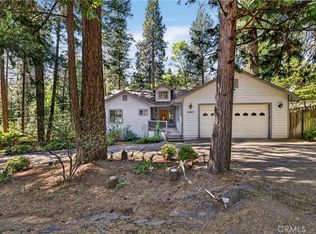
- $160,9002 bd2 ba1.4k sqft14854 Crescent Dr, Magalia, CA 95954Off Market
- $82,8490.27 Acres14847 Del Oro Dr, Magalia, CA 95954Off Market
- $66,2742 bd2 ba1.3k sqft14847 Del Oro Dr, Magalia, CA 95954Off Market
- $36,1622 bd2 ba-- sqft14847 Del Oro Dr, Magalia, CA 95954Off Market
A local agent can set up tours, give advice and negotiate with sellers.
A local lender can help you make sure your offer is ready when you are.
Similar homes
- $245,0002 bd2 ba1.6k sqft15041 Torey Pine Rd, Magalia, CA 95954For Sale
 MLS ID #SN26161424, Kathryn Binsley, Parkway Real Estate Co.. CRMLS
 - $235,0002 bd2 ba1.8k sqft6356 Imperial Way, Magalia, CA 95954For Sale
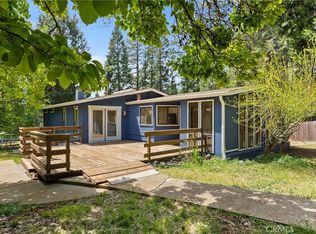 MLS ID #SN26078278, Andrew Acevedo, Thrive Real Estate Company. CRMLS
 - $280,0003 bd2 ba1.2k sqft14687 Lafayette Cir, Magalia, CA 95954For Sale
 MLS ID #SN26143978, Rachel Copeland, Paradise Homes & Land. CRMLS
 - $240,0003 bd2 ba1.4k sqft15793 Coutolenc Rd, Magalia, CA 95954For Sale
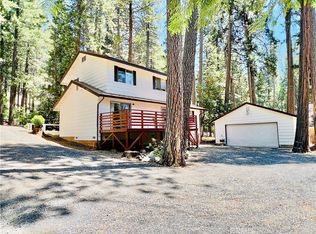 MLS ID #SN26146010, Michael Daly, Re/Max of Chico. CRMLS
 - $310,0003 bd2 ba1.6k sqft14847 Crescent Dr, Magalia, CA 95954For SaleMLS ID #SN26126315, Brian Voigt, Re/Max Home and Investment. CRMLS
- $280,0003 bd2 ba1.4k sqft6122 Dana Cir, Magalia, CA 95954For SaleMLS ID #SN26103795, Alisha Simpkins, Keller Williams Realty Chico Area. CRMLS
- $299,0003 bd2 ba1.3k sqft14773 Holmwood Dr, Magalia, CA 95954For SaleMLS ID #SN26128713, Lisa Barsuglia, NextHome North Valley Realty. CRMLS
- $230,0003 bd2 ba1.3k sqft14708 Wood Dr, Magalia, CA 95954For SaleMLS ID #PA26095821, Mark Dwight, Select Property Investments. CRMLS
- $265,0003 bd2 ba1.6k sqft6350 Amherst Way, Magalia, CA 95954For SaleMLS ID #SN25234241, Alora Flucard, Parkway Real Estate Co.. CRMLS
- $324,2003 bd2 ba1.5k sqft14565 Coutolenc Rd, Magalia, CA 95954For SaleMLS ID #PA26067409, Mystique Alexander-Jones, Referral Realty. CRMLS
- $275,0002 bd2 ba1.5k sqft918 Deer Creek Ln, Paradise, CA 95969For SaleMLS ID #SN26160212, Douglas Speicher, Real Broker Technologies. CRMLS
- $258,0002 bd2 ba1.3k sqft14334 Sinclair Cir, Magalia, CA 95954For SaleMLS ID #PA26093368, Sue Mawer, Century 21 Select Real Estate. CRMLS
- $180,0003 bd2 ba1.7k sqft6595 Tikker Ln, Magalia, CA 95954For SaleMLS ID #SN25263815, Anthony Burtman, Anthony Burtman Real Estate. CRMLS
- $279,5003 bd2 ba1.6k sqft13872 S Park Dr, Magalia, CA 95954For SaleMLS ID #SN25182257, Julie Loeb, Parkway Real Estate Co.. CRMLS
- $315,0003 bd3 ba1.9k sqft6192 Firethorn Cir, Magalia, CA 95954For SaleMLS ID #SN26105333, Jenna Johnson, Jenna Johnson, Broker. CRMLS
- $199,0002 bd2 ba1.3k sqft14448 Drew Ct, Magalia, CA 95954For SaleMLS ID #SN26145075, Rhonda Maehl, Century 21 Select Paradise. CRMLS
- $257,5002 bd2 ba1.5k sqft6065 Abraham Ct, Magalia, CA 95954For SaleMLS ID #SN26051001, Rhonda Maehl, Century 21 Select Paradise. CRMLS
- $315,0003 bd2 ba1.5k sqft14366 Carnegie Rd, Magalia, CA 95954For SaleMLS ID #SN26030355, John Wallace, Century 21 Select Real Estate, Inc.. CRMLS
- $325,0003 bd2 ba1.7k sqft14607 Holmwood Dr, Magalia, CA 95954For SaleMLS ID #SN26132589, Rhonda Maehl, Century 21 Select Paradise. CRMLS
- $157,0002 bd2 ba1.4k sqft14786 Masterson Way, Magalia, CA 95954For SaleMLS ID #OR25065432, Louise Redden, Century 21 Select Real Estate Inc. CRMLS
Local buyer's agents are ready to help
