Discover comfort and style in this new manufactured home located on a desirable corner lot in lower Magalia. This 3-bedroom, 2-bathroom home features an open floor plan that seamlessly blends living, dining and kitchen areas- perfect for entertaining or relaxing with family.. Enjoy the added space of a large bonus room, ideal for an additional living space, game room or home office. Each bedroom includes a walk-in closet for premium storage as well a bonus storage room in the hallway. This turnkey home also features stainless appliances and a large island in the kitchen, a separate laundry room; and a primary bath with separate tub and shower.
Whether you are looking for your first home, a family upgrade, or a quiet place to retire, this home offers comfort, value and room to grow. Don't miss out- Schedule your showing today!
For sale
Listed by: Parkway Real Estate Co. • Julie Loeb • Contact: 530-321-3578
Price cut: $10K (6/12)
$279,500
13872 S Park Dr, Magalia, CA 95954
3beds
1,674sqft
Manufactured Home
Built in 2022
0.26 Acres Lot
$280,400 Zestimate®
$167/sqft
$26/mo HOA
What's special
Corner lotOpen floor planStainless appliancesLarge bonus roomWalk-in closetSeparate laundry room
- 362 days |
- 150 |
- 15 |
Zillow last checked:
Listing updated:
Listed by:
Julie Loeb DRE #01987161 530-321-3578,
Parkway Real Estate Co.
Source: CRMLS,MLS#: SN25182257 Originating MLS: California Regional MLS
Originating MLS: California Regional MLSFacts & features
Interior
Bedrooms & bathrooms
- Bedrooms: 3
- Bathrooms: 2
- Full bathrooms: 2
- Main level bathrooms: 2
- Main level bedrooms: 3
Rooms
- Room types: Bonus Room, Bedroom, Kitchen, Laundry, Living Room, Other
Bedroom
- Features: All Bedrooms Down
Bathroom
- Features: Bathtub, Dual Sinks, Enclosed Toilet, Low Flow Plumbing Fixtures, Linen Closet, Separate Shower, Tub Shower
Kitchen
- Features: Kitchen Island, Kitchen/Family Room Combo, Self-closing Cabinet Doors
Other
- Features: Walk-In Closet(s)
Heating
- Central
Cooling
- Central Air
Appliances
- Included: Dishwasher, ENERGY STAR Qualified Appliances, Gas Oven, Gas Range, Microwave, Refrigerator, Water Heater
- Laundry: Laundry Room
Features
- Ceiling Fan(s), Coffered Ceiling(s), Open Floorplan, Recessed Lighting, All Bedrooms Down, Walk-In Closet(s)
- Flooring: Carpet, Vinyl
- Windows: Blinds, ENERGY STAR Qualified Windows
- Has fireplace: No
- Fireplace features: None
- Common walls with other units/homes: No Common Walls
Interior area
- Total interior livable area: 1,674 sqft
Property
Parking
- Parking features: Driveway, Driveway Up Slope From Street, Gravel
Features
- Levels: One
- Stories: 1
- Entry location: Front
- Pool features: None, Association
- Spa features: None
- Fencing: Partial
- Has view: Yes
- View description: Mountain(s), Neighborhood
Lot
- Size: 0.26 Acres
- Features: Corner Lot
Details
- Parcel number: 066030009000
- Zoning: R-1
- Special conditions: Standard
Construction
Type & style
- Home type: MobileManufactured
- Property subtype: Manufactured Home
Materials
- Roof: Composition
Condition
- New construction: No
- Year built: 2022
Utilities & green energy
- Sewer: Septic Tank
- Water: Public
- Utilities for property: Cable Available, Electricity Connected, Propane, Water Connected
Green energy
- Energy efficient items: Appliances
Community & HOA
Community
- Features: Biking, Foothills, Hiking
- Security: Carbon Monoxide Detector(s), Smoke Detector(s)
HOA
- Has HOA: Yes
- Amenities included: Barbecue, Picnic Area, Playground, Pool, Spa/Hot Tub
- HOA fee: $310 annually
- HOA name: Paradise Pines Property Owners Association
- HOA phone: 530-873-1114
Location
- Region: Magalia
Financial & listing details
- Price per square foot: $167/sqft
- Tax assessed value: $24,407
- Annual tax amount: $267
- Date on market: 8/13/2025
- Cumulative days on market: 363 days
- Listing terms: Submit
- Inclusions: Smart home thermostat; fridge
Estimated market value
$280,400
$266,000 - $294,000
$2,093/mo
Price history
| Date | Event | Price |
|---|---|---|
| 6/12/2026 | Price change | $279,500-3.5%$167/sqft |
Source:  CRMLS #SN25182257 Report a problem CRMLS #SN25182257 Report a problem | ||
| 3/24/2026 | Price change | $289,500-3.3%$173/sqft |
Source: CRMLS #SN25182257 Report a problem | ||
| 12/30/2025 | Price change | $299,500-3.4%$179/sqft |
Source: CRMLS #SN25182257 Report a problem | ||
| 11/26/2025 | Price change | $310,000-1.4%$185/sqft |
Source: CRMLS #SN25182257 Report a problem | ||
| 10/5/2025 | Price change | $314,500-6.1%$188/sqft |
Source: CRMLS #SN25182257 Report a problem | ||
| 8/13/2025 | Listed for sale | $335,000+1356.5%$200/sqft |
Source: CRMLS #SN25182257 Report a problem | ||
| 8/26/2021 | Sold | $23,000-3.8%$14/sqft |
Source: Public Record Report a problem | ||
| 8/20/2021 | Pending sale | $23,900-90.2%$14/sqft |
Source:  SDMLS #PA21145149 Report a problem SDMLS #PA21145149 Report a problem | ||
| 6/13/2006 | Sold | $245,000+81.5%$146/sqft |
Source: MetroList Services of CA #200602663 Report a problem | ||
| 5/14/2002 | Sold | $135,000$81/sqft |
Source: Public Record Report a problem | ||
Public tax history
| Year | Property taxes | Tax assessment |
|---|---|---|
| 2025 | $267 -49.2% | $24,407 +2% |
| 2024 | $526 +100% | $23,929 +2% |
| 2023 | $263 -38.6% | $23,460 +2% |
| 2022 | $428 +151.2% | $23,000 +53.3% |
| 2021 | $170 +87.3% | $15,000 |
| 2020 | $91 -36.4% | $15,000 -25% |
| 2019 | $143 -87.3% | $20,000 -90% |
| 2018 | $1,123 -34.7% | $200,000 +17.6% |
| 2017 | $1,721 +12.8% | $170,000 +9.7% |
| 2016 | $1,526 +15.5% | $155,000 +6.9% |
| 2015 | $1,321 | $145,000 +7.4% |
| 2014 | $1,321 | $135,000 +3.8% |
| 2013 | -- | $130,000 |
| 2012 | -- | $130,000 -7.1% |
| 2011 | -- | $140,000 -6.7% |
| 2010 | -- | $150,000 -14.3% |
| 2009 | -- | $175,000 -31.3% |
| 2008 | -- | $254,898 +2% |
| 2007 | -- | $249,900 +71.2% |
| 2006 | -- | $145,934 +2% |
| 2005 | -- | $143,074 +2% |
| 2004 | -- | $140,270 +1.9% |
| 2003 | -- | $137,700 +34.2% |
| 2002 | -- | $102,627 +2% |
| 2001 | -- | $100,616 |
Find assessor info on the county website
Monthly payment
Climate risks
Neighborhood: 95954
Nearby schools
GreatSchools rating
- 3/10Pine Ridge SchoolGrades: K-6Distance: 0.3 mi
- 7/10Children's Community Charter SchoolGrades: K-8Distance: 2.2 mi
- 7/10Paradise Senior High SchoolGrades: 9-12Distance: 3.6 mi
- $270,6003 bd2 ba1.8k sqft6520 Shaw Cir, Magalia, CA 95954Off Market
- $20,00010,454 sqft6516 Shaw Cir, Magalia, CA 95954Off Market
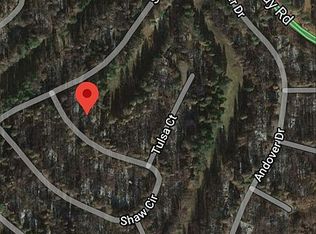
- $18,7272 bd2 ba1.6k sqft6516 Shaw Cir, Magalia, CA 95954Off Market
- $12,0000.25 acres13871 S Park Dr, Magalia, CA 95954Off Market

- $285,5003 bd2 ba1.9k sqft13875 S Park Dr, Magalia, CA 95954Off Market
- $24,4072 bd2 ba-- sqft13867 S Park Dr, Magalia, CA 95954Off Market
- $17,500-- bd-- ba-- sqft13867 S Park Dr, Magalia, CA 95954Off Market
- $272,5003 bd2 ba1.8k sqft6512 Shaw Cir, Magalia, CA 95954Off Market
A local agent can set up tours, give advice and negotiate with sellers.
A local lender can help you make sure your offer is ready when you are.
Similar homes
- $299,5003 bd2 ba1.4k sqft14091 Skyway, Magalia, CA 95954For Sale
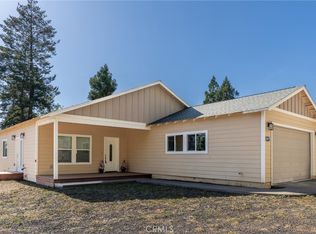 MLS ID #SN26146313, Karli Martin, Re/Max Home and Investment. CRMLS
 - $324,2003 bd2 ba1.5k sqft14565 Coutolenc Rd, Magalia, CA 95954For Sale
 MLS ID #PA26067409, Mystique Alexander-Jones, Referral Realty. CRMLS
 - $280,0003 bd2 ba1.4k sqft6122 Dana Cir, Magalia, CA 95954For Sale
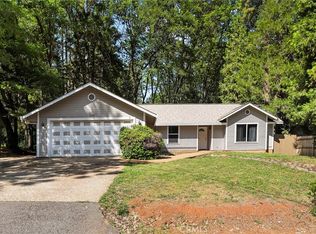 MLS ID #SN26103795, Alisha Simpkins, Keller Williams Realty Chico Area. CRMLS
 - $275,0002 bd2 ba1.5k sqft918 Deer Creek Ln, Paradise, CA 95969For Sale
 MLS ID #SN26160212, Douglas Speicher, Real Broker Technologies. CRMLS
 - $329,0003 bd2 ba1.6k sqft15060 Torey Pine Rd, Magalia, CA 95954For SaleMLS ID #SN26166666, Jessica Williams, Connect Real Estate Group. CRMLS
- $265,2003 bd2 ba1.6k sqft6350 Amherst Way, Magalia, CA 95954Pre-Foreclosure
- $299,0003 bd2 ba1.3k sqft14773 Holmwood Dr, Magalia, CA 95954For SaleMLS ID #SN26128713, Lisa Barsuglia, NextHome North Valley Realty. CRMLS
- $289,9002 bd2 ba984 sqft1756 Sunrise Ln, Paradise, CA 95969For SaleMLS ID #OR26166561, Marie Black, Table Mountain Realty, Inc.. CRMLS
- $315,0003 bd2 ba1.5k sqft14366 Carnegie Rd, Magalia, CA 95954For SaleMLS ID #SN26030355, John Wallace, Century 21 Select Real Estate, Inc.. CRMLS
- $310,0003 bd2 ba1.6k sqft14847 Crescent Dr, Magalia, CA 95954For SaleMLS ID #SN26126315, Brian Voigt, Re/Max Home and Investment. CRMLS
- $309,9003 bd2 ba1.3k sqft14197 Elmira Cir, Magalia, CA 95954New ConstructionMLS ID #SN25249003, Sally Johns, Ironwood Real Estate. CRMLS
- $235,0002 bd2 ba1.8k sqft6356 Imperial Way, Magalia, CA 95954For SaleMLS ID #SN26078278, Andrew Acevedo, Thrive Real Estate Company. CRMLS
- $330,0003 bd2 ba1.7k sqft14219 Wycliff Way, Magalia, CA 95954For SaleMLS ID #SN26073296, Hailey Arkenberg, Re/Max Home and Investment. CRMLS
- $285,0003 bd2 ba1k sqft1701 Timber Walk Way, Paradise, CA 95969For SaleMLS ID #SN26060150, Rachel Copeland, Paradise Homes & Land. CRMLS
- $317,0003 bd2 ba1.2k sqft14205 Norwich Cir, Magalia, CA 95954New ConstructionMLS ID #PA26085524, Sally Johns, Ironwood Real Estate. CRMLS
- $327,0003 bd2 ba1.5k sqft14259 Sherwood Cir, Magalia, CA 95954New ConstructionMLS ID #PA26085532, Sally Johns, Ironwood Real Estate. CRMLS
- $369,0003 bd3 ba1.8k sqft14124 Rollins Ct, Magalia, CA 95954For SaleMLS ID #SN26049653, Sabrina Chevallier, Re/Max of Chico. CRMLS
- $180,0002 bd2 ba1.3k sqft14693 Julliard Ct, Magalia, CA 95954For SaleMLS ID #SN26123292, Jennifer Klishis, Platinum Partners Real Estate. CRMLS
- $349,0003 bd2 ba1.2k sqft14106 Norwich Cir, Magalia, CA 95954For SaleMLS ID #SN26071478, Rachel Copeland, Paradise Homes & Land. CRMLS
- $399,0003 bd3 ba1.9k sqft6463 Hollywood Rd, Magalia, CA 95954For SaleMLS ID #SN26127022, Rhonda Maehl, Century 21 Select Paradise. CRMLS
Local buyer's agents are ready to help
