Skip main navigation
For sale
  • Listed by: Re/Max Home and Investment • Hailey Arkenberg • Contact: 530-521-2977
    $330,000

    14219 Wycliff Way, Magalia, CA 95954

    3beds
    1,742sqft
    : 
    Loading
    Get pre-qualified
    Single Family Residence
    Built in 1988
    0.75 Acres Lot
    $325,000 Zestimate®
    $189/sqft
    $26/mo HOA

    What's special

    Granite countertops
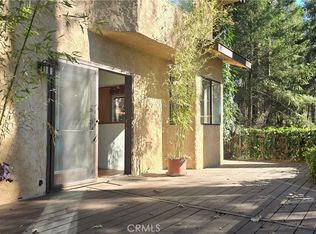
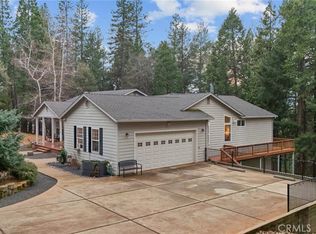
    Amazing Custom Built home on 0.75 ACRES!! Fantastic views of the beautiful evergreen forest and canyon. Pride in ownership shows throughout with the home with a 2 YEAR OLD ROOF and a NEW HVAC System. This custom home was built with 2x6 WALLS! Location is within WALKING distance of the Paradise Pines Property Owners Association. Upon entering this 3 bedroom 2 bathroom home, through the custom stained-glass front door, you are greeted by a spacious custom ATRIUM that overlooks the living room. The living room features a custom 8x4ft window showcasing stunning Magalia views, a free standing wood burning fireplace set on tile with a custom rock backsplash, and a built-in bookcase accentuated by directional lighting. Sliding glass doors open to an over 500 sq ft entertaining deck, plenty of room for all your family and friends and perfect for enjoying the scenery. The kitchen is highlighted by a stained-glass light, plantation shutters over the sink and granite countertops. It includes all black appliances, featuring a glass cooktop and NEW double ovens. Adjacent to the kitchen is the laundry room, complete with a full-sized washer and dryer, overhead cabinets, and a pantry for extra storage. The dining area features a 6ft breakfast bar that looks into the kitchen and an etched glass window overlooking the entryway. Down the hallway, you will find a guest bathroom, two bedrooms, a linen closet, and the primary bedroom. Both bathrooms include cultured marble showers and matching countertops, creating a cohesive and polished look. The garage offers a bonus storage room, epoxy flooring, and a dedicated workbench area for projects. Additional upgrades include 2 wood sheds, one of which has electricity, and every room has remote controlled ceiling fans. Being set in the PPOA, this home offers scenic walking trails, pool and spa, lounge, billiards room, outdoor activity areas, social spaces, versatile sports courts, and a variety of engaging classes ranging from sewing to ceramics—providing a vibrant sense of community and lifestyle.
    98 days
    |
    534
    |
    24
    |

    Zillow last checked:

    Listing updated:

    Listed by:

    Hailey Arkenberg DRE #02244885 530-521-2977,

    Re/Max Home and Investment

    Source: CRMLS,MLS#: SN26073296MLS LogoOriginating MLS: California Regional MLS

    Loading...

      Facts & features

      Interior

      Bedrooms & bathrooms
      • Bedrooms: 3
      • Bathrooms: 2
      • Full bathrooms: 2
      • Main level bathrooms: 2
      • Main level bedrooms: 3
      Rooms
      • Room types: Atrium, Entry/Foyer, Family Room, Kitchen, Laundry, Living Room, Primary Bathroom, Primary Bedroom, Dining Room
      Bathroom
      • Features: Bathtub, Dual Sinks, Full Bath on Main Level, Separate Shower
      Other
      • Features: Dressing Area
      Kitchen
      • Features: Granite Counters
      Heating
      • Central, Fireplace(s)
      Cooling
      • Central Air
      Appliances
      • Included: Double Oven, Dishwasher, Electric Cooktop, Electric Oven, Freezer, Disposal, Microwave, Refrigerator, Water Heater, Dryer, Washer
      • Laundry: Washer Hookup, Electric Dryer Hookup
      Features
      • Breakfast Bar, Balcony, Separate/Formal Dining Room, Furnished, Living Room Deck Attached, Partially Furnished, Recessed Lighting, Storage, Atrium, Dressing Area, French Door(s)/Atrium Door(s)
      • Flooring: Carpet, Vinyl, Wood
      • Doors: Atrium Doors, Sliding Doors
      • Windows: Atrium, Blinds, Double Pane Windows, Screens, Skylight(s)
      • Has fireplace: Yes
      • Fireplace features: Family Room, Wood Burning
      • Furnished: Yes
      • Common walls with other units/homes: No Common Walls
      Interior area
      • Total interior livable area: 1,742 sqft

      Property

      Parking
      • Total spaces: 3
      • Parking features: Door-Single, Garage Faces Front, Garage, Paved, Workshop in Garage
      • Attached garage spaces: 2
      • Uncovered spaces: 1
      Accessibility
      • Accessibility features: Grab Bars
      Features
      • Levels: One
      • Stories: 1
      • Entry location: Front Door
      • Patio & porch: Wood
      • Pool features: Association
      • Has spa: Yes
      • Spa features: Association
      • Fencing: None
      • Has view: Yes
      • View description: Canyon, Trees/Woods
      Lot
      • Size: 0.75 Acres
      • Features: 0-1 Unit/Acre, Back Yard, Front Yard, Paved, Rectangular Lot, Yard
      Details
      • Additional structures: Shed(s), Storage, Workshop
      • Parcel number: 064460003000
      • Special conditions: Standard

      Construction

      Type & style
      • Home type: SingleFamily
      • Architectural style: Contemporary
      • Property subtype: Single Family Residence
      Materials
      • Glass
      • Roof: Composition
      Condition
      • New construction: No
      • Year built: 1988

      Utilities & green energy

      • Electric: 220 Volts in Laundry
      • Sewer: Septic Tank
      • Water: Public
      • Utilities for property: Electricity Connected, Water Connected

      Community & HOA

      Community
      • Features: Biking, Fishing, Golf, Hiking, Mountainous, Park, Sidewalks
      • Security: Smoke Detector(s)
      HOA
      • Has HOA: Yes
      • Amenities included: Bocce Court, Billiard Room, Clubhouse, Sport Court, Outdoor Cooking Area, Other Courts, Barbecue, Picnic Area, Playground, Pickleball, Pool, Spa/Hot Tub, Tennis Court(s), Trail(s)
      • HOA fee: $310 annually
      • HOA name: Paradise Pines Property Owners Association
      • HOA phone: 530-873-1114
      Location
      • Region: Magalia

      Financial & listing details

      • Price per square foot: $189/sqft
      • Tax assessed value: $224,192
      • Annual tax amount: $2,323
      • Date on market: 4/8/2026
      • Cumulative days on market: 98 days
      • Listing terms: Cash,Cash to Existing Loan,Cash to New Loan,Conventional,FHA,VA Loan
      • Road surface type: Paved

        Estimated market value

        $325,000

        $309,000 - $341,000

        $2,007/mo

        Price history

        DateEventPrice
        4/8/2026Listed for sale$330,000+88.6%$189/sqft
        Source: CRMLS #SN26073296 Report a problem
        5/31/2011Sold$175,000-12.1%$100/sqft
        Source: Public Record Report a problem
        11/25/2010Price change$199,000-13.4%$114/sqft
        Source: RE/MAX of Paradise #200805374 Report a problem
        4/10/2010Listed for sale$229,900-21.3%$132/sqft
        Source: RE/MAX of Paradise #200805374 Report a problem
        5/17/2008Listing removed$292,000$168/sqft
        Source: Coldwell Banker** #200705853 Report a problem
        4/17/2008Listed for sale$292,000+60%$168/sqft
        Source: Coldwell Banker** #200705853 Report a problem
        10/2/2001Sold$182,500$105/sqft
        Source: Public Record Report a problem

        Public tax history

        YearProperty taxesTax assessment
        2025$2,323 +1.7%$224,192 +2%
        2024$2,285 +0.1%$219,797 +2%
        2023$2,283 +2.1%$215,488 +2%
        2022$2,237 +2.3%$211,264 +2%
        2021$2,187 +5.3%$207,123 +1%
        2020$2,078 +2.1%$205,000 +2%
        2019$2,035 +2%$200,982 +2%
        2018$1,995 +1.6%$197,042 +2%
        2017$1,963 +4.6%$193,179 +2%
        2016$1,877 +3.7%$189,392 +1.5%
        2015$1,810 $186,548 +2%
        2014$1,810 $182,895 +0.5%
        2013-- $182,070 +2%
        2012-- $178,500 -8.5%
        2011-- $195,000 -6.6%
        2010-- $208,857 -0.2%
        2009-- $209,354 +2%
        2008-- $205,250 +2%
        2007-- $201,227 +2%
        2006-- $197,282 +2%
        2005-- $193,415 +2%
        2004-- $189,624 +1.9%
        2003-- $186,150 +2%
        2002-- $182,500 +25.9%
        2001-- $145,000
        Find assessor info on the county website

        Monthly payment

        Est. payment

        Payment breakdown

        Explore the cost of this home by adjusting the details. Changes won't be saved.
        All calculations are estimates and provided by Zillow, Inc. for informational purposes only. Actual amounts may vary.
        HOA fees may include property taxes on listings classified as Co-Ops. Contact the listing agent and/or owner for fee details.
        Mortgage interest rates are dependent on a number of factors, including credit score, down payment, and repayment length. Interest rate data provided by Zillow Group Marketplace, Inc. as of 1/1/1970 from various mortgage lenders with which we have lead or other similar arrangements; the Estimated Payment is an average of those rates.
        See how much you could borrow to make a competitive offer.

        Climate risks

        Neighborhood: 95954

        Getting around

        10 / 100
        Car-Dependent
        3 / 100
        Somewhat Bikeable

        Nearby schools

        GreatSchools rating

        A local agent can set up tours, give advice and negotiate with sellers.

        A local lender can help you make sure your offer is ready when you are.

        Browse local experts

        Similar homes

            • Local buyer's agents are ready to help