A PRIVATE MOUNTAIN RETREAT WITH TWO HOMES!!!
Discover a unique opportunity to embrace mountain living on this approximately ¾-acre wooded property in Magalia. Surrounded by trees and backing to a greenbelt, this special setting offers a sense of privacy and tranquility, with a nearby trailhead leading down to a year-round creek. Enjoy peaceful forest views, colorful sunsets filtering through the trees. The main home showcases distinctive custom architecture across three levels, thoughtfully designed to bring the outdoors in. Large windows invite natural light into the living spaces, while soaring ceilings in the living room create an open, airy atmosphere. More than 1,000 square feet of decking provides abundant room for morning coffee, outdoor dining, entertaining, or simply relaxing among the trees. The entry-level floor features the main living area and a convenient half bath. Upstairs, a spacious primary suite offers a private retreat, while the lower level provides additional bedrooms and a full bathroom, creating flexibility for family, guests, or a variety of living arrangements. A large detached garage adds valuable space for vehicles, storage, hobbies, and projects. Adding to the property's versatility is a second, separate residence featuring a substantial garage on the lower level and an open-concept living space above, complete with one bedroom and one bathroom. Whether envisioned as a space for extended family, visiting guests, or another permitted use, this additional dwelling offers possibilities that are hard to find in a traditional single-home property. Beyond the property itself, enjoy the benefits of the Paradise Pines community, with the Paradise Pines Property Owners Association clubhouse and recreational facilities just down the road. Association amenities include a seasonal swimming pool, tennis and pickleball courts, basketball courts, bocce ball, horseshoe pits, picnic tables, a playground, and walking and hiking trails. Community activities and gathering spaces offer opportunities to connect with neighbors and enjoy an active mountain lifestyle. Combining a peaceful woodland setting, distinctive multi-level architecture, extensive outdoor decking, generous garage space, and a second residence, this property offers a rare blend of privacy, flexibility, and community living.
For sale
Listed by: Century 21 Select Paradise • Rhonda Maehl • Contact: 530-519-6546
$350,000
14243 Wycliff Way, Magalia, CA 95954
4beds
3,222sqft
Single Family Residence
Built in 1987
0.75 Acres Lot
$383,400 Zestimate®
$109/sqft
$28/mo HOA
What's special
- 188 days
- 530
- 58
Zillow last checked:
Listing updated:
Listed by:
Rhonda Maehl DRE #01178298 530-519-6546,
Century 21 Select Paradise
Source: CRMLS,MLS#: SN26219689 Originating MLS: California Regional MLS
Originating MLS: California Regional MLSFacts & features
Interior
Bedrooms & bathrooms
- Bedrooms: 4
- Bathrooms: 4
- Full bathrooms: 4
- Main level bathrooms: 1
Rooms
- Room types: Kitchen, Laundry, Living Room, Primary Bathroom, Primary Bedroom
Heating
- Floor Furnace, Propane, Wood Stove
Cooling
- Evaporative Cooling
Appliances
- Included: Dishwasher, Disposal, Refrigerator
- Laundry: Gas Dryer Hookup, Inside
Features
- Cathedral Ceiling(s), Pantry
- Has fireplace: Yes
- Fireplace features: Free Standing, Living Room
- Common walls with other units/homes: No Common Walls
Interior area
- Total interior livable area: 3,222 sqft
Property
Parking
- Total spaces: 2
- Parking features: Garage
- Garage spaces: 2
Features
- Levels: Three Or More
- Stories: 3
- Entry location: upper
- Pool features: Association
- Has spa: Yes
- Spa features: Association
- Has view: Yes
- View description: Neighborhood, Trees/Woods
Lot
- Size: 0.75 Acres
- Features: 0-1 Unit/Acre
Details
- Parcel number: 064460005000
- Zoning: RR-5
- Special conditions: Standard
- Horse amenities: Riding Trail
Construction
Type & style
- Home type: SingleFamily
- Property subtype: Single Family Residence
Condition
- New construction: No
- Year built: 1987
Utilities & green energy
- Sewer: Septic Tank
- Water: Public
Community & HOA
Community
- Features: Biking, Curbs, Dog Park, Foothills, Fishing, Golf, Hiking, Horse Trails, Hunting, Lake, Near National Forest, Park, Rural, Water Sports
HOA
- Has HOA: Yes
- Amenities included: Fire Pit, Barbecue, Pickleball, Pool, Spa/Hot Tub
- HOA fee: $330 annually
- HOA name: Paradise Pines Home Owners Association
- HOA phone: 530-873-1114
Location
- Region: Magalia
Financial & listing details
- Price per square foot: $109/sqft
- Tax assessed value: $288,023
- Date on market: 10/10/2026
- Cumulative days on market: 188 days
- Listing terms: Cash,Cash to New Loan,Conventional,FHA,Submit,VA Loan
- Road surface type: Paved
Estimated market value
$383,400
$364,000 - $403,000
$2,957/mo
Price history
| Date | Event | Price |
|---|---|---|
| 10/10/2026 | Listed for sale | $350,000$109/sqft |
Source:  CRMLS #SN26219689 Report a problem CRMLS #SN26219689 Report a problem | ||
Public tax history
| Year | Property taxes | Tax assessment |
|---|---|---|
| 2026 | -- | $288,023 +2% |
| 2025 | $2,954 +1.7% | $282,376 +2% |
| 2024 | $2,906 +0.1% | $276,841 +2% |
| 2023 | $2,903 +2.1% | $271,414 +2% |
| 2022 | $2,844 +2.3% | $266,094 +2% |
| 2021 | $2,782 +5.3% | $260,878 +1% |
| 2020 | $2,643 +2.1% | $258,204 +2% |
| 2019 | $2,589 +2% | $253,142 +2% |
| 2018 | $2,538 +1.6% | $248,180 +2% |
| 2017 | $2,498 +4.6% | $243,315 +2% |
| 2016 | $2,388 +3.6% | $238,545 +1.5% |
| 2015 | $2,305 | $234,963 +2% |
| 2014 | $2,305 | $230,361 +0.5% |
| 2013 | -- | $229,321 +2% |
| 2012 | -- | $224,825 +2% |
| 2011 | -- | $220,418 +0.8% |
| 2010 | -- | $218,772 -0.2% |
| 2009 | -- | $219,293 +2% |
| 2008 | -- | $214,994 +2% |
| 2007 | -- | $210,780 +2% |
| 2006 | -- | $206,648 +2% |
| 2005 | -- | $202,597 +2% |
| 2004 | -- | $198,625 +1.9% |
| 2003 | -- | $194,986 +2% |
| 2002 | -- | $191,164 +2% |
| 2001 | -- | $187,417 |
Find assessor info on the county website
Monthly payment
Est. payment
Payment breakdown
Explore the cost of this home by adjusting the details. Changes won't be saved.Climate risks
Neighborhood: 95954

Similar homes
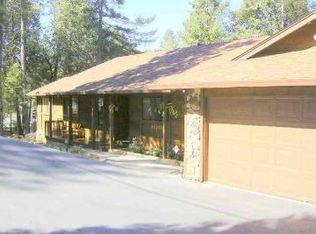
- $--3 bd3 ba2.1k sqft14122 Rollins Ct, Magalia, CA 95954Auction
 Auction.com 2
 - $338,0003 bd2 ba2.5k sqft14880 Hickok Ct, Magalia, CA 95954For Sale
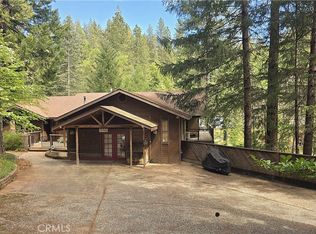 MLS ID #SN26078194, Rhonda Maehl, Century 21 Select Paradise. CRMLS
 - $315,0002 bd2 ba2.2k sqft14665 Bridgeport Cir, Magalia, CA 95954For Sale
 MLS ID #PA26196738, Pauline Hohenthaner, THE GROUP, Real Estate Company. CRMLS
 - $450,0005 bd4 ba2.5k sqft6337 Amherst Way, Magalia, CA 95954For Sale
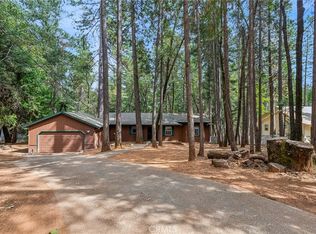 MLS ID #PV26126368, Alexander Good, Properkey. CRMLS
