Skip main navigation
Sold for $287,000
  • Listed by: NextHome North Valley Realty • Kelli Smyth • Contact: 530-402-4411
    Bought with: Platinum Partners Real Estate
    $287,000

    14621 Carnegie Rd, Magalia, CA 95954

    3beds
    1,525sqft
    Single Family Residence
    Built in 1991
    10,019 Square Feet Lot
    $287,000 Zestimate®
    $188/sqft
    $2,012 Estimated rent

    Home value

    $287,000

    $270,000 - $304,000

    $2,012/mo

    Zestimate® history
    Loading
    Loading...

    Owner options

    List your home for rent

    $2,012/mo

    Rent Zestimate®

    Find your next renter with Zillow Rental Manager. Plus, with online applications, you can quickly screen prospective tenants – for free.

    Learn more

    $2,012/mo

    Rent Zestimate®

    Refinance and save

    $2,108/mo

    Est. payment

    Refinancing to a lower rate could help reduce your monthly payments and save thousands over the life of the loan.

    See today's rates

    $2,108/mo

    Est. payment

    Explore your selling options

    Work with a Zillow partner agent

    Leverage their expertise and Zillow's premium Showcase listings to get your home seen by more buyers.

    Get started

    List with your own agent

    Get your home in front of millions of buyers by listing it on Zillow.

    Learn how to do it

    Sell it yourself

    Take full control of how buyers see your home on Zillow by listing For Sale by Owner (FSBO).

    List your home

    What's special

    Cozy wood burning fireplaceAbundant natural lightWarm inviting feelElegant crown moulding detailsSpacious walk-in showerRaised garden bedSoaring ceilings
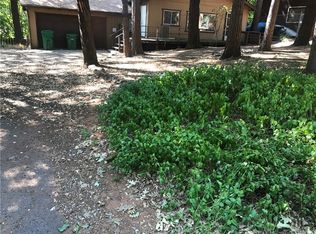
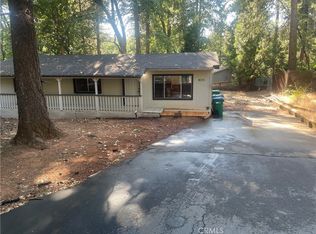
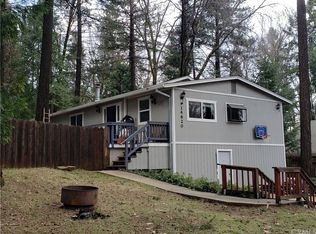
    Turnkey living with thoughtful upgrades throughout! This well maintained 3-bedroom, 2-bath, 1,525 sq ft home welcomes you with soaring ceilings, abundant natural light, and a warm, inviting feel from the moment you step inside. The spacious living area is highlighted by a large bay window, cozy wood burning fireplace, and newer laminate flooring that flows seamlessly through the main living spaces, complemented by plush newer carpet in the bedrooms. Multiple skylights fill the home with natural light, creating a bright and airy atmosphere. The kitchen is both functional and stylish, featuring a newer refrigerator and dishwasher, a large pantry, and built-in cabinetry offering plenty of storage and organization. Just down the hall, you’ll find two comfortable guest bedrooms and a well-appointed guest bath with a tub/shower combo. The primary suite offers direct access to the backyard patio—perfect for morning coffee or quiet evenings outdoors. The ensuite bath features radiant heated floors, a spacious walk-in shower, dual sink vanity, and elegant crown moulding details. On the opposite side of the home, a generously sized laundry room provides added convenience with natural gas dryer hookups and abundant cabinet space. Step outside to enjoy the fully fenced backyard, designed for both relaxation and entertaining. The Evergreen composite deck patio offers a low-maintenance outdoor living space, while the raised garden bed and expansive yard provide endless possibilities for gardening, play, or gatherings. Additional upgrades add peace of mind and efficiency, include a newer HVAC system (2022), tankless water heater, water softener, generator-ready transfer switch, new garage door opener, and recent hazardous tree removal (2023/2024). Set in a sought-after POA community with year-round amenities, including a pool and billiards room, this home offers the perfect blend of mountain living, comfort, and charm! Book your showing today!

    Zillow last checked:

    Listing updated:

    Listed by:

    Kelli Smyth DRE #01939578 530-864-6810,

    NextHome North Valley Realty

    Bought with:

    Mariah McNeal, DRE #02106631

    Platinum Partners Real Estate

    Source: CRMLS,MLS#: SN26079091MLS LogoOriginating MLS: California Regional MLS

    Facts & features

    Interior

    Bedrooms & bathrooms
    • Bedrooms: 3
    • Bathrooms: 2
    • Full bathrooms: 2
    • Main level bathrooms: 2
    • Main level bedrooms: 3
    Rooms
    • Room types: Bedroom, Kitchen, Laundry, Living Room, Primary Bedroom
    Primary bedroom
    • Features: Main Level Primary
    Bedroom
    • Features: All Bedrooms Down
    Bathroom
    • Features: Bathroom Exhaust Fan, Dual Sinks, Heated Floor, Tile Counters, Tub Shower, Walk-In Shower
    Kitchen
    • Features: Tile Counters
    Heating
    • Central, Fireplace(s)
    Cooling
    • Central Air
    Appliances
    • Included: Dishwasher, Gas Range, Refrigerator, Water Softener, Tankless Water Heater
    • Laundry: Inside, Laundry Room
    Features
    • Breakfast Bar, Built-in Features, Ceiling Fan(s), High Ceilings, Pantry, Recessed Lighting, Storage, Tile Counters, All Bedrooms Down, Main Level Primary
    • Flooring: Carpet, Laminate
    • Windows: Bay Window(s)
    • Has fireplace: Yes
    • Fireplace features: Living Room, Propane
    • Common walls with other units/homes: No Common Walls
    Interior area
    • Total interior livable area: 1,525 sqft

    Property

    Parking
    • Total spaces: 2
    • Parking features: Garage - Attached
    • Attached garage spaces: 2
    Features
    • Levels: One
    • Stories: 1
    • Entry location: Front of home
    • Patio & porch: Deck
    • Pool features: None, Association
    • Spa features: None
    • Fencing: Chain Link
    • Has view: Yes
    • View description: Mountain(s), Neighborhood
    Lot
    • Size: 10,019 Square Feet
    • Features: 0-1 Unit/Acre, Front Yard
    Details
    • Parcel number: 064190005000
    • Special conditions: Standard

    Construction

    Type & style
    • Home type: SingleFamily
    • Property subtype: Single Family Residence
    Materials
    • Wood Siding
    • Roof: Composition
    Condition
    • Turnkey
    • New construction: No
    • Year built: 1991

    Utilities & green energy

    • Sewer: Septic Tank
    • Water: Public
    • Utilities for property: Electricity Connected, Natural Gas Connected, Water Connected

    Community & HOA

    Community
    • Features: Hiking, Mountainous
    HOA
    • Has HOA: Yes
    • Amenities included: Clubhouse, Picnic Area, Pool
    • HOA fee: $310 annually
    • HOA name: Paradise Pines Property Owners
    • HOA phone: 530-873-1114
    Location
    • Region: Magalia

    Financial & listing details

    • Price per square foot: $188/sqft
    • Tax assessed value: $273,405
    • Annual tax amount: $2,846
    • Date on market: 4/15/2026
    • Cumulative days on market: 48 days
    • Listing terms: Submit
    • Road surface type: Paved

    Price history

    DateEventPrice
    7/30/2026Sold$287,000-4%$188/sqft
    Source: CRMLS #SN26079091 Report a problem
    6/15/2026Pending sale$299,000$196/sqft
    Source: CRMLS #SN26079091 Report a problem
    5/28/2026Listed for sale$299,000$196/sqft
    Source: CRMLS #SN26079091 Report a problem
    5/17/2026Pending sale$299,000$196/sqft
    Source: CRMLS #SN26079091 Report a problem
    5/5/2026Price change$299,000-3.2%$196/sqft
    Source: CRMLS #SN26079091 Report a problem
    4/15/2026Listed for sale$309,000+23.6%$203/sqft
    Source: CRMLS #SN26079091 Report a problem
    4/3/2024Listing removed--
    Source: Zillow Rentals Report a problem
    3/22/2024Listed for rent$1,800$1/sqft
    Source: Zillow Rentals Report a problem
    1/3/2020Sold$250,000-2%$164/sqft
    Source: CRMLS #SN19230437 Report a problem
    11/21/2019Pending sale$255,000$167/sqft
    Source: Simplistic Realty #SN19230437 Report a problem
    10/21/2019Price change$255,000-3.8%$167/sqft
    Source: Simplistic Realty #SN19230437 Report a problem
    9/27/2019Listed for sale$265,000+35.9%$174/sqft
    Source: Simplistic Realty #SN19230437 Report a problem
    2/29/2012Sold$195,000+42.3%$128/sqft
    Source: Public Record Report a problem
    5/4/2001Sold$137,000+9.6%$90/sqft
    Source: Public Record Report a problem
    8/4/1997Sold$125,000$82/sqft
    Source: Public Record Report a problem

    Public tax history

    YearProperty taxesTax assessment
    2025$2,846 +1.7%$273,405 +2%
    2024$2,799 +0.1%$268,045 +2%
    2023$2,797 +2%$262,791 +2%
    2022$2,741 +2.3%$257,640 +2%
    2021$2,681 +35.3%$252,589 +33.8%
    2020$1,981 +6%$188,742 +2%
    2019$1,870 +2%$185,042 +2%
    2018$1,832 +1.6%$181,415 +2%
    2017$1,803 +4.6%$177,858 +2%
    2016$1,723 +3.7%$174,372 +1.5%
    2015$1,662 $171,753 +2%
    2014$1,662 $168,390 +0.5%
    2013-- $167,630 +2%
    2012-- $164,344 +2%
    2011-- $161,123 +0.8%
    2010-- $159,920 -0.2%
    2009-- $160,301 +2%
    2008-- $157,159 +2%
    2007-- $154,079 +2%
    2006-- $151,059 +2%
    2005-- $148,098 +2%
    2004-- $145,195 +1.9%
    2003-- $142,534 +2%
    2002-- $139,740 +5.5%
    2001-- $132,456
    Find assessor info on the county website

    Neighborhood: 95954

    Nearby schools

    GreatSchools rating
    Get pre-qualified for a loan
    At Zillow Home Loans, we can pre-qualify you in as little as 5 minutes with no impact to your credit score.

    An equal housing lender. NMLS #10287.