3 BEDROOM, 2 BATH HOME WITH 2-CAR GARAGE ON A LEVEL LOT! Enjoy comfortable foothill living in this inviting Magalia home, where vaulted wood-and-beam ceilings, a cozy woodstove on a beautiful stone hearth, and an abundance of natural light create a warm and welcoming atmosphere. Sliding glass doors from both the living room and primary bedroom open onto the newer back deck, providing the perfect setting to relax, entertain, and take in beautiful sunset views. The kitchen and both bathrooms feature tile countertops, with a tub/shower combination in the primary bath and a separate shower in the second bathroom. All newer vinyl-framed dual-pane windows throughout, along with central heating and air conditioning, provide year-round comfort. Additional features include a welcoming entry hall with a walk-in coat closet and tile flooring, plus a two-car garage with workbench and shelving for added storage and workspace. Situated on a level lot with a level driveway, the property also offers wood perimeter fencing, with the opportunity to complete the remaining sections on both sides of the home to create a fully fenced and gated yard. As a member of the Paradise Pines Property Owners Association, you'll enjoy access to an impressive array of community amenities, including a swimming pool and spa, clubhouse, library, meeting and event facilities, pickleball and tennis courts, basketball, bocce ball, horseshoe pits, playground, and walking trails, along with a variety of community activities and events. Outdoor enthusiasts will appreciate the surrounding area's abundant recreational opportunities, with nearby Paradise Lake offering fishing, kayaking, canoeing, and scenic hiking trails, while Lake DeSabla, Lime Saddle Marina, and Lake Oroville provide additional opportunities for boating, fishing, water sports, and lakeside enjoyment. Explore miles of hiking and biking trails, nearby forest lands, and the natural beauty of the surrounding foothills and Feather River Canyon. Whether you're looking for a comfortable full-time residence or a relaxing mountain getaway, this home offers a wonderful blend of character, community amenities, and outdoor adventure!
For sale
Listed by: Century 21 Select Paradise • Rhonda Maehl • 530-519-6546
$235,000
14753 Carnegie Rd, Magalia, CA 95954
3beds
1,456sqft
Single Family Residence
Built in 1988
10,454 Square Feet Lot
$231,000 Zestimate®
$161/sqft
$29/mo HOA
What's special
- 3 days
- 182
- 17
Likely to sell faster than
Zillow last checked:
Listing updated:
Listed by:
Rhonda Maehl DRE #01178298 530-519-6546,
Century 21 Select Paradise
Source: CRMLS,MLS#: SN26238751 Originating MLS: California Regional MLS
Facts & features
Interior
Bedrooms & bathrooms
- Bedrooms: 3
- Bathrooms: 2
- Full bathrooms: 2
- Main level bathrooms: 2
- Main level bedrooms: 3
Rooms
- Room types: Kitchen, Living Room, Primary Bathroom, Primary Bedroom, Dining Room
Bathroom
- Features: Separate Shower, Tile Counters, Tub Shower
Kitchen
- Features: Tile Counters
Heating
- Central, Forced Air, Wood Stove
Cooling
- Central Air, Electric
Appliances
- Included: Dishwasher, Electric Cooktop, Electric Oven, Microwave, Refrigerator
- Laundry: Washer Hookup, Electric Dryer Hookup, In Garage
Features
- Beamed Ceilings, Ceiling Fan(s), Separate/Formal Dining Room, Tile Counters
- Flooring: Carpet, Tile, Vinyl
- Doors: Sliding Doors
- Windows: Double Pane Windows, Drapes, Skylight(s)
- Has fireplace: Yes
- Fireplace features: Free Standing, Living Room, Wood Burning
- Common walls with other units/homes: No Common Walls
Interior area
- Total interior livable area: 1,456 sqft
Property
Parking
- Total spaces: 2
- Parking features: Concrete, Driveway Level, Driveway, Garage Faces Front
- Attached garage spaces: 2
Features
- Levels: One
- Stories: 1
- Entry location: 1
- Patio & porch: Rear Porch, Covered, Deck, Front Porch, Wood
- Exterior features: Rain Gutters
- Pool features: Fenced, In Ground, Association
- Has spa: Yes
- Spa features: Association
- Fencing: Partial
- Has view: Yes
- View description: Mountain(s), Neighborhood, Trees/Woods
- Waterfront features: Reservoir in Community
Lot
- Size: 10,454 Square Feet
- Features: Back Yard, Front Yard, Level, Rectangular Lot, Trees
Details
- Additional structures: Shed(s)
- Parcel number: 064230007000
- Special conditions: Standard
- Horse amenities: Riding Trail
Construction
Type & style
- Home type: SingleFamily
- Property subtype: Single Family Residence
Materials
- Foundation: Concrete Perimeter
- Roof: Composition
Condition
- Repairs Cosmetic
- New construction: No
- Year built: 1988
Utilities & green energy
- Electric: 220 Volts in Garage, 220 Volts in Kitchen
- Sewer: Septic Tank
- Water: Public
- Utilities for property: Cable Available, Electricity Connected, Phone Available, Water Connected
Community & HOA
Community
- Features: Biking, Dog Park, Foothills, Golf, Hiking, Horse Trails, Stable(s), Hunting, Lake, Mountainous, Near National Forest, Park, Preserve/Public Land, Rural, Water Sports, Fishing, Marina
- Security: Carbon Monoxide Detector(s), Smoke Detector(s)
HOA
- Has HOA: Yes
- Amenities included: Bocce Court, Clubhouse, Sport Court, Meeting Room, Meeting/Banquet/Party Room, Playground, Pickleball, Pool, Recreation Room, Spa/Hot Tub, Trail(s)
- HOA fee: $350 annually
- HOA name: PPPOA
- HOA phone: 530-873-1114
Location
- Region: Magalia
Financial & listing details
- Price per square foot: $161/sqft
- Tax assessed value: $156,806
- Date on market: 11/6/2026
- Listing terms: Cash,Conventional,FHA,Fannie Mae,Freddie Mac
- Road surface type: Paved
Estimated market value
$231,000
$219,000 - $243,000
$2,061/mo
Price history
| Date | Event | Price |
|---|---|---|
| 11/6/2026 | Listed for sale | $235,000$161/sqft |
Source:  CRMLS #SN26238751 Report a problem | ||
Public tax history
| Year | Property taxes | Tax assessment |
|---|---|---|
| 2026 | -- | $156,806 +2% |
| 2025 | $1,650 +1.6% | $153,732 +2% |
| 2024 | $1,624 +0% | $150,719 +2% |
| 2023 | $1,623 +2% | $147,765 +2% |
| 2022 | $1,591 +2.2% | $144,868 +2% |
| 2021 | $1,557 +5.2% | $142,028 +1% |
| 2020 | $1,480 +2% | $140,572 +2% |
| 2019 | $1,451 +2% | $137,816 +2% |
| 2018 | $1,423 +1.6% | $135,115 +2% |
| 2017 | $1,401 +4.5% | $132,466 +2% |
| 2016 | $1,341 +3.5% | $129,869 +1.5% |
| 2015 | $1,295 | $127,919 +2% |
| 2014 | $1,295 | $125,414 +0.5% |
| 2013 | -- | $124,848 +2% |
| 2012 | -- | $122,400 -1.2% |
| 2011 | -- | $123,830 +0.8% |
| 2010 | -- | $122,905 -0.2% |
| 2009 | -- | $123,198 +2% |
| 2008 | -- | $120,784 +2% |
| 2007 | -- | $118,416 +2% |
| 2006 | -- | $116,095 +2% |
| 2005 | -- | $113,820 +2% |
| 2004 | -- | $111,589 +1.9% |
| 2003 | -- | $109,545 +2% |
| 2002 | -- | $107,398 +2% |
| 2001 | -- | $105,293 |
Find assessor info on the county website
Monthly payment
Est. payment
Payment breakdown
Explore the cost of this home by adjusting the details. Changes won't be saved.Climate risks
Neighborhood: 95954

Similar homes
- $275,9003 bd2 ba1.4k sqft14749 Vassar Ct, Magalia, CA 95954For Sale
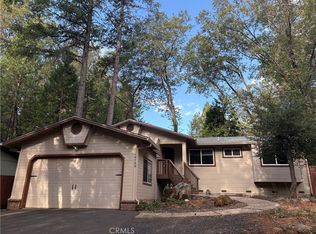 MLS ID #PA26217083, Kurt Gilbertson, Gilbertson Real Estate. CRMLS
- $239,9002 bd2 ba1.3k sqft14239 Manatee Cir, Magalia, CA 95954For Sale
 MLS ID #OR26209809, Jim Amen, Molly J. Winkle, Broker. SDMLS
- $145,0003 bd2 ba1.1k sqft14617 Carnegie Road, Magalia, CA 95954For Sale
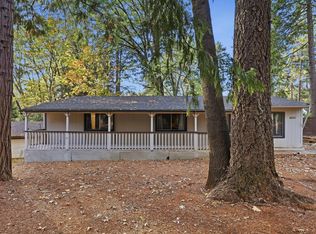 MLS ID #226135901, Nadine M Reyes, Aspira Realty. BAREIS
- $257,5002 bd2 ba1.5k sqft6065 Abraham Ct, Magalia, CA 95954For Sale
 MLS ID #SN26051001, Rhonda Maehl, Century 21 Select Paradise. CRMLS
