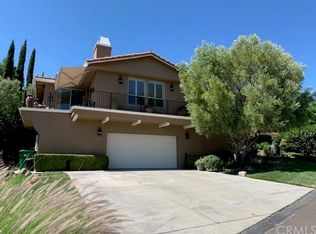
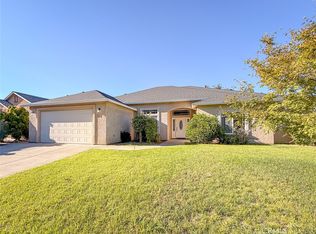
Set against the wooded hillsides of Canyon Oaks, this well-appointed home offers a peaceful setting, thoughtful updates, and easy access to everything Chico has to offer. Located within one of Chico’s premier gated golf communities, the home features a comfortable split-level floor plan with three bedrooms, two bathrooms, and inviting spaces designed to take full advantage of the surrounding views.
Recent improvements bring a fresh feel throughout, including new luxury vinyl plank flooring, new carpet, fresh interior paint, and beautifully refaced kitchen cabinets. The kitchen is equipped with newer appliances, including a GE Café five-burner gas cooktop and GE electric oven, and all appliances are included with the sale.
Large windows fill the main living spaces with natural light while framing the surrounding hillside. The living room offers a gas fireplace and a welcoming place to relax, while the spacious primary suite features its own private bathroom with a soaking tub, separate stall shower and large walk in closet.
Outdoor spaces extend the living area with a front balcony and a private, beautifully landscaped backyard. Mature plantings, blooming roses, a firepit and outdoor seating create an inviting space for relaxing or entertaining.
Additional features include owned solar, a newer HVAC system installed in 2023, tasteful window coverings and blackout shades and a spacious indoor laundry room. With its tranquil hillside setting, access to nearby hiking and biking trails, and approximately a 10-minute drive to central Chico, this home offers a comfortable combination of privacy, convenience, and the premiere Canyon Oaks lifestyle.
For sale
Listed by: Bidwell Realty • Jamie Engen • Contact: 530-228-2928
$615,000
3536 Shadowtree Ln, Chico, CA 95928
3beds
2,066sqft
Single Family Residence
Built in 2005
7,841 Square Feet Lot
$606,800 Zestimate®
$298/sqft
$132/mo HOA
What's special
- 6 days
- 802
- 22
Likely to sell faster than
Zillow last checked:
Listing updated:
Listed by:
Jamie Engen DRE #01950926 530-228-2928,
Bidwell Realty
Source: CRMLS,MLS#: OR26209210 Originating MLS: California Regional MLS
Originating MLS: California Regional MLSFacts & features
Interior
Bedrooms & bathrooms
- Bedrooms: 3
- Bathrooms: 2
- Full bathrooms: 2
Rooms
- Room types: Entry/Foyer, Kitchen, Laundry, Living Room, Primary Bedroom, Other, Dining Room
Primary bedroom
- Features: Primary Suite
Bathroom
- Features: Bathroom Exhaust Fan, Bathtub, Dual Sinks, Enclosed Toilet, Soaking Tub, Separate Shower, Tub Shower, Walk-In Shower
Kitchen
- Features: Granite Counters, Kitchen/Family Room Combo
Other
- Features: Walk-In Closet(s)
Heating
- Central, Fireplace(s), Natural Gas
Cooling
- Central Air
Appliances
- Included: Built-In Range, Dishwasher, Electric Oven, Gas Cooktop, Disposal, Ice Maker, Microwave, Refrigerator, Self Cleaning Oven, Water Softener, Water To Refrigerator, Water Heater, Dryer, Washer
- Laundry: Inside, Laundry Room
Features
- Breakfast Bar, Built-in Features, Balcony, Ceiling Fan(s), Cathedral Ceiling(s), Separate/Formal Dining Room, High Ceilings, Open Floorplan, Recessed Lighting, Storage, Primary Suite, Walk-In Closet(s)
- Flooring: Carpet, Tile, Vinyl
- Windows: Double Pane Windows
- Has fireplace: Yes
- Fireplace features: Family Room, Gas, Living Room
- Common walls with other units/homes: No Common Walls
Interior area
- Total interior livable area: 2,066 sqft
Property
Parking
- Total spaces: 2
- Parking features: Concrete, Door-Multi, Garage Faces Front, Garage
- Attached garage spaces: 2
Features
- Levels: Multi/Split
- Entry location: 1
- Patio & porch: Concrete, Covered, Front Porch
- Pool features: None
- Spa features: None
- Has view: Yes
- View description: Hills, Neighborhood, Trees/Woods
Lot
- Size: 7,841 Square Feet
- Features: Gentle Sloping, Landscaped, Sprinkler System
Details
- Parcel number: 018130023000
- Special conditions: Standard
Construction
Type & style
- Home type: SingleFamily
- Architectural style: Contemporary
- Property subtype: Single Family Residence
Materials
- Stucco
- Foundation: Slab
- Roof: Tile
Condition
- Turnkey
- New construction: No
- Year built: 2005
Utilities & green energy
- Electric: Photovoltaics Seller Owned
- Sewer: Public Sewer
- Water: Public
- Utilities for property: Electricity Connected, Sewer Available, Water Connected
Community & HOA
Community
- Features: Biking, Foothills, Golf, Hiking, Gated
- Security: Carbon Monoxide Detector(s), Security Gate, Gated Community, Smoke Detector(s)
HOA
- Has HOA: Yes
- Amenities included: Controlled Access, Golf Course, Trail(s)
- HOA fee: $132 monthly
- HOA name: Canyon Oaks
- HOA phone: 530-894-0404
Location
- Region: Chico
Financial & listing details
- Price per square foot: $298/sqft
- Tax assessed value: $629,500
- Date on market: 9/26/2026
- Cumulative days on market: 7 days
- Listing terms: Cash,Cash to New Loan,Conventional,VA Loan
- Road surface type: Paved
Estimated market value
$606,800
$576,000 - $637,000
$2,682/mo
Price history
| Date | Event | Price |
|---|---|---|
| 9/27/2026 | Listed for sale | $615,000-2.3%$298/sqft |
Source:  CRMLS #OR26209210 Report a problem CRMLS #OR26209210 Report a problem | ||
| 8/8/2025 | Sold | $629,500-3%$305/sqft |
Source: CRMLS #SN25089570 Report a problem | ||
| 7/11/2025 | Pending sale | $649,000$314/sqft |
Source: CRMLS #SN25089570 Report a problem | ||
| 6/16/2025 | Price change | $649,000-2.4%$314/sqft |
Source: CRMLS #SN25089570 Report a problem | ||
| 6/2/2025 | Price change | $665,000-4.3%$322/sqft |
Source: CRMLS #SN25089570 Report a problem | ||
| 5/12/2025 | Price change | $695,000-4.1%$336/sqft |
Source: CRMLS #SN25089570 Report a problem | ||
| 4/23/2025 | Listed for sale | $725,000+48%$351/sqft |
Source: CRMLS #SN25089570 Report a problem | ||
| 3/26/2019 | Listing removed | $490,000$237/sqft |
Source: CENTURY 21 Select Real Estate, Inc. #SN19034983 Report a problem | ||
| 2/24/2019 | Pending sale | $490,000$237/sqft |
Source: CENTURY 21 Select Real Estate, Inc. #SN19034983 Report a problem | ||
| 2/22/2019 | Price change | $490,000-2%$237/sqft |
Source: CENTURY 21 Select Real Estate, Inc. #SN19034983 Report a problem | ||
| 2/14/2019 | Listed for sale | $500,000+25%$242/sqft |
Source: CENTURY 21 Select Real Estate, Inc. #SN19034983 Report a problem | ||
| 6/12/2010 | Listing removed | $400,000$194/sqft |
Source: CENTURY 21 Jeffries Lydon #201010554 Report a problem | ||
| 4/5/2010 | Listed for sale | $400,000+5.4%$194/sqft |
Source: CENTURY 21 Jeffries Lydon #201010554 Report a problem | ||
| 3/25/2005 | Sold | $379,500$184/sqft |
Source: Public Record Report a problem | ||
Public tax history
| Year | Property taxes | Tax assessment |
|---|---|---|
| 2026 | -- | $629,500 +15.2% |
| 2025 | $6,233 +6.6% | $546,600 +2% |
| 2024 | $5,847 +1.2% | $535,883 +2% |
| 2023 | $5,776 +1.6% | $525,377 +2% |
| 2022 | $5,683 +1.9% | $515,076 +2% |
| 2021 | $5,574 +0.3% | $504,977 +1% |
| 2020 | $5,558 +3.8% | $499,800 +5.4% |
| 2019 | $5,356 +7.6% | $474,199 +7.8% |
| 2018 | $4,977 -3.4% | $440,000 -3.5% |
| 2017 | $5,152 +9.6% | $455,787 +2% |
| 2016 | $4,702 +10.5% | $446,851 +1.5% |
| 2015 | $4,254 | $440,140 +10% |
| 2014 | $4,254 | $400,000 +17.6% |
| 2013 | -- | $340,000 +7.9% |
| 2012 | -- | $315,000 -10% |
| 2011 | -- | $350,000 -14.6% |
| 2010 | -- | $409,805 -0.2% |
| 2009 | -- | $410,780 +2% |
| 2008 | -- | $402,727 +2% |
| 2007 | -- | $394,831 +2% |
| 2006 | -- | $387,090 +253.4% |
| 2005 | -- | $109,540 |
Find assessor info on the county website
Monthly payment
Est. payment
Payment breakdown
Explore the cost of this home by adjusting the details. Changes won't be saved.Climate risks
Neighborhood: 95928
Similar homes

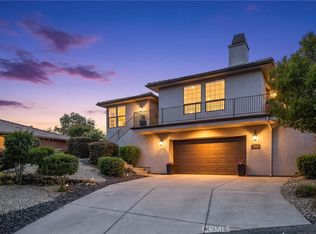
- $599,9993 bd2 ba2.2k sqft3560 Shadowtree Ln, Chico, CA 95928For Sale
 MLS ID #SN26145749, Lora Trenner, Re/Max Home and Investment. CRMLS
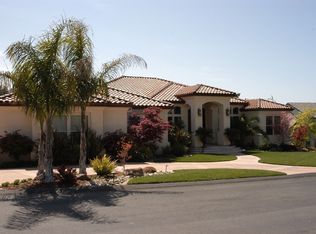
 - $534,9003 bd2 ba1.7k sqft6 Farga Ct, Chico, CA 95928For Sale
 MLS ID #OR26213582, Trisha Atehortua, eXp Realty of California Inc. CRMLS
 - $615,0004 bd3 ba2.4k sqft125 Sterling Ct, Chico, CA 95928For Sale
 MLS ID #SN26185190, Karissa Casey, Re/Max of Chico. CRMLS
 - $675,0003 bd3 ba2.3k sqft905 Coit Tower Way, Chico, CA 95928For Sale
 MLS ID #SN26175046, Kelli Smyth, NextHome North Valley Realty. CRMLS
