Skip main navigation
Sold for $1,265,000
  • Listed by: Willow & Birch Realty, Inc • Jennifer Serna • Contact: 530-592-0612
    Bought with: Keller Williams Realty Chico Area
    $1,265,000

    869 Whispering Winds Ln, Chico, CA 95928

    4beds
    3,956sqft
    Single Family Residence
    Built in 2014
    0.46 Acres Lot
    $1,232,500 Zestimate®
    $320/sqft
    $4,488 Estimated rent

    Home value

    $1,232,500

    $1.17M - $1.29M

    $4,488/mo

    Zestimate® history
    Loading
    Loading...

    Owner options

    List your home for rent

    $4,488/mo

    Rent Zestimate®

    Find your next renter with Zillow Rental Manager. Plus, with online applications, you can quickly screen prospective tenants – for free.

    Learn more

    $4,488/mo

    Rent Zestimate®

    Refinance and save

    $8,171/mo

    Est. payment

    Refinancing to a lower rate could help reduce your monthly payments and save thousands over the life of the loan.

    See today's rates

    $8,171/mo

    Est. payment

    Explore your selling options

    Work with a Zillow partner agent

    Leverage their expertise and Zillow's premium Showcase listings to get your home seen by more buyers.

    Get started

    List with your own agent

    Get your home in front of millions of buyers by listing it on Zillow.

    Learn how to do it

    Sell it yourself

    Take full control of how buyers see your home on Zillow by listing For Sale by Owner (FSBO).

    List your home

    What's special

    Cozy gas fireplaceNewly landscaped backyardGenerous walk-in pantryGranite countertopsEngineered hardwood floorsExpansive back patioSix-burner cooktop
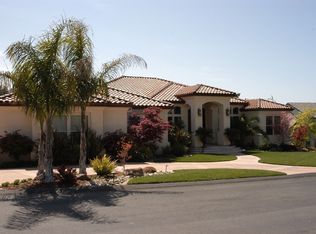
    Exquisite Canyon Oaks Country Club Estate. Nestled in the prestigious gated community of Canyon Oaks Country Club, this stunning custom home offers luxury, privacy, breathtaking views of the Chico Foothills and Bidwell Park, with open space situated on the lot to the left. Designed with a thoughtful split-floor plan, the primary suite is privately situated on the right side, while two additional bedrooms occupy the left. A spacious bonus room perfect for a guest suite, home office, or entertainment area features its own bedroom and bathroom, offering endless possibilities. At the heart of the home is the gourmet chef’s kitchen, complete with granite countertops, a six-burner cooktop, a large built-in refrigerator, wine refrigerator and a generous walk-in pantry, an entertainer’s dream! The sunken living room, adorned with engineered hardwood floors and a cozy gas fireplace, opens to breathtaking views of the lush terrain surrounding the championship Jim Summers-designed golf course. Step outside to enjoy the expansive back patio beautifully finished with porcelain tile, a wood burning pizza oven with stairway to the newly landscaped backyard perfect for outdoor gatherings. The three-car garage is equipped with epoxy flooring, heating and air conditioning, ensuring comfort and functionality year-round with owned solar. Located in a serene and secure community, residents enjoy access to walking, hiking, and biking trails, along with convenient private golf cart transportation to the country club, where a vibrant social scene awaits. Just minutes from downtown Chico, this home offers the perfect balance of luxury living and outdoor adventure. Don’t miss this rare opportunity to own a piece of paradise in Canyon Oaks, schedule your private tour today!

    Zillow last checked:

    Listing updated:

    Listed by:

    Jennifer Serna DRE #01419600 Jennifer@SernaTeam.com,

    Willow & Birch Realty, Inc,

    Nino Gaetano DRE #01236316 650-207-1986,

    The Agency

    Bought with:

    Becky Williams, DRE #01274805

    Keller Williams Realty Chico Area

    Source: CRMLS,MLS#: SN25054546MLS LogoOriginating MLS: California Regional MLS

    Facts & features

    Interior

    Bedrooms & bathrooms
    • Bedrooms: 4
    • Bathrooms: 4
    • Full bathrooms: 3
    • 1/2 bathrooms: 1
    • Main level bathrooms: 3
    • Main level bedrooms: 3
    Rooms
    • Room types: Entry/Foyer, Game Room, Kitchen, Laundry, Living Room, Primary Bedroom, Office, Other, Pantry, Dining Room
    Primary bedroom
    • Features: Primary Suite
    Bathroom
    • Features: Bathroom Exhaust Fan, Bathtub, Dual Sinks, Granite Counters, Low Flow Plumbing Fixtures, Soaking Tub, Separate Shower, Vanity, Walk-In Shower
    Kitchen
    • Features: Granite Counters, Kitchen/Family Room Combo, Walk-In Pantry
    Other
    • Features: Walk-In Closet(s)
    Pantry
    • Features: Walk-In Pantry
    Heating
    • Central
    Cooling
    • Central Air
    Appliances
    • Included: 6 Burner Stove, Double Oven, Dishwasher, Disposal, Gas Oven, Gas Range, Ice Maker, Microwave, Self Cleaning Oven, Vented Exhaust Fan, Water To Refrigerator, Dryer, Washer
    • Laundry: Laundry Room
    Features
    • Breakfast Bar, Breakfast Area, Ceiling Fan(s), Separate/Formal Dining Room, Granite Counters, Living Room Deck Attached, Pantry, Recessed Lighting, Sunken Living Room, Primary Suite, Walk-In Pantry, Walk-In Closet(s)
    • Flooring: See Remarks
    • Doors: Double Door Entry, Sliding Doors
    • Windows: Blinds, Double Pane Windows, Screens
    • Has fireplace: Yes
    • Fireplace features: Gas, Living Room
    • Common walls with other units/homes: No Common Walls
    Interior area
    • Total interior livable area: 3,956 sqft

    Property

    Parking
    • Total spaces: 3
    • Parking features: Door-Multi, Driveway, Garage, Garage Door Opener, Garage Faces Side
    • Attached garage spaces: 3
    Accessibility
    • Accessibility features: None
    Features
    • Levels: Two
    • Stories: 2
    • Entry location: 1
    • Patio & porch: See Remarks
    • Pool features: None
    • Spa features: None
    • Has view: Yes
    • View description: Canyon, Golf Course, Neighborhood
    Lot
    • Size: 0.46 Acres
    • Features: Front Yard, Landscaped, Sprinkler System
    Details
    • Parcel number: 018130011000
    • Special conditions: Standard

    Construction

    Type & style
    • Home type: SingleFamily
    • Property subtype: Single Family Residence
    Materials
    • Stucco
    • Foundation: Concrete Perimeter
    • Roof: Spanish Tile
    Condition
    • Turnkey
    • New construction: No
    • Year built: 2014

    Utilities & green energy

    • Electric: Photovoltaics Seller Owned
    • Sewer: Public Sewer
    • Water: Public
    • Utilities for property: Cable Connected, Electricity Connected, Natural Gas Connected, Phone Connected, Sewer Connected, Water Connected

    Community & HOA

    Community
    • Features: Foothills, Golf, Street Lights, Gated
    • Security: Security System, Carbon Monoxide Detector(s), Gated Community, Smoke Detector(s)
    HOA
    • Has HOA: Yes
    • Amenities included: Security, Trail(s)
    • HOA fee: $128 monthly
    • HOA name: Canyon Oaks
    • HOA phone: 530-894-0404
    Location
    • Region: Chico

    Financial & listing details

    • Price per square foot: $320/sqft
    • Tax assessed value: $1,090,209
    • Annual tax amount: $12,566
    • Date on market: 3/23/2025
    • Cumulative days on market: 11 days
    • Listing terms: Submit
    • Inclusions: wine fridge, garage fridge
    • Road surface type: Paved

    Price history

    DateEventPrice
    5/27/2025Sold$1,265,000-2.6%$320/sqft
    Source: CRMLS #SN25054546 Report a problem
    4/4/2025Contingent$1,299,000$328/sqft
    Source: CRMLS #SN25054546 Report a problem
    3/23/2025Listed for sale$1,299,000+33.9%$328/sqft
    Source: CRMLS #SN25054546 Report a problem
    1/29/2019Sold$970,000-6.7%$245/sqft
    Source: Public Record Report a problem
    1/9/2019Pending sale$1,040,000$263/sqft
    Source: NextHome North Valley Realty #SN18278923 Report a problem
    11/24/2018Listed for sale$1,040,000+766.7%$263/sqft
    Source: NextHome North Valley Realty #SN18278923 Report a problem
    10/29/2013Sold$120,000-19.9%$30/sqft
    Source: Public Record Report a problem
    6/12/2013Listing removed$149,900$38/sqft
    Source: My Single Property Websites Report a problem
    4/24/2013Listed for sale$149,900+26%$38/sqft
    Source: My Single Property Websites Report a problem
    1/18/2013Listing removed$119,000$30/sqft
    Source: Owner Report a problem
    11/19/2012Listed for sale$119,000+33.7%$30/sqft
    Source: Owner Report a problem
    2/15/2011Sold$89,000-11%$22/sqft
    Source: Public Record Report a problem
    1/28/2004Sold$100,000$25/sqft
    Source: Public Record Report a problem

    Public tax history

    YearProperty taxesTax assessment
    2025$12,566 +6.5%$1,090,209 +2%
    2024$11,803 +2%$1,068,833 +2.8%
    2023$11,577 +1.6%$1,040,033 +2%
    2022$11,394 +1.9%$1,019,641 +2%
    2021$11,179 +0.3%$999,649 +1%
    2020$11,148 +59.1%$989,400 +57.7%
    2019$7,005 +1.9%$627,466 +2%
    2018$6,875 +2.1%$615,164 +2%
    2017$6,735 +9.6%$603,103 +2%
    2016$6,144 +381.7%$591,278 +1.5%
    2015$1,276 $582,397 +385.3%
    2014$1,276 $120,000 +29.6%
    2013-- $92,595 +2%
    2012-- $90,780 -17.5%
    2011-- $110,000 -26%
    2010-- $148,696 -0.2%
    2009-- $149,050 +2%
    2008-- $146,128 +2%
    2007-- $143,263 +2%
    2006-- $140,454 +2%
    2005-- $137,700
    Find assessor info on the county website

    Neighborhood: 95928

    Nearby schools

    GreatSchools rating
    Get pre-qualified for a loan
    At Zillow Home Loans, we can pre-qualify you in as little as 5 minutes with no impact to your credit score.

    An equal housing lender. NMLS #10287.