Wonderfully remodeled Chico home filled with charm and character! This inviting property has been thoughtfully updated with a new roof, new windows, new flooring throughout, fresh interior and exterior paint, new ductless heat and air system, fresh attic insulation, and eye-catching remodeled kitchen and bathroom. Step inside to a large, welcoming living room that flows seamlessly into the dining area, with direct access to the covered back patio, perfect for indoor-outdoor entertaining. The remodeled kitchen features solid-surface quartz countertops, stainless steel appliances, upgraded cabinetry, and a generous pantry wall providing plenty of additional storage. The spacious family room offers wonderful flexibility and could easily serve as a den, home office, or potential third bedroom, complete with a beautiful brick fireplace that adds warmth and character. Both bedrooms are generously sized and feature walk-in closets. The new upgraded bathroom showcases attractive tile finishes and a spacious step-in shower, while a hallway linen closet provides additional storage. The generous indoor laundry room with storage adds even more convenience with side yard access. Outside, a large covered front porch offers the perfect place to sit back and relax, while the covered back patio spans the length of the home, providing plenty of space for entertaining and outdoor enjoyment. Spacious fully fenced backyard perfectly is shaded with mature trees and includes a locking storage shed, plenty of room for potential RV parking, and a charming reminder of days gone by featuring the original outdoor laundry drying system. Conveniently located near public services and within walking distance of neighborhood schools, including Pleasant Valley High School, this beautifully updated home combines classic Chico charm with extensive modern improvements, comfortable living spaces, and a great location. Call your favorite agent today to schedule a private tour before it’s too late!
For sale
Listed by: Re/Max Home and Investment • Kandice Rickson • Contact: 530-521-3426
Price cut: $5K (9/25)
$369,900
2303 Floral Ave, Chico, CA 95926
2beds
1,099sqft
Single Family Residence
Built in 1951
8,712 Square Feet Lot
$368,100 Zestimate®
$337/sqft
$-- HOA
What's special
- 61 days
- 666
- 50
Zillow last checked:
Listing updated:
Listed by:
Kandice Rickson DRE #01450316 530-521-3426,
Re/Max Home and Investment
Source: CRMLS,MLS#: SN26177864 Originating MLS: California Regional MLS
Originating MLS: California Regional MLSFacts & features
Interior
Bedrooms & bathrooms
- Bedrooms: 2
- Bathrooms: 1
- Full bathrooms: 1
- Main level bathrooms: 1
- Main level bedrooms: 2
Rooms
- Room types: Bonus Room, Bedroom, Den, Family Room, Kitchen, Laundry, Other, Utility Room, Dining Room
Bedroom
- Features: Bedroom on Main Level
Bathroom
- Features: Separate Shower, Walk-In Shower
Kitchen
- Features: Remodeled, Updated Kitchen
Other
- Features: Walk-In Closet(s)
Heating
- Ductless, Wall Furnace
Cooling
- Ductless
Appliances
- Included: Dishwasher, Electric Range, Gas Range, Microwave, Refrigerator, Dryer, Washer
- Laundry: Electric Dryer Hookup, Gas Dryer Hookup, Laundry Room
Features
- Brick Walls, Separate/Formal Dining Room, Living Room Deck Attached, See Remarks, Sunken Living Room, Bedroom on Main Level, Utility Room, Walk-In Closet(s)
- Flooring: Laminate
- Windows: Double Pane Windows
- Has fireplace: Yes
- Fireplace features: Bonus Room, Family Room
- Common walls with other units/homes: No Common Walls
Interior area
- Total interior livable area: 1,099 sqft
Property
Parking
- Parking features: Driveway, RV Access/Parking, See Remarks
Features
- Levels: One
- Stories: 1
- Entry location: 1
- Patio & porch: Rear Porch, Concrete, Covered, Front Porch, See Remarks
- Pool features: None
- Spa features: None
- Fencing: Wood
- Has view: Yes
- View description: Neighborhood
Lot
- Size: 8,712 Square Feet
- Features: Back Yard, Front Yard, Sprinklers In Front, Near Park, Rectangular Lot, Street Level
Details
- Additional structures: Shed(s)
- Parcel number: 015270031000
- Special conditions: Standard
Construction
Type & style
- Home type: SingleFamily
- Architectural style: Craftsman,See Remarks
- Property subtype: Single Family Residence
Materials
- Blown-In Insulation
- Foundation: Slab
- Roof: Composition
Condition
- Updated/Remodeled
- New construction: No
- Year built: 1951
Utilities & green energy
- Electric: 220 Volts in Laundry
- Sewer: Sewer Assessment(s)
- Water: Public
- Utilities for property: Cable Available, Electricity Connected, Natural Gas Connected, Phone Available, Sewer Connected, Water Connected
Community & HOA
Community
- Features: Biking, Sidewalks, Water Sports, Park
- Security: Carbon Monoxide Detector(s), Smoke Detector(s)
Location
- Region: Chico
Financial & listing details
- Price per square foot: $337/sqft
- Tax assessed value: $218,484
- Date on market: 8/13/2026
- Cumulative days on market: 62 days
- Listing terms: Cash,Conventional,FHA,Submit,VA Loan
- Inclusions: Shed, kitchen appliances, refrigerator, washer and dryer
- Road surface type: Paved
Estimated market value
$368,100
$350,000 - $387,000
$1,681/mo
Price history
| Date | Event | Price |
|---|---|---|
| 9/25/2026 | Price change | $369,900-1.3%$337/sqft |
Source: CRMLS #SN26177864 Report a problem | ||
| 9/4/2026 | Price change | $374,900-3.6%$341/sqft |
Source:  CRMLS #SN26177864 Report a problem CRMLS #SN26177864 Report a problem | ||
| 8/14/2026 | Listed for sale | $389,000+85.2%$354/sqft |
Source: CLAW #SN26177864MR Report a problem | ||
| 5/10/2024 | Sold | $210,000-27.6%$191/sqft |
Source: MetroList Services of CA #224028600 Report a problem | ||
| 4/9/2024 | Pending sale | $290,000$264/sqft |
Source: MetroList Services of CA #224028600 Report a problem | ||
| 3/25/2024 | Listed for sale | $290,000$264/sqft |
Source: MetroList Services of CA #224028600 Report a problem | ||
Public tax history
| Year | Property taxes | Tax assessment |
|---|---|---|
| 2026 | -- | $218,484 +2% |
| 2025 | $2,490 +58.6% | $214,200 +44.5% |
| 2024 | $1,571 +1.3% | $148,203 +2% |
| 2023 | $1,550 +1.8% | $145,298 +2% |
| 2022 | $1,523 +2% | $142,450 +2% |
| 2021 | $1,493 +0.3% | $139,658 +1% |
| 2020 | $1,488 +1.9% | $138,227 +2% |
| 2019 | $1,460 +2% | $135,518 +2% |
| 2018 | $1,431 +2.2% | $132,862 +2% |
| 2017 | $1,400 +9.7% | $130,257 +2% |
| 2016 | $1,277 -3.1% | $127,703 +1.5% |
| 2015 | $1,318 | $125,786 +2% |
| 2014 | $1,318 | $123,323 +0.5% |
| 2013 | -- | $122,767 +2% |
| 2012 | -- | $120,361 +2% |
| 2011 | -- | $118,002 +0.8% |
| 2010 | -- | $117,121 -0.2% |
| 2009 | -- | $117,400 +2% |
| 2008 | -- | $115,099 +2% |
| 2007 | -- | $112,843 +2% |
| 2006 | -- | $110,631 +2% |
| 2005 | -- | $108,463 +2% |
| 2004 | -- | $106,337 +1.9% |
| 2003 | -- | $104,389 +2% |
| 2002 | -- | $102,343 +2% |
| 2001 | -- | $100,337 |
Find assessor info on the county website
Monthly payment
Est. payment
Payment breakdown
Explore the cost of this home by adjusting the details. Changes won't be saved.Climate risks
Neighborhood: 95926
Nearby schools
Schools provided by the listing agent
- High: Pleasant Valley
Source: CRMLS. This data may not be complete. We recommend contacting the local school district to confirm school assignments for this home.

Similar homes
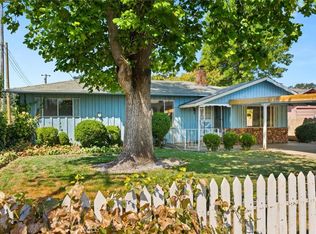
- $319,0002 bd1 ba1.1k sqft2431 Mariposa Ave, Chico, CA 95926For Sale
 MLS ID #SN26181049, Taylor Maehl, NextHome North Valley Realty. CRMLS
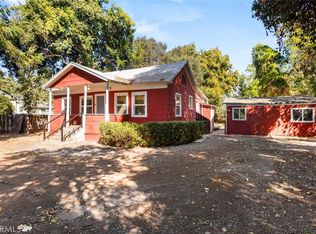
 - $365,0002 bd1 ba1k sqft951 Walnut St, Chico, CA 95928For Sale
 MLS ID #SN26217720, Eric Stofa, Parkway Real Estate Co.. CRMLS
 - $399,0003 bd2 ba1.3k sqft872 Sequoyah Ave, Chico, CA 95926For Sale
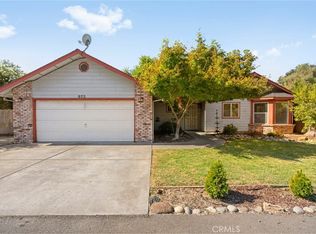 MLS ID #SN26215088, Brent Silberbauer, eXp Realty of California, Inc.. CRMLS
 - $415,0002 bd2 ba1.2k sqft226 W 6th Ave, Chico, CA 95926For Sale
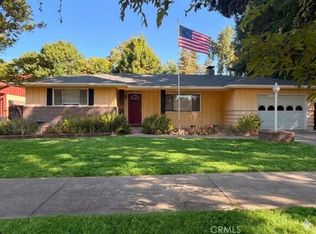 MLS ID #SN26160275, Dawn Gray, Real Broker. CRMLS
