Location, location, location! Ideally situated just across the street from the hospital and a neighborhood park with a playground, this home places convenience at your doorstep. Enjoy quick access to the local college, vibrant downtown shops and restaurants, schools, and everyday amenities. Whether you're looking for an investment opportunity or a place to call home in the future, you'll appreciate the ease and accessibility this central location provides.
* Home is tenant occupied and subject to an active lease *
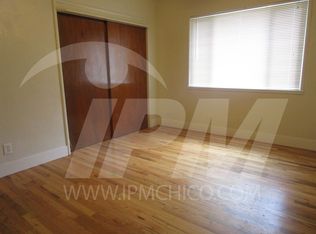
NOTE- All photos have been virtually staged to protect current tenant(s) privacy.
For sale
Listed by: Real Broker • Dawn Gray • 530-321-8152
$415,000
226 W 6th Ave, Chico, CA 95926
2beds
1,272sqft
Single Family Residence
Built in 1961
8,712 Square Feet Lot
$406,000 Zestimate®
$326/sqft
$-- HOA
What's special
- 85 days
- 349
- 16
Zillow last checked:
Listing updated:
Listed by:
Dawn Gray DRE #02400874 530-321-8152,
Real Broker
Source: CRMLS,MLS#: SN26160275 Originating MLS: California Regional MLS
Originating MLS: California Regional MLSFacts & features
Interior
Bedrooms & bathrooms
- Bedrooms: 2
- Bathrooms: 2
- Full bathrooms: 2
- Main level bathrooms: 2
- Main level bedrooms: 2
Rooms
- Room types: Bonus Room, Bedroom, Family Room, Foyer, Kitchen, Laundry, Living Room, Primary Bathroom, Primary Bedroom, Sunroom, Dining Room
Bedroom
- Features: All Bedrooms Down
Bathroom
- Features: Bathtub, Full Bath on Main Level, Linen Closet, Separate Shower, Tile Counters, Tub Shower, Vanity
Kitchen
- Features: Galley Kitchen
Kitchen
- Features: Butler's Pantry, Solid Surface Counters
Heating
- Central, Fireplace(s), Wood Stove
Cooling
- Central Air
Appliances
- Included: Built-In Range, Dishwasher, Electric Cooktop, Electric Oven, Electric Water Heater, Disposal, Microwave, Refrigerator, Range Hood, Self Cleaning Oven, Water Heater, Dryer
- Laundry: Washer Hookup, Inside, See Remarks
Features
- Breakfast Area, Ceiling Fan(s), Crown Molding, Central Vacuum, Separate/Formal Dining Room, Pantry, Storage, Solid Surface Counters, Tile Counters, All Bedrooms Down, Entrance Foyer, Galley Kitchen
- Flooring: Carpet, Laminate
- Doors: Sliding Doors
- Has fireplace: Yes
- Fireplace features: Blower Fan, Living Room, Raised Hearth, Wood Burning
- Common walls with other units/homes: No Common Walls
Interior area
- Total interior livable area: 1,272 sqft
Property
Parking
- Total spaces: 1
- Parking features: Driveway, Garage Faces Front, Garage
- Attached garage spaces: 1
Features
- Levels: One
- Stories: 1
- Entry location: Front
- Patio & porch: Concrete, Front Porch, Porch
- Exterior features: Rain Gutters
- Pool features: None
- Spa features: None
- Fencing: Privacy,Wood
- Has view: Yes
- View description: Park/Greenbelt, Neighborhood
Lot
- Size: 8,712 Square Feet
- Features: 0-1 Unit/Acre, Back Yard, Front Yard, Near Park, Sprinkler System, Street Level
Details
- Additional structures: Shed(s)
- Parcel number: 003021016000
- Special conditions: Standard
Construction
Type & style
- Home type: SingleFamily
- Architectural style: Traditional
- Property subtype: Single Family Residence
Materials
- Board & Batten Siding, Brick, Drywall
- Foundation: Concrete Perimeter, Raised
- Roof: Asphalt
Condition
- New construction: No
- Year built: 1961
Utilities & green energy
- Sewer: Public Sewer
- Water: Public
- Utilities for property: Cable Available, Electricity Available, Electricity Connected, Natural Gas Available, Natural Gas Connected, Phone Available, Sewer Available, Sewer Connected, Water Available, Water Connected, Overhead Utilities
Community & HOA
Community
- Features: Biking, Curbs, Storm Drain(s), Street Lights, Sidewalks, Park
- Security: Smoke Detector(s)
Location
- Region: Chico
Financial & listing details
- Price per square foot: $326/sqft
- Tax assessed value: $204,981
- Date on market: 7/26/2026
- Cumulative days on market: 85 days
- Listing terms: Conventional
- Inclusions: All other appliances
- Exclusions: Tenant owned washing machine
- Road surface type: Paved
Estimated market value
$406,000
$386,000 - $426,000
$2,015/mo
Price history
| Date | Event | Price |
|---|---|---|
| 7/26/2026 | Listed for sale | $415,000$326/sqft |
Source:  CRMLS #SN26160275 Report a problem CRMLS #SN26160275 Report a problem | ||
| 6/12/2025 | Listing removed | $1,750$1/sqft |
Source: Zillow Rentals Report a problem | ||
| 5/28/2025 | Listed for rent | $1,750+6.1%$1/sqft |
Source: Zillow Rentals Report a problem | ||
| 2/25/2022 | Listing removed | -- |
Source: Zillow Rental Network Premium Report a problem | ||
| 2/24/2022 | Listed for rent | $1,650+4.8%$1/sqft |
Source: Zillow Rental Network Premium Report a problem | ||
| 10/7/2020 | Listing removed | $1,575$1/sqft |
Source: Blue Oak Property Management Report a problem | ||
| 9/26/2020 | Listed for rent | $1,575+5.4%$1/sqft |
Source: Blue Oak Property Management Report a problem | ||
| 10/17/2018 | Listing removed | $1,495$1/sqft |
Source: Blue Oak Property Management Report a problem | ||
| 8/17/2018 | Listed for rent | $1,495$1/sqft |
Source: Blue Oak Property Management Report a problem | ||
Public tax history
| Year | Property taxes | Tax assessment |
|---|---|---|
| 2026 | -- | $204,981 +2% |
| 2025 | $2,338 +6.9% | $200,962 +2% |
| 2024 | $2,186 +1.2% | $197,022 +2% |
| 2023 | $2,160 +1.7% | $193,159 +2% |
| 2022 | $2,125 +1.9% | $189,373 +2% |
| 2021 | $2,085 +0.3% | $185,661 +1% |
| 2020 | $2,079 +1.8% | $183,759 +2% |
| 2019 | $2,042 +1.9% | $180,157 +2% |
| 2018 | $2,004 +2.1% | $176,625 +2% |
| 2017 | $1,963 +86.2% | $173,163 +74% |
| 2016 | $1,054 0% | $99,500 +1.5% |
| 2015 | $1,054 +2.5% | $98,006 +2% |
| 2014 | $1,029 | $96,088 +0.5% |
| 2013 | -- | $95,654 +2% |
| 2012 | -- | $93,780 +2% |
| 2011 | -- | $91,942 +0.8% |
| 2010 | -- | $91,255 -0.2% |
| 2009 | -- | $91,472 +2% |
| 2008 | -- | $89,679 +2% |
| 2007 | -- | $87,922 +2% |
| 2006 | -- | $86,199 +2% |
| 2005 | -- | $84,510 +2% |
| 2004 | -- | $82,854 +1.9% |
| 2003 | -- | $81,336 +2% |
| 2002 | -- | $79,742 +2% |
| 2001 | -- | $78,179 |
Find assessor info on the county website
Monthly payment
Est. payment
Payment breakdown
Explore the cost of this home by adjusting the details. Changes won't be saved.Climate risks
Neighborhood: The Avenues


Similar homes
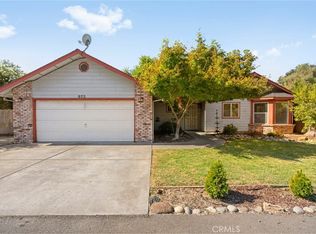
- $399,0003 bd2 ba1.3k sqft872 Sequoyah Ave, Chico, CA 95926For Sale
 MLS ID #SN26215088, Brent Silberbauer, eXp Realty of California, Inc.. CRMLS
 - $450,0002 bd2 ba1.1k sqft234 W 3rd Ave, Chico, CA 95926For Sale
 MLS ID #SN26173973, Karey Cooper, eXp Realty of California, Inc.. CRMLS
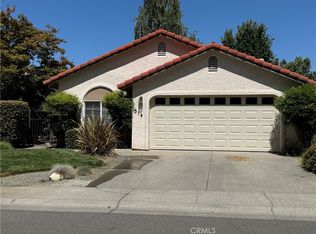
 - $445,0003 bd2 ba1.4k sqft514 Mission Santa Fe Cir, Chico, CA 95926For Sale
 MLS ID #SN26159523, Julie Kincheloe, Jemm Realty. CRMLS
 - $364,9002 bd1 ba861 sqft271 E 7th Ave, Chico, CA 95926For Sale
 MLS ID #SN26170234, William Granicher, Granicher Real Estate. CRMLS
