Situated at the very end of Warner, where the street meets 6th Avenue, this adorable cottage-style bungalow welcomes you with timeless charm and thoughtful modern updates. Tucked into huge, quarter-acre lot, this Chico charmer offers a special sense of place while remaining conveniently close to Enloe Hospital, Chico State, and downtown. From the moment you arrive, the covered front porch and sweet screen door set the tone for the warmth, character, and inviting details found throughout the home.
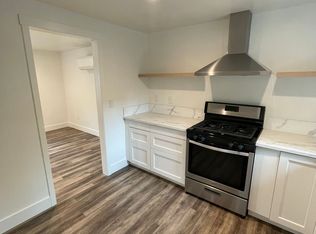
Inside, natural light pours through the dual-pane windows, creating a bright and welcoming atmosphere. Original details add character at every turn, including beautiful wood floors in the living spaces, a charming corner built-in hutch in the dining nook, and original kitchen cabinetry and counters that preserve the home's vintage appeal.
The home has also been thoughtfully updated for today's lifestyle. Added in 2026, the spacious primary suite now features a walk-in closet, dedicated laundry room, and a private bathroom with a large walk-in shower. The hall bathroom offers a huge soaking tub—perfect for unwinding at the end of the day.
Numerous additional improvements provide comfort, efficiency, and peace of mind, including a newer roof (approximately 2018), mini-split systems in the living room (2020) and bedrooms (2023), updated electrical and plumbing, and added attic insulation.
And then there's the yard! The expansive quarter-acre lot is a rare opportunity, offering room to dream and create. Whether you envision a garden, entertaining space, play area, pool, workshop, or potentially an ADU, the possibilities are exciting. The large backyard shed/office adds even more flexibility for work, hobbies, storage, or creative pursuits.
Charming, comfortable, updated, and full of possibilities, this Chico bungalow offers the best of both worlds: the character you can't recreate and the modern improvements you want, all with a huge yard ready for whatever comes next.
Pending
Listed by: Re/Max of Chico • Kristin Wilson Ford • Contact: 530-519-7600
Price cut: $12K (10/6)
$347,000
1513 Warner St, Chico, CA 95926
2beds
974sqft
Single Family Residence
Built in 1955
0.25 Acres Lot
$342,700 Zestimate®
$356/sqft
$-- HOA
What's special
- 44 days
- 970
- 75
Likely to sell faster than
Zillow last checked:
Listing updated:
Listed by:
Kristin Wilson Ford DRE #01922668 530-519-7600,
Re/Max of Chico
Source: CRMLS,MLS#: SN26198075 Originating MLS: California Regional MLS
Facts & features
Interior
Bedrooms & bathrooms
- Bedrooms: 2
- Bathrooms: 2
- Full bathrooms: 2
- Main level bathrooms: 2
- Main level bedrooms: 2
Rooms
- Room types: Bedroom, Kitchen, Laundry, Living Room, Primary Bathroom, Primary Bedroom, Office, Utility Room
Primary bedroom
- Features: Main Level Primary
Primary bedroom
- Features: Primary Suite
Bedroom
- Features: Bedroom on Main Level
Bathroom
- Features: Bathroom Exhaust Fan, Bathtub, Full Bath on Main Level, Soaking Tub, Separate Shower, Tub Shower, Walk-In Shower
Heating
- Ductless, Floor Furnace
Cooling
- Ductless
Appliances
- Included: Electric Water Heater, Free-Standing Range, Gas Range, Refrigerator, Dryer, Washer
- Laundry: Laundry Room
Features
- Built-in Features, Breakfast Area, Ceiling Fan(s), Storage, Bedroom on Main Level, Main Level Primary, Primary Suite, Utility Room
- Flooring: Laminate, Tile, Vinyl, Wood
- Windows: Blinds, Double Pane Windows, Screens, Skylight(s)
- Has fireplace: No
- Fireplace features: None
- Common walls with other units/homes: No Common Walls
Interior area
- Total interior livable area: 974 sqft
Video & virtual tour
Property
Parking
- Total spaces: 5
- Parking features: Driveway Level, Driveway, Garage Faces Front, Gravel, RV Potential
- Garage spaces: 1
- Uncovered spaces: 4
Features
- Levels: One
- Stories: 1
- Entry location: 1
- Patio & porch: Concrete, Front Porch, Open, Patio
- Pool features: None
- Spa features: None
- Has view: Yes
- View description: Neighborhood
Lot
- Size: 0.25 Acres
- Features: Front Yard, Garden, Street Level
Details
- Additional structures: Outbuilding
- Parcel number: 043132007000
- Special conditions: Standard
Construction
Type & style
- Home type: SingleFamily
- Architectural style: Bungalow,Cottage
- Property subtype: Single Family Residence
Materials
- Foundation: Raised
- Roof: Composition
Condition
- Turnkey
- New construction: No
- Year built: 1955
Utilities & green energy
- Sewer: Septic Tank
- Water: Public
- Utilities for property: Electricity Connected, Natural Gas Connected, Water Connected
Community & HOA
Community
- Features: Gutter(s), Sidewalks
- Security: Carbon Monoxide Detector(s), Smoke Detector(s)
Location
- Region: Chico
Financial & listing details
- Price per square foot: $356/sqft
- Tax assessed value: $360,801
- Date on market: 9/9/2026
- Cumulative days on market: 44 days
- Listing terms: Submit
- Inclusions: Appliances
- Exclusions: Curtains covering closets
- Road surface type: Paved
Estimated market value
$342,700
$326,000 - $360,000
$1,545/mo
Price history
| Date | Event | Price |
|---|---|---|
| 10/12/2026 | Pending sale | $347,000$356/sqft |
Source:  CRMLS #SN26198075 Report a problem | ||
| 10/6/2026 | Price change | $347,000-3.3%$356/sqft |
Source: CRMLS #SN26198075 Report a problem | ||
| 9/10/2026 | Listed for sale | $359,000+28.2%$369/sqft |
Source: CRMLS #SN26198075 Report a problem | ||
| 11/15/2019 | Sold | $280,000-3.4%$287/sqft |
Source:  CRMLS #SN19216171 Report a problem | ||
| 10/21/2019 | Pending sale | $289,950$298/sqft |
Source: Coldwell Banker DuFour Realty #SN19216171 Report a problem | ||
| 10/4/2019 | Price change | $289,950-6.2%$298/sqft |
Source: Coldwell Banker DuFour Realty #SN19216171 Report a problem | ||
| 9/10/2019 | Listed for sale | $309,000$317/sqft |
Source: Coldwell Banker/DuFour #SN19216171 Report a problem | ||
Public tax history
| Year | Property taxes | Tax assessment |
|---|---|---|
| 2026 | -- | $360,801 +9.6% |
| 2025 | $3,737 +9.7% | $329,218 +4.8% |
| 2024 | $3,406 +1.7% | $314,212 +2.4% |
| 2023 | $3,350 +6.1% | $306,827 +6.3% |
| 2022 | $3,158 -0.5% | $288,557 +2% |
| 2021 | $3,176 +0.3% | $282,900 +1% |
| 2020 | $3,167 +246.8% | $280,000 +251.4% |
| 2019 | $913 +1.8% | $79,680 +2% |
| 2018 | $897 +1.2% | $78,118 +2% |
| 2017 | $886 +9.4% | $76,587 +2% |
| 2016 | $810 +2.4% | $75,087 +1.5% |
| 2015 | $791 | $73,960 +2% |
| 2014 | $791 | $72,512 +0.5% |
| 2013 | -- | $72,185 +2% |
| 2012 | -- | $70,770 +2% |
| 2011 | -- | $69,383 +0.8% |
| 2010 | -- | $68,866 -0.2% |
| 2009 | -- | $69,030 +2% |
| 2008 | -- | $67,677 +2% |
| 2007 | -- | $66,351 +2% |
| 2006 | -- | $65,051 +2% |
| 2005 | -- | $63,777 +2% |
| 2004 | -- | $62,528 +1.9% |
| 2003 | -- | $61,383 +2% |
| 2002 | -- | $60,180 +2% |
| 2001 | -- | $59,001 |
Find assessor info on the county website
Monthly payment
Est. payment
Payment breakdown
Explore the cost of this home by adjusting the details. Changes won't be saved.Climate risks
Neighborhood: The Avenues
Similar homes
- $349,0003 bd1 ba940 sqft557 E 1st Ave, Chico, CA 95926For Sale
 MLS ID #226126097, Tony Singh. MetroList Services of CA
- $319,0002 bd1 ba1.1k sqft2431 Mariposa Ave, Chico, CA 95926For Sale
 MLS ID #SN26181049, Taylor Maehl, NextHome North Valley Realty. CRMLS
- $340,0002 bd2 ba1k sqft170 Fairgate Ln, Chico, CA 95926For Sale
 MLS ID #SN26174986, Paige Prior Tiner, Century 21 Select Real Estate, Inc.. CRMLS
- $364,9002 bd1 ba861 sqft271 E 7th Ave, Chico, CA 95926For Sale
 MLS ID #SN26170234, William Granicher, Granicher Real Estate. CRMLS
Local buyer's agents are ready to help
