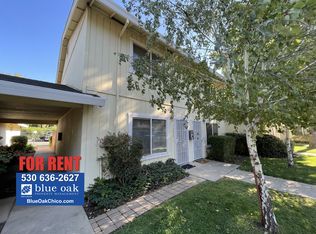
This inviting 2-bedroom, 1-bath condo offers 950 sq ft of comfortable living in the sought-after Richfield Gardens community. With updated finishes, a functional floor plan, and the added convenience of an in-unit stackable washer and dryer, the home blends style with practicality. Enjoy your own private back patio and the ease of low-maintenance living in one of Chico’s prime locations. An excellent opportunity for first-time buyers or investors seeking a low-maintenance property.
For sale
Listed by: Atrix Real Estate • Trevor White • Contact: 5303551239
Price cut: $3K (8/19)
$177,000
1397 Nord Ave, Chico, CA 95926
2beds
950sqft
Duplex
Built in 1982
1,307 Square Feet Lot
$173,700 Zestimate®
$186/sqft
$263/mo HOA
What's special
- 94 days
- 49
- 0
Zillow last checked:
Listing updated:
Listed by:
Trevor White DRE #02040241 5303551239,
Atrix Real Estate
Source: CRMLS,MLS#: SN26130758 Originating MLS: California Regional MLS
Originating MLS: California Regional MLSFacts & features
Interior
Bedrooms & bathrooms
- Bedrooms: 2
- Bathrooms: 1
- Full bathrooms: 1
- Main level bathrooms: 1
- Main level bedrooms: 2
Rooms
- Room types: Bedroom, Entry/Foyer, Kitchen, Laundry, Living Room, Other
Bedroom
- Features: All Bedrooms Down
Bedroom
- Features: Bedroom on Main Level
Bathroom
- Features: Bathroom Exhaust Fan, Bathtub, Full Bath on Main Level, Quartz Counters, Remodeled, Tub Shower
Kitchen
- Features: Laminate Counters
Other
- Features: Walk-In Closet(s)
Heating
- Central
Cooling
- Central Air
Appliances
- Included: Dishwasher, Exhaust Fan, Electric Oven, Electric Range, Freezer, Disposal, Ice Maker, Microwave, Refrigerator, Water Heater
- Laundry: Inside, Stacked
Features
- Breakfast Area, Ceiling Fan(s), Laminate Counters, Quartz Counters, Storage, All Bedrooms Down, Bedroom on Main Level, Walk-In Closet(s)
- Flooring: Laminate, Vinyl
- Windows: Blinds, Double Pane Windows
- Has fireplace: No
- Fireplace features: None
- Common walls with other units/homes: 1 Common Wall
Interior area
- Total interior livable area: 950 sqft
Property
Parking
- Parking features: Asphalt, Off Street, Paved, One Space, Unassigned
Accessibility
- Accessibility features: Parking
Features
- Levels: One
- Stories: 1
- Entry location: Front
- Patio & porch: Concrete, Patio
- Exterior features: Rain Gutters
- Pool features: None
- Spa features: None
- Fencing: Wood
- Has view: Yes
- View description: City Lights
Lot
- Size: 1,307 Square Feet
- Features: 0-1 Unit/Acre, Back Yard
Details
- Parcel number: 043450001000
- Zoning: PDR1
- Special conditions: Standard
Construction
Type & style
- Home type: SingleFamily
- Property subtype: Duplex
- Attached to another structure: Yes
Materials
- Wood Siding
- Foundation: Slab
- Roof: Composition,Common Roof
Condition
- Turnkey
- New construction: No
- Year built: 1982
Utilities & green energy
- Electric: Standard
- Sewer: Public Sewer
- Water: Public
- Utilities for property: Cable Available, Electricity Connected, Natural Gas Connected, Phone Available, Sewer Connected, Water Connected
Community & HOA
Community
- Features: Biking, Curbs, Gutter(s), Storm Drain(s), Street Lights, Urban
- Security: Smoke Detector(s)
HOA
- Has HOA: Yes
- Amenities included: Call for Rules, Maintenance Grounds, Management, Pets Allowed, Water
- Services included: Sewer
- HOA fee: $263 monthly
- HOA name: Richfield Gardens
- HOA phone: 530-893-8228
Location
- Region: Chico
Financial & listing details
- Price per square foot: $186/sqft
- Tax assessed value: $211,179
- Date on market: 6/15/2026
- Cumulative days on market: 95 days
- Listing terms: Submit
- Road surface type: Paved
Estimated market value
$173,700
$165,000 - $182,000
$1,419/mo
Price history
| Date | Event | Price |
|---|---|---|
| 10/22/2026 | Listed for sale | $177,000$186/sqft |
Source:  CRMLS #SN26130758 Report a problem CRMLS #SN26130758 Report a problem | ||
| 9/22/2026 | Pending sale | $177,000$186/sqft |
Source: CRMLS #SN26130758 Report a problem | ||
| 8/19/2026 | Price change | $177,000-1.7%$186/sqft |
Source: CRMLS #SN26130758 Report a problem | ||
| 7/29/2026 | Price change | $180,000-6.7%$189/sqft |
Source: CRMLS #SN26130758 Report a problem | ||
| 6/16/2026 | Listed for sale | $193,000-3.3%$203/sqft |
Source: CRMLS #SN26130758 Report a problem | ||
| 3/5/2026 | Listing removed | $1,550$2/sqft |
Source: Zillow Rentals Report a problem | ||
| 11/27/2025 | Listed for rent | $1,550$2/sqft |
Source: Zillow Rentals Report a problem | ||
| 5/26/2023 | Sold | $199,500-4.8%$210/sqft |
Source: Public Record Report a problem | ||
| 4/22/2023 | Pending sale | $209,500$221/sqft |
Source: CRMLS #SN23058459 Report a problem | ||
| 4/14/2023 | Listed for sale | $209,500+82.2%$221/sqft |
Source: CRMLS #SN23058459 Report a problem | ||
| 5/15/2009 | Sold | $115,000-3.4%$121/sqft |
Source: MetroList Services of CA #200811239 Report a problem | ||
| 3/7/2009 | Price change | $119,000-7.8%$125/sqft |
Source: Century 21 #200811239 Report a problem | ||
| 12/3/2008 | Listed for sale | $129,000+69.7%$136/sqft |
Source: Century 21 #200811239 Report a problem | ||
| 6/25/2002 | Sold | $76,000$80/sqft |
Source: Public Record Report a problem | ||
Public tax history
| Year | Property taxes | Tax assessment |
|---|---|---|
| 2026 | -- | $211,179 +2% |
| 2025 | $2,407 +6.9% | $207,039 +2% |
| 2024 | $2,251 +41.2% | $202,980 +42.6% |
| 2023 | $1,595 +1.6% | $142,324 +2% |
| 2022 | $1,569 +1.9% | $139,535 +2% |
| 2021 | $1,539 +0.3% | $136,800 +1% |
| 2020 | $1,535 +1.8% | $135,399 +2% |
| 2019 | $1,507 +1.9% | $132,745 +2% |
| 2018 | $1,480 +1.5% | $130,144 +2% |
| 2017 | $1,458 +54.7% | $127,593 +45% |
| 2016 | $942 +23.8% | $88,000 +3.5% |
| 2015 | $761 | $85,000 +21.4% |
| 2014 | $761 | $70,000 |
| 2013 | -- | $70,000 +4.5% |
| 2012 | -- | $67,000 -42% |
| 2011 | -- | $115,589 +0.8% |
| 2010 | -- | $114,726 +31.6% |
| 2009 | -- | $87,178 +2% |
| 2008 | -- | $85,470 +2% |
| 2007 | -- | $83,795 +2% |
| 2006 | -- | $82,153 +2% |
| 2005 | -- | $80,544 +2% |
| 2004 | -- | $78,966 +1.9% |
| 2003 | -- | $77,520 +39.9% |
| 2002 | -- | $55,418 +2% |
| 2001 | -- | $54,332 |
Find assessor info on the county website
Monthly payment
Est. payment
Payment breakdown
Explore the cost of this home by adjusting the details. Changes won't be saved.Climate risks
Neighborhood: 95926

Similar homes
- $165,0002 bd1 ba960 sqft1391 Nord Ave, Chico, CA 95926For Sale
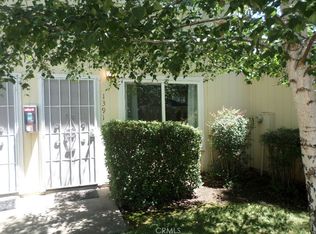 MLS ID #SN26131418, Robert Hightower, Hightower Real Estate Group. CRMLS
 - $165,0003 bd2 ba960 sqft522 Nord Ave APT 4, Chico, CA 95926For Sale
 MLS ID #SN26132906, Angela Garey, Parkway Real Estate Co.. CRMLS
 - $195,0002 bd2 ba920 sqft1420 Sherman Ave APT 16, Chico, CA 95926For Sale
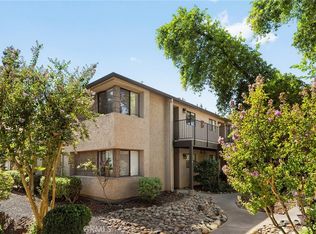 MLS ID #SN26188792, Alisha Simpkins, Keller Williams Realty Chico Area. CRMLS
 - $159,0003 bd2 ba960 sqft1412 N Cherry St APT 2, Chico, CA 95926For Sale
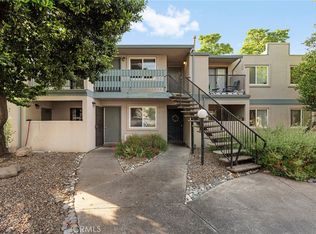 MLS ID #LC26104522, Sean Work, EXP Realty of California, Inc. CRMLS
