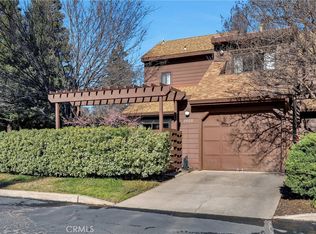
Welcome to 2820 Pennyroyal Drive, a charming townhome in the desirable Windmill Falls community of California Park, one of Chico's most sought-after neighborhoods. Enjoy easy access to scenic walking trails, parks, the lake, and the community pool just moments from your door.
This inviting 2-bedroom, 1.5-bath home offers a comfortable two-story layout. The main level features a welcoming entry, convenient half bath, and a bright living room with laminate flooring, a ceiling fan, and a cozy fireplace. The adjoining dining area opens to both private front and back patios, providing great spaces to relax or entertain.
The kitchen is equipped with granite countertops, laminate flooring, a dishwasher, disposal, and an electric range and oven. Upstairs, two spacious bedrooms with generous closet space share a full bathroom with updated flooring and a shower/tub combination. Vaulted ceilings and abundant natural light create an open, airy feel throughout the upper level.
Additional features include flexible stackable washer and dryer hookups in either the upstairs laundry closet or the attached garage. The HOA provides low-maintenance living by covering the exterior, including the roof, while also maintaining amenities such as the community pool and common areas. Even better, this unit received a brand-new roof in July, offering added value and peace of mind.
For sale
Listed by: Go West Realty • Kirk LaFountaine • Contact: 530-990-2838
Price cut: $19K (7/31)
$239,000
2820 Pennyroyal Dr, Chico, CA 95928
2beds
904sqft
:
Get pre-qualified$2,304/mo
Condominium
Built in 1985
-- sqft lot
$238,200 Zestimate®
$264/sqft
$709/mo HOA
What's special
Cozy fireplaceAbundant natural lightFunctional two-story layoutUpstairs laundry closetPrivate front patioGenerous closetsCeiling fan
- 145 days |
- 296 |
- 7 |
Zillow last checked:
Listing updated:
Listed by:
Kirk LaFountaine DRE #01355353 530-990-2838,
Go West Realty
Source: CRMLS,MLS#: OR26054370 Originating MLS: California Regional MLS
Originating MLS: California Regional MLSFacts & features
Interior
Bedrooms & bathrooms
- Bedrooms: 2
- Bathrooms: 2
- Full bathrooms: 1
- 1/2 bathrooms: 1
- Main level bathrooms: 1
Rooms
- Room types: Bedroom, Kitchen, Laundry, Living Room
Bedroom
- Features: All Bedrooms Up
Heating
- Central, Forced Air
Cooling
- Central Air
Appliances
- Included: Dishwasher, Electric Oven, Electric Range, Disposal, Refrigerator, Dryer, Washer
- Laundry: Electric Dryer Hookup, Inside
Features
- Beamed Ceilings, Ceiling Fan(s), Granite Counters, All Bedrooms Up
- Windows: Double Pane Windows
- Has fireplace: Yes
- Fireplace features: Living Room
- Common walls with other units/homes: 2+ Common Walls
Interior area
- Total interior livable area: 904 sqft
Property
Parking
- Total spaces: 1
- Parking features: Door-Single, Garage Faces Front, Garage
- Attached garage spaces: 1
Features
- Levels: Two
- Stories: 2
- Entry location: 1
- Pool features: Community, Association
- Fencing: Partial,Wood
- Has view: Yes
- View description: Courtyard
- Waterfront features: Lake Privileges
Lot
- Size: 871 Square Feet
Details
- Parcel number: 018210061000
- Special conditions: Standard
Construction
Type & style
- Home type: Condo
- Property subtype: Condominium
- Attached to another structure: Yes
Materials
- Roof: Composition
Condition
- Turnkey
- New construction: No
- Year built: 1985
Utilities & green energy
- Sewer: Public Sewer
- Water: Public
Community & HOA
Community
- Features: Biking, Hiking, Lake, Sidewalks, Pool
HOA
- Has HOA: Yes
- Amenities included: Maintenance Grounds, Insurance, Management, Maintenance Front Yard, Picnic Area, Playground, Pool, Trail(s), Trash
- HOA fee: $670 monthly
- HOA name: Windmill Falls
- HOA phone: 530-345-6556
- Second HOA fee: $465 annually
- Second HOA name: California Park
Location
- Region: Chico
Financial & listing details
- Price per square foot: $264/sqft
- Tax assessed value: $171,644
- Annual tax amount: $1,916
- Date on market: 3/12/2026
- Cumulative days on market: 146 days
- Listing terms: Cash,Cash to New Loan,Conventional,FHA
- Road surface type: Paved
Estimated market value
$238,200
$226,000 - $250,000
$1,588/mo
Price history
| Date | Event | Price |
|---|---|---|
| 7/31/2026 | Price change | $239,000-7.4%$264/sqft |
Source:  CRMLS #OR26054370 Report a problem CRMLS #OR26054370 Report a problem | ||
| 5/19/2026 | Price change | $258,000-0.4%$285/sqft |
Source: CRMLS #OR26054370 Report a problem | ||
| 3/12/2026 | Listed for sale | $259,000+78.6%$287/sqft |
Source: CRMLS #OR26054370 Report a problem | ||
| 12/4/2015 | Sold | $145,000-3.3%$160/sqft |
Source: Public Record Report a problem | ||
| 10/31/2015 | Pending sale | $150,000$166/sqft |
Source: CENTURY 21 Jeffries Lydon #CH15128964 Report a problem | ||
| 8/23/2015 | Price change | $150,000-3.2%$166/sqft |
Source: CENTURY 21 Jeffries Lydon #CH15128964 Report a problem | ||
| 7/15/2015 | Price change | $154,900-2.6%$171/sqft |
Source: CENTURY 21 Jeffries Lydon #CH15128964 Report a problem | ||
| 6/15/2015 | Listed for sale | $159,000-11.6%$176/sqft |
Source: Century 21 Jeffries Lydon #CH15128964 Report a problem | ||
| 12/5/2014 | Listing removed | $1,095$1/sqft |
Source: www.BlueOakChico.com Report a problem | ||
| 11/8/2014 | Listed for rent | $1,095$1/sqft |
Source: www.blueoakchico.com Report a problem | ||
| 6/17/2010 | Listing removed | $179,900$199/sqft |
Source: CENTURY 21 Jeffries Lydon #201010874 Report a problem | ||
| 4/27/2010 | Price change | $179,900-2.7%$199/sqft |
Source: CENTURY 21 Jeffries Lydon #201010874 Report a problem | ||
| 4/5/2010 | Listed for sale | $184,900-14.8%$205/sqft |
Source: CENTURY 21 Jeffries Lydon #201010874 Report a problem | ||
| 6/22/2005 | Sold | $217,000+106.7%$240/sqft |
Source: Public Record Report a problem | ||
| 6/29/2001 | Sold | $105,000$116/sqft |
Source: Public Record Report a problem | ||
Public tax history
| Year | Property taxes | Tax assessment |
|---|---|---|
| 2025 | $1,916 +7.2% | $171,644 +2% |
| 2024 | $1,787 +1.3% | $168,279 +2% |
| 2023 | $1,765 +1.7% | $164,980 +2% |
| 2022 | $1,735 +2% | $161,746 +2% |
| 2021 | $1,701 +0.3% | $158,576 +1% |
| 2020 | $1,695 +1.9% | $156,951 +2% |
| 2019 | $1,663 +2% | $153,874 +2% |
| 2018 | $1,631 +2.2% | $150,858 +2% |
| 2017 | $1,596 +9.7% | $147,900 +2% |
| 2016 | $1,455 +15.1% | $145,000 +16% |
| 2015 | $1,264 +0.5% | $125,000 |
| 2014 | $1,258 | $125,000 +8.7% |
| 2013 | -- | $115,000 |
| 2012 | -- | $115,000 -8% |
| 2011 | -- | $125,000 -24.2% |
| 2010 | -- | $165,000 |
| 2009 | -- | $165,000 -28.3% |
| 2008 | -- | $230,280 +2% |
| 2007 | -- | $225,766 +2% |
| 2006 | -- | $221,340 +95% |
| 2005 | -- | $113,504 +2% |
| 2004 | -- | $111,279 +1.9% |
| 2003 | -- | $109,241 +2% |
| 2002 | -- | $107,100 +19.4% |
| 2001 | -- | $89,681 |
Find assessor info on the county website
Monthly payment
Est. payment
Payment breakdown
Explore the cost of this home by adjusting the details. Changes won't be saved.Climate risks
Neighborhood: 95928
Nearby schools
GreatSchools rating
- 7/10Sierra View Elementary SchoolGrades: K-5Distance: 1.2 mi
- 8/10Marsh (Harry M.) Junior High SchoolGrades: 6-8Distance: 1.2 mi
- 7/10Chico High SchoolGrades: 9-12Distance: 3.2 mi
- $248,1002 bd2 ba904 sqft2818 Pennyroyal Dr, Chico, CA 95928Off Market

- $239,6002 bd1 ba904 sqft2504 Shooting Star Way, Chico, CA 95928Off Market
- $270,1002 bd3 ba1.1k sqft2816 Pennyroyal Dr, Chico, CA 95928Off Market

- $245,1002 bd2 ba904 sqft2502 Shooting Star Way #63, Chico, CA 95928Off Market

- $245,0002 bd2 ba904 sqft2502 Shooting Star Way, Chico, CA 95928Off Market
- $254,0002 bd2 ba1.1k sqft2500 Shooting Star Way, Chico, CA 95928For Sale
- $193,9001 bd1 ba800 sqft2928 Pennyroyal Dr, Chico, CA 95928Off Market
- $285,4003 bd2 ba1.2k sqft2857 Pennyroyal Dr, Chico, CA 95928Off Market
A local agent can set up tours, give advice and negotiate with sellers.
A local lender can help you make sure your offer is ready when you are.
Similar homes
- $224,5002 bd2 ba904 sqft2908 Pennyroyal Dr, Chico, CA 95928For Sale
 MLS ID #SN26168003, Becky Prater, Platinum Partners Real Estate. CRMLS
 - $254,0002 bd2 ba1.1k sqft2500 Shooting Star Way, Chico, CA 95928For Sale
 MLS ID #SN26030716, Andrew Taylor, Re/Max of Chico. CRMLS
 - $239,0002 bd2 ba904 sqft2932 Pennyroyal Dr, Chico, CA 95928For Sale
 MLS ID #SN25140370, Shane Collins, Re/Max of Chico. CRMLS
 - $--2 bd1 ba864 sqft2055 Amanda Way APT 16, Chico, CA 95928Auction
 Auction.com 2
 - $225,0001 bd1 ba715 sqft2875 Pennyroyal Dr, Chico, CA 95928For SaleMLS ID #SN26053447, Dustin Cheatham, Upside Real Estate. CRMLS
- $219,5002 bd1 ba864 sqft2055 Amanda Way APT 26, Chico, CA 95928For SaleMLS ID #SN26003647, Julie Kincheloe, Jemm Realty. CRMLS
- $299,0002 bd2 ba1.1k sqft2883 Pennyroyal Dr, Chico, CA 95928For SaleMLS ID #SN26078695, Morgan Hill, Hillside REC, Inc.. CRMLS
- $279,5003 bd2 ba1k sqft2055 Amanda Way APT 44, Chico, CA 95928For SaleMLS ID #SN26110862, Stephanie Jensen, Parkway Real Estate Co.. CRMLS
- $275,0003 bd2 ba1k sqft2055 Amanda Way APT 39, Chico, CA 95928For SaleMLS ID #41135554, Regene Perry. CCAR
- $269,9003 bd2 ba1k sqft2055 Amanda Way APT 29, Chico, CA 95928For SaleMLS ID #SN26074230, Becky Williams, Keller Williams Realty Chico Area. CRMLS
- $220,0003 bd2 ba960 sqft1114 Nord Ave APT 29, Chico, CA 95926For SaleMLS ID #PW26064261, Yvette Windom, First American Team Realty Inc. CRMLS
- $325,0003 bd1 ba1.1k sqft858 Cleveland Ave, Chico, CA 95928For SaleMLS ID #20261079, Sharon Norton. Tehama County AOR
- $189,0002 bd2 ba1k sqft30 Plaza Way APT 7, Chico, CA 95926For SaleMLS ID #SN26031710, Michael Fortino, Coldwell Banker Select Real Estate. CRMLS
- $--3 bd1 ba873 sqft1012 W 9th St, Chico, CA 95928AuctionAuction.com 1
- $195,0003 bd2 ba960 sqft1412 N Cherry St APT 2, Chico, CA 95926For SaleMLS ID #LC26104522, Sean Work, EXP Realty of California, Inc. CRMLS
- $199,0002 bd1 ba867 sqft1415 Sheridan Ave, Chico, CA 95926For SaleMLS ID #SN26038085, Kristina Brogden, Parkway Real Estate Co.. CRMLS
- $299,0002 bd1 ba792 sqft603 W 9th St, Chico, CA 95928For SaleMLS ID #SN26166353, Mike Talamantes, eXp Realty of California, Inc.. CRMLS
- $184,0003 bd2 ba960 sqft522 Nord Ave APT 4, Chico, CA 95926For SaleMLS ID #SN26132906, Angela Garey, Parkway Real Estate Co.. CRMLS
- $178,0002 bd1 ba960 sqft1391 Nord Ave, Chico, CA 95926For SaleMLS ID #SN26131418, Robert Hightower, Hightower Real Estate Group. CRMLS
- $180,0002 bd1 ba950 sqft1397 Nord Ave, Chico, CA 95926For SaleMLS ID #SN26130758, Trevor White, Atrix Real Estate. CRMLS
Local buyer's agents are ready to help
