Welcome home! This move-in ready 1-bedroom, 1-bathroom corner-unit condo with lake views offers a peaceful retreat in the sought-after Windmill Falls community of California Park. Located on the upstairs level, this single-story home provides easy living with access to nearby lakes, scenic trails, parks, and a refreshing community pool.
Inside, you’ll find stylish laminate flooring, central heating and air, a cozy brick fireplace, ceiling fans, and convenient in-unit laundry. The open-concept layout flows naturally to two private patios overlooking beautifully maintained grounds. A standout feature is the charming garden window in the living area, the perfect spot to enjoy morning coffee or unwind at the end of the day.
Enjoy low-maintenance living with the HOA covering exterior maintenance, while recent community improvements include new roofs throughout the complex and newly paved roads. The home also includes an attached 1-car garage for added convenience.
Residents of Windmill Falls enjoy access to a sparkling pool, BBQ area, and miles of scenic walking trails winding around the lakes, creating a lifestyle that blends comfort, nature, and convenience.
Whether relaxing at home or exploring the surrounding California Park amenities, this property offers a wonderful opportunity to enjoy one of Chico’s most desirable communities.
For sale
Listed by: Upside Real Estate • Dustin Cheatham • Contact: 530-767-3714
$225,000
2875 Pennyroyal Dr, Chico, CA 95928
1beds
715sqft
:
Get pre-qualifiedN/A
Condominium
Built in 1983
-- sqft lot
$220,200 Zestimate®
$315/sqft
$688/mo HOA
What's special
Corner-unit condoCozy brick fireplaceOpen-concept layoutStylish laminate flooringLake viewsUpstairs levelConvenient in-unit laundry
- 138 days |
- 219 |
- 9 |
Zillow last checked:
Listing updated:
Listed by:
Dustin Cheatham DRE #01972561 530-767-3714,
Upside Real Estate,
Katie Hurwitz DRE #02197622,
Upside Real Estate
Source: CRMLS,MLS#: SN26053447 Originating MLS: California Regional MLS
Originating MLS: California Regional MLSFacts & features
Interior
Bedrooms & bathrooms
- Bedrooms: 1
- Bathrooms: 1
- Full bathrooms: 1
- Main level bathrooms: 1
- Main level bedrooms: 1
Rooms
- Room types: Other, Dining Room
Bathroom
- Features: Tub Shower
Kitchen
- Features: Kitchen/Family Room Combo
Other
- Features: Walk-In Closet(s)
Heating
- Central
Cooling
- Central Air
Appliances
- Included: Dishwasher, Electric Oven, Electric Range, Refrigerator
- Laundry: Inside
Features
- Balcony, Ceiling Fan(s), Separate/Formal Dining Room, Bar, Walk-In Closet(s)
- Flooring: Laminate
- Windows: Double Pane Windows
- Has fireplace: Yes
- Fireplace features: Living Room
- Common walls with other units/homes: 2+ Common Walls,End Unit
Interior area
- Total interior livable area: 715 sqft
Property
Parking
- Total spaces: 3
- Parking features: Garage - Attached
- Attached garage spaces: 1
- Uncovered spaces: 2
Features
- Levels: One
- Stories: 1
- Entry location: 2
- Patio & porch: Rear Porch, Front Porch
- Pool features: Association
- Fencing: None
- Has view: Yes
- View description: Lake
- Has water view: Yes
- Water view: Lake
- Waterfront features: Lake Front
Lot
- Size: 871 Square Feet
- Features: Near Park
Details
- Parcel number: 018210046000
- Special conditions: Standard
Construction
Type & style
- Home type: Condo
- Architectural style: Contemporary
- Property subtype: Condominium
- Attached to another structure: Yes
Materials
- Roof: Composition
Condition
- Turnkey
- New construction: No
- Year built: 1983
Utilities & green energy
- Electric: 220 Volts in Laundry
- Sewer: Public Sewer
- Water: Public
- Utilities for property: Electricity Connected
Community & HOA
Community
- Features: Biking, Foothills, Lake, Storm Drain(s), Street Lights, Sidewalks, Park
- Security: Carbon Monoxide Detector(s), Smoke Detector(s)
HOA
- Has HOA: Yes
- Amenities included: Maintenance Grounds, Barbecue, Picnic Area, Pool, Pets Allowed, Trail(s)
- Services included: Pest Control
- HOA fee: $650 monthly
- HOA name: Windmill Falls
- HOA phone: 530-345-6556
- Second HOA fee: $450 annually
- Second HOA name: California Park
Location
- Region: Chico
Financial & listing details
- Price per square foot: $315/sqft
- Tax assessed value: $223,007
- Annual tax amount: $2,587
- Date on market: 3/11/2026
- Cumulative days on market: 138 days
- Listing terms: Cash to New Loan,Conventional,FHA,VA Loan
- Road surface type: Paved
Estimated market value
$220,200
$209,000 - $231,000
$1,351/mo
Price history
| Date | Event | Price |
|---|---|---|
| 3/11/2026 | Listed for sale | $225,000$315/sqft |
Source:  CRMLS #SN26053447 Report a problem CRMLS #SN26053447 Report a problem | ||
| 12/1/2025 | Listing removed | $225,000-1.7%$315/sqft |
Source:  SDMLS #SN25059524 Report a problem SDMLS #SN25059524 Report a problem | ||
| 7/24/2025 | Listing removed | $229,000$320/sqft |
Source: SDMLS #SN25059524 Report a problem | ||
| 6/23/2025 | Listed for sale | $229,000+59.6%$320/sqft |
Source: SDMLS #SN25059524 Report a problem | ||
| 9/25/2015 | Listing removed | $143,500$201/sqft |
Source: Keller Williams - Chico #CH15062097 Report a problem | ||
| 8/14/2015 | Price change | $143,500-2.7%$201/sqft |
Source: Keller Williams - Chico #CH15062097 Report a problem | ||
| 3/26/2015 | Listed for sale | $147,500-7.8%$206/sqft |
Source: Keller Williams Realty Chico Area #CH15062097 Report a problem | ||
| 11/5/2004 | Sold | $160,000+88.2%$224/sqft |
Source: Public Record Report a problem | ||
| 4/26/2002 | Sold | $85,000+17.2%$119/sqft |
Source: Public Record Report a problem | ||
| 1/31/2002 | Sold | $72,500$101/sqft |
Source: Public Record Report a problem | ||
Public tax history
| Year | Property taxes | Tax assessment |
|---|---|---|
| 2025 | $2,587 +6.9% | $223,007 +2% |
| 2024 | $2,420 +1.2% | $218,635 +2% |
| 2023 | $2,391 +1.6% | $214,349 +2% |
| 2022 | $2,353 +1.9% | $210,147 +2% |
| 2021 | $2,309 +0.3% | $206,027 +1% |
| 2020 | $2,302 +1.8% | $203,915 +2% |
| 2019 | $2,261 +24.7% | $199,917 +24.9% |
| 2018 | $1,813 +14.3% | $160,000 +14.3% |
| 2017 | $1,586 +25.2% | $140,000 +16.7% |
| 2016 | $1,266 +18.6% | $120,000 +20% |
| 2015 | $1,067 | $100,000 |
| 2014 | $1,067 | $100,000 +11.1% |
| 2013 | -- | $90,000 |
| 2012 | -- | $90,000 |
| 2011 | -- | $90,000 -35.7% |
| 2010 | -- | $140,000 |
| 2009 | -- | $140,000 -17.5% |
| 2008 | -- | $169,792 +2% |
| 2007 | -- | $166,464 +2% |
| 2006 | -- | $163,200 +2% |
| 2005 | -- | $160,000 +81.2% |
| 2004 | -- | $88,318 +1.9% |
| 2003 | -- | $86,700 +14.1% |
| 2002 | -- | $76,008 +2% |
| 2001 | -- | $74,519 |
Find assessor info on the county website
Monthly payment
Est. payment
Payment breakdown
Explore the cost of this home by adjusting the details. Changes won't be saved.Climate risks
Neighborhood: 95928
Nearby schools
GreatSchools rating
- 7/10Sierra View Elementary SchoolGrades: K-5Distance: 1.2 mi
- 8/10Marsh (Harry M.) Junior High SchoolGrades: 6-8Distance: 1.1 mi
- 7/10Chico High SchoolGrades: 9-12Distance: 3.2 mi
- $196,6001 bd1 ba715 sqft2873 Pennyroyal Dr, Chico, CA 95928Off Market
- $317,6002 bd2 ba980 sqft2871 Pennyroyal Dr, Chico, CA 95928Off Market
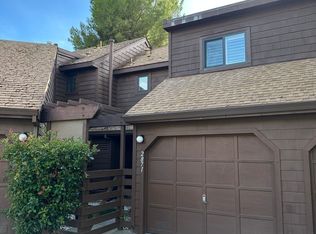
- $223,2001 bd1 ba715 sqft2877 Pennyroyal Dr, Chico, CA 95928Off Market
- $235,0001 bd1 ba715 sqft2879 Pennyroyal Dr, Chico, CA 95928Sold
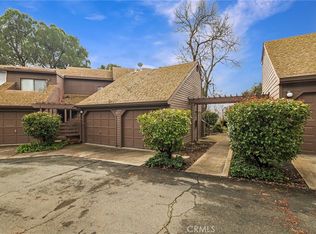
- $234,0002 bd3 ba904 sqft2869 Pennyroyal Dr, Chico, CA 95928Off Market
- $533,1003 bd2 ba1.7k sqft15 Upper Lake Ct, Chico, CA 95928Off Market
- $297,8002 bd1 ba1.1k sqft2881 Pennyroyal Dr, Chico, CA 95928Off Market
- $288,4002 bd1 ba1.1k sqft2867 Pennyroyal Dr, Chico, CA 95928Off Market
A local agent can set up tours, give advice and negotiate with sellers.
A local lender can help you make sure your offer is ready when you are.
Similar homes
- $239,0002 bd2 ba904 sqft2932 Pennyroyal Dr, Chico, CA 95928For Sale
 MLS ID #SN25140370, Shane Collins, Re/Max of Chico. CRMLS
 - $258,0002 bd2 ba904 sqft2820 Pennyroyal Dr, Chico, CA 95928For Sale
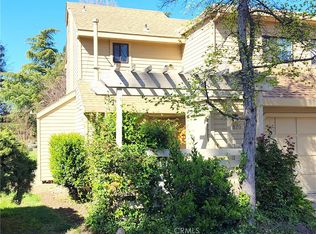 MLS ID #OR26054370, Kirk LaFountaine, Go West Realty. CRMLS
 - $219,5002 bd1 ba864 sqft2055 Amanda Way APT 26, Chico, CA 95928For Sale
 MLS ID #SN26003647, Julie Kincheloe, Jemm Realty. CRMLS
 - $235,0002 bd1 ba780 sqft1087 E 9th St, Chico, CA 95928For Sale
 MLS ID #OR26141662, Jami Mac Intyre, Parkway Real Estate Co.. CRMLS
 - $199,0002 bd1 ba864 sqft458 Nord Ave APT 12, Chico, CA 95926For SaleMLS ID #SN26081179, Andres Riley-Clark, Keller Williams Realty Chico Area. CRMLS
- $279,5003 bd2 ba1k sqft2055 Amanda Way APT 44, Chico, CA 95928For SaleMLS ID #SN26110862, Stephanie Jensen, Parkway Real Estate Co.. CRMLS
- $275,0003 bd2 ba1k sqft2055 Amanda Way APT 39, Chico, CA 95928For SaleMLS ID #41135554, Regene Perry. CCAR
- $220,0003 bd2 ba960 sqft1114 Nord Ave APT 29, Chico, CA 95926For SaleMLS ID #PW26064261, Yvette Windom, First American Team Realty Inc. CRMLS
- $193,0002 bd1 ba950 sqft1397 Nord Ave, Chico, CA 95926For SaleMLS ID #SN26130758, Trevor White, Atrix Real Estate. CRMLS
- $269,9003 bd2 ba1k sqft2055 Amanda Way APT 29, Chico, CA 95928For SaleMLS ID #SN26074230, Becky Williams, Keller Williams Realty Chico Area. CRMLS
- $199,0001 bd1 ba702 sqft555 Vallombrosa Ave APT 86, Chico, CA 95926For SaleMLS ID #SN26082213, John Wallace, Century 21 Select Real Estate, Inc.. CRMLS
- $195,0003 bd2 ba960 sqft1412 N Cherry St APT 2, Chico, CA 95926For SaleMLS ID #LC26104522, Sean Work, EXP Realty of California, Inc. CRMLS
- $179,0001 bd1 ba714 sqft1415 Sheridan Ave APT 22, Chico, CA 95926For SaleMLS ID #SN26081989, Amy Campbell, Keller Williams Realty Chico Area. CRMLS
- $189,0002 bd2 ba1k sqft30 Plaza Way APT 7, Chico, CA 95926For SaleMLS ID #SN26031710, Michael Fortino, Coldwell Banker Select Real Estate. CRMLS
- $--3 bd1 ba873 sqft1012 W 9th St, Chico, CA 95928AuctionAuction.com 1
- $184,0003 bd2 ba960 sqft522 Nord Ave APT 4, Chico, CA 95926For SaleMLS ID #SN26132906, Angela Garey, Parkway Real Estate Co.. CRMLS
- $119,0001 bd1 ba600 sqft2375 Notre Dame Blvd APT 1, Chico, CA 95928For SaleMLS ID #SN25221094, Becky Williams, Keller Williams Realty Chico Area. CRMLS
- $178,0002 bd1 ba960 sqft1391 Nord Ave, Chico, CA 95926For SaleMLS ID #SN26131418, Robert Hightower, Hightower Real Estate Group. CRMLS
- $119,0001 bd1 ba456 sqft2375 Notre Dame Blvd APT 9, Chico, CA 95928For SaleMLS ID #PA25278383, Jamie Jagears, Action Realty. CRMLS
- $299,0003 bd1 ba774 sqft1128 W 5th St, Chico, CA 95928For SaleMLS ID #SN26035574, Michael Lee, Ryno Company. CRMLS
Local buyer's agents are ready to help
