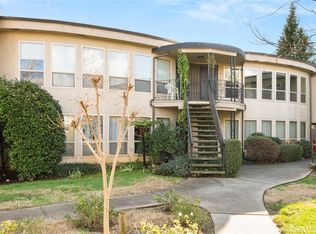
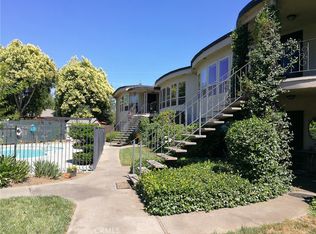
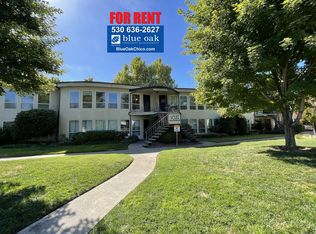
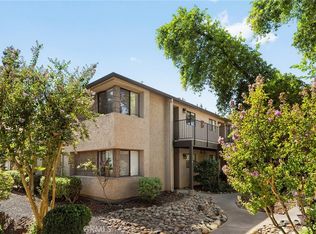
Welcome to easy and convenient living! Tucked away at the end of a quiet cul-de-sac, this beautifully maintained upstairs 2-bedroom, 2-bath condo offers privacy, natural light, and views of trees, distant foothills, and a peaceful courtyard from right inside your very own home! With approximately 1,050 square feet of thoughtfully designed space, the bright living room features a wall of windows that fills the home with sunlight, creating a warm and inviting atmosphere. Wood and laminate flooring add a modern touch, while custom insulating blinds on all six floor-to-ceiling windows enhance both comfort and energy efficiency. The spacious layout includes a generous primary suite with a nice walk-in closet and full en-suite bath. A soaking tub in the guest bathroom provides the perfect place to unwind. Central heating and air, dual-pane windows, and a newer water heater add to the home’s comfort and value. The open kitchen is designed for everyday living and entertaining, complete with a gas stove, dishwasher, refrigerator, and a cozy dining nook ideal for morning coffee with a view. This well-kept community offers an in-ground swimming pool, covered parking, additional storage, a bike room, and on-site laundry facilities. Conveniently located near shopping, dining, banking, theaters, schools, and easy freeway access, you’ll enjoy both tranquility and accessibility. Move-in ready and meticulously cared for, this condo is the perfect blend of comfort, convenience, and low-maintenance living. Schedule your private showing today and see why this home stands out!
For sale
Listed by: Coldwell Banker Select Real Estate • Michael Fortino • Contact: 530-518-8950
Price cut: $9.1K (9/24)
$169,900
30 Plaza Way APT 7, Chico, CA 95926
2beds
1,050sqft
Condominium
Built in 1971
-- sqft lot
$-- Zestimate®
$162/sqft
$496/mo HOA
What's special
Full en-suite bathCovered parkingQuiet cul-de-sacGenerous primary suiteNatural lightNice walk-in closetIn-ground swimming pool
- 251 days
- 540
- 26
Zillow last checked:
Listing updated:
Listed by:
Michael Fortino DRE #00596793 530-518-8950,
Coldwell Banker Select Real Estate,
Jennifer Fortino DRE #01755778,
Coldwell Banker Select Real Estate
Source: CRMLS,MLS#: SN26031710 Originating MLS: California Regional MLS
Originating MLS: California Regional MLSFacts & features
Interior
Bedrooms & bathrooms
- Bedrooms: 2
- Bathrooms: 2
- Full bathrooms: 2
- Main level bathrooms: 2
- Main level bedrooms: 2
Rooms
- Room types: Kitchen, Living Room, Primary Bedroom, Other
Primary bedroom
- Features: Primary Suite
Bathroom
- Features: Full Bath on Main Level, Separate Shower, Tub Shower
Other
- Features: Walk-In Closet(s)
Heating
- Central
Cooling
- Central Air
Appliances
- Included: Dishwasher, Disposal, Gas Oven, Gas Range, Refrigerator, Water Heater
- Laundry: Common Area, Outside
Features
- Balcony, Ceiling Fan(s), Granite Counters, Open Floorplan, Primary Suite, Walk-In Closet(s)
- Flooring: Bamboo, Laminate, Tile, Wood
- Windows: Custom Covering(s), Double Pane Windows
- Has fireplace: No
- Fireplace features: None
- Common walls with other units/homes: 2+ Common Walls
Interior area
- Total interior livable area: 1,050 sqft
Property
Parking
- Total spaces: 1
- Parking features: Assigned, Covered, Carport, On Site, One Space
- Carport spaces: 1
Features
- Levels: Two
- Stories: 2
- Entry location: Front
- Patio & porch: Concrete
- Pool features: In Ground, Association
- Spa features: None
- Has view: Yes
- View description: Hills, Neighborhood
Lot
- Size: 871 Square Feet
- Features: Cul-De-Sac, Landscaped, Near Public Transit
Details
- Parcel number: 007470008000
- Zoning: 00
- Special conditions: Standard
Construction
Type & style
- Home type: Condo
- Property subtype: Condominium
- Attached to another structure: Yes
Materials
- Roof: Other
Condition
- Turnkey
- New construction: No
- Year built: 1971
Utilities & green energy
- Electric: Standard
- Sewer: Public Sewer
- Water: Public
- Utilities for property: Cable Available, Electricity Available, Natural Gas Available, Water Available
Community & HOA
Community
- Features: Suburban, Sidewalks
HOA
- Has HOA: Yes
- Amenities included: Maintenance Grounds, Barbecue, Pool, Trash, Water
- Services included: Sewer
- HOA fee: $496 monthly
- HOA name: Court Plaza HOA
- HOA phone: 925-495-4545
Location
- Region: Chico
Financial & listing details
- Price per square foot: $162/sqft
- Tax assessed value: $239,756
- Date on market: 2/12/2026
- Cumulative days on market: 252 days
- Listing terms: Cash,Cash to New Loan
- Inclusions: Refrigerator
- Road surface type: Paved
Estimated market value
Not available
Estimated sales range
Not available
Not available
Price history
| Date | Event | Price |
|---|---|---|
| 9/24/2026 | Price change | $169,900-5.1%$162/sqft |
Source:  CRMLS #SN26031710 Report a problem CRMLS #SN26031710 Report a problem | ||
| 8/12/2026 | Price change | $179,000-5.3%$170/sqft |
Source: CRMLS #SN26031710 Report a problem | ||
| 5/6/2026 | Price change | $189,000-5%$180/sqft |
Source: CRMLS #SN26031710 Report a problem | ||
| 2/12/2026 | Listed for sale | $199,000-9.1%$190/sqft |
Source: CRMLS #SN26031710 Report a problem | ||
| 11/15/2025 | Listing removed | $219,000-5.6%$209/sqft |
Source:  SDMLS #SN24196275 Report a problem SDMLS #SN24196275 Report a problem | ||
| 6/23/2025 | Listed for sale | $232,000+4.7%$221/sqft |
Source: SDMLS #SN24196275 Report a problem | ||
| 1/27/2022 | Sold | $221,500+1.6%$211/sqft |
Source: Public Record Report a problem | ||
| 12/28/2021 | Pending sale | $218,000$208/sqft |
Source: CRMLS #SN21260677 Report a problem | ||
| 12/23/2021 | Listed for sale | $218,000$208/sqft |
Source: CRMLS #SN21260677 Report a problem | ||
| 12/19/2021 | Pending sale | $218,000$208/sqft |
Source: CRMLS #SN21260677 Report a problem | ||
| 12/8/2021 | Listed for sale | $218,000+51.4%$208/sqft |
Source: CRMLS #SN21260677 Report a problem | ||
| 3/20/2008 | Sold | $144,000+97.3%$137/sqft |
Source: MetroList Services of CA #200708983 Report a problem | ||
| 8/23/2001 | Sold | $73,000+2333.3%$70/sqft |
Source: Public Record Report a problem | ||
| 10/13/1999 | Sold | $3,000-94.3%$3/sqft |
Source: Public Record Report a problem | ||
| 1/30/1997 | Sold | $53,000$50/sqft |
Source: Public Record Report a problem | ||
Public tax history
| Year | Property taxes | Tax assessment |
|---|---|---|
| 2026 | -- | $239,756 +2% |
| 2025 | $2,645 +7% | $235,056 +2% |
| 2024 | $2,473 +1.3% | $230,448 +2% |
| 2023 | $2,442 +22.5% | $225,930 +26.9% |
| 2022 | $1,994 +1.9% | $177,974 +2% |
| 2021 | $1,956 +0.3% | $174,486 +1% |
| 2020 | $1,951 +1.8% | $172,698 +2% |
| 2019 | $1,916 +1.9% | $169,313 +2% |
| 2018 | $1,881 +50.8% | $165,994 +50.9% |
| 2017 | $1,247 +31.1% | $110,000 +22.2% |
| 2016 | $951 +14.1% | $90,000 |
| 2015 | $834 | $90,000 +5.9% |
| 2014 | $834 | $85,000 |
| 2013 | -- | $85,000 |
| 2012 | -- | $85,000 -37% |
| 2011 | -- | $135,000 |
| 2010 | -- | $135,000 -3.6% |
| 2009 | -- | $140,000 +70.5% |
| 2008 | -- | $82,098 +2% |
| 2007 | -- | $80,489 +2% |
| 2006 | -- | $78,912 +2% |
| 2005 | -- | $77,366 +2% |
| 2004 | -- | $75,850 +1.9% |
| 2003 | -- | $74,460 +2% |
| 2002 | -- | $73,000 +35% |
| 2001 | -- | $54,060 |
Find assessor info on the county website
Monthly payment
Est. payment
Payment breakdown
Explore the cost of this home by adjusting the details. Changes won't be saved.Climate risks
Neighborhood: 95926

Similar homes
- $165,0003 bd2 ba960 sqft522 Nord Ave APT 4, Chico, CA 95926For Sale
 MLS ID #SN26132906, Angela Garey, Parkway Real Estate Co.. CRMLS
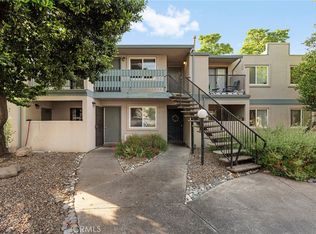
 - $159,0003 bd2 ba960 sqft1412 N Cherry St APT 2, Chico, CA 95926For Sale
 MLS ID #LC26104522, Sean Work, EXP Realty of California, Inc. CRMLS
 - $195,0002 bd2 ba920 sqft1420 Sherman Ave APT 16, Chico, CA 95926For Sale
 MLS ID #SN26188792, Alisha Simpkins, Keller Williams Realty Chico Area. CRMLS
 - $165,0002 bd1 ba960 sqft1391 Nord Ave, Chico, CA 95926For Sale
 MLS ID #SN26131418, Robert Hightower, Hightower Real Estate Group. CRMLS
