Welcome to 1415 Sheridan Ave #11 — an adorable, move-in ready condo in the Sheridan Commons community! This charming downstairs unit offers easy access and a bright, welcoming feel from the moment you step inside. Beautifully updated and impeccably maintained, the home shines with fresh, cheerful tones and luxury vinyl plank flooring throughout. The kitchen is stylish, featuring crisp white cabinetry and appliances, granite countertops, and plenty of workspace. The spacious living room offers flexibility for both comfortable seating and a dining area, with sliding glass doors that open to a covered patio — perfect for morning coffee or relaxing evenings. With two generously sized bedrooms, including a larger bedroom with double doors, this layout feels open and inviting. The bathroom is clean and updated, completing this thoughtfully refreshed home. Residents of Sheridan Commons enjoy access to a community pool, and the HOA covers water, sewer, trash, and exterior grounds maintenance — making for easy, low-maintenance living. Ideally located and truly turnkey, this bright and updated condo is ready for its next owner to move right in and enjoy!
Pending
Listed by: Parkway Real Estate Co. • Kristina Brogden • Contact: 530-864-2342
Price cut: $9.5K (5/28)
$199,000
1415 Sheridan Ave, Chico, CA 95926
2beds
867sqft
:
Get pre-qualified$1,782/mo
Condominium
Built in 1981
-- sqft lot
$198,500 Zestimate®
$230/sqft
$455/mo HOA
What's special
Impeccably maintainedBright and updated condoCommunity poolPlenty of workspaceBeautifully updatedFresh cheerful tonesCrisp white cabinetry
- 154 days |
- 149 |
- 6 |
Zillow last checked:
Listing updated:
Listed by:
Kristina Brogden DRE #01820028 530-864-2342,
Parkway Real Estate Co.
Source: CRMLS,MLS#: SN26038085 Originating MLS: California Regional MLS
Originating MLS: California Regional MLSFacts & features
Interior
Bedrooms & bathrooms
- Bedrooms: 2
- Bathrooms: 1
- Full bathrooms: 1
- Main level bathrooms: 1
- Main level bedrooms: 2
Rooms
- Room types: Kitchen, Living Room
Bathroom
- Features: Granite Counters, Tub Shower
Kitchen
- Features: Granite Counters
Heating
- Central
Cooling
- Central Air
Appliances
- Included: Dishwasher, Electric Range, Disposal, Refrigerator, Range Hood, Water Heater
- Laundry: In Kitchen
Features
- Ceiling Fan(s), Granite Counters, Recessed Lighting
- Flooring: Laminate
- Windows: Blinds
- Has fireplace: No
- Fireplace features: None
- Common walls with other units/homes: 2+ Common Walls
Interior area
- Total interior livable area: 867 sqft
Property
Parking
- Total spaces: 2
- Parking features: Assigned, Carport
- Carport spaces: 1
- Uncovered spaces: 1
Features
- Levels: One
- Stories: 1
- Entry location: 1
- Patio & porch: Covered, Patio
- Pool features: Community, In Ground, Association
- Spa features: None
- Has view: Yes
- View description: Neighborhood
Lot
- Size: 871 Square Feet
Details
- Parcel number: 003470011000
- Special conditions: Trust
Construction
Type & style
- Home type: Condo
- Architectural style: Contemporary,Patio Home
- Property subtype: Condominium
- Attached to another structure: Yes
Materials
- Roof: Composition
Condition
- Updated/Remodeled
- New construction: No
- Year built: 1981
Utilities & green energy
- Sewer: Public Sewer
- Water: Public
- Utilities for property: Electricity Connected, Natural Gas Connected, Sewer Connected, Water Connected
Community & HOA
Community
- Features: Street Lights, Sidewalks, Pool
HOA
- Has HOA: Yes
- Amenities included: Call for Rules, Maintenance Grounds, Management, Pool, Trash, Water
- Services included: Sewer
- HOA fee: $455 monthly
- HOA name: Sheridan Commons
- HOA phone: 530-345-6556
Location
- Region: Chico
Financial & listing details
- Price per square foot: $230/sqft
- Date on market: 2/20/2026
- Cumulative days on market: 155 days
- Listing terms: Cash,Cash to New Loan,Submit
Estimated market value
$198,500
$189,000 - $208,000
$1,388/mo
Price history
| Date | Event | Price |
|---|---|---|
| 7/20/2026 | Pending sale | $199,000$230/sqft |
Source:  CRMLS #SN26038085 Report a problem CRMLS #SN26038085 Report a problem | ||
| 5/28/2026 | Price change | $199,000-4.6%$230/sqft |
Source: CRMLS #SN26038085 Report a problem | ||
| 4/15/2026 | Price change | $208,500-5%$240/sqft |
Source: CRMLS #SN26038085 Report a problem | ||
| 3/18/2026 | Price change | $219,500-4.1%$253/sqft |
Source: CRMLS #SN26038085 Report a problem | ||
| 2/20/2026 | Listed for sale | $229,000$264/sqft |
Source: CRMLS #SN26038085 Report a problem | ||
Public tax history
Tax history is unavailable.
Monthly payment
Est. payment
Payment breakdown
Explore the cost of this home by adjusting the details. Changes won't be saved.Climate risks
Neighborhood: 95926
Nearby schools
GreatSchools rating
- 8/10Neal Dow Elementary SchoolGrades: K-5Distance: 0.3 mi
- 7/10Chico Junior High SchoolGrades: 6-8Distance: 0.8 mi
- 7/10Pleasant Valley High SchoolGrades: 9-12Distance: 1.4 mi
- $200,0002 bd1 ba867 sqft1415 Sheridan Ave APT 14, Chico, CA 95926Sold
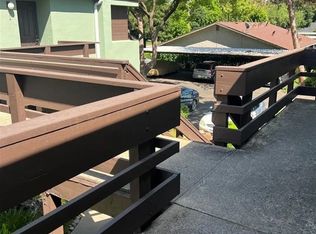
- $171,9001 bd1 ba714 sqft1415 Sheridan Ave APT 16, Chico, CA 95926Sold

- $223,5002 bd2 ba920 sqft1415 Sheridan Ave APT 18, Chico, CA 95926For Sale
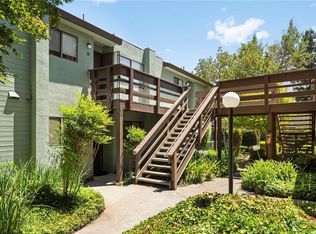
- $179,0001 bd1 ba714 sqft1415 Sheridan Ave APT 22, Chico, CA 95926For Sale

- $232,0002 bd2 ba920 sqft1415 Sheridan Ave APT 24, Chico, CA 95926Sold
- $171,1001 bd1 ba714 sqft1415 Sheridan Ave APT 1, Chico, CA 95926Off Market
- $169,3001 bd1 ba714 sqft1415 Sheridan Ave APT 2, Chico, CA 95926Off Market
- $200,5002 bd2 ba915 sqft1415 Sheridan Ave APT 3, Chico, CA 95926Off Market
A local agent can set up tours, give advice and negotiate with sellers.
Similar homes
- $199,0002 bd1 ba864 sqft458 Nord Ave APT 12, Chico, CA 95926For Sale
 MLS ID #SN26081179, Andres Riley-Clark, Keller Williams Realty Chico Area. CRMLS
 - $179,0001 bd1 ba714 sqft1415 Sheridan Ave APT 22, Chico, CA 95926For SaleMLS ID #SN26081989, Amy Campbell, Keller Williams Realty Chico Area. CRMLS
- $195,0003 bd2 ba960 sqft1412 N Cherry St APT 2, Chico, CA 95926For Sale
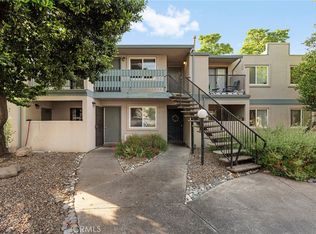 MLS ID #LC26104522, Sean Work, EXP Realty of California, Inc. CRMLS
 - $193,0002 bd1 ba950 sqft1397 Nord Ave, Chico, CA 95926For Sale
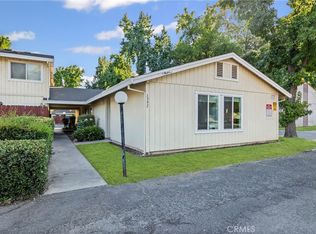 MLS ID #SN26130758, Trevor White, Atrix Real Estate. CRMLS
 - $189,0002 bd2 ba1k sqft30 Plaza Way APT 7, Chico, CA 95926For SaleMLS ID #SN26031710, Michael Fortino, Coldwell Banker Select Real Estate. CRMLS
- $184,0003 bd2 ba960 sqft522 Nord Ave APT 4, Chico, CA 95926For SaleMLS ID #SN26132906, Angela Garey, Parkway Real Estate Co.. CRMLS
- $199,0001 bd1 ba702 sqft555 Vallombrosa Ave APT 86, Chico, CA 95926For SaleMLS ID #SN26082213, John Wallace, Century 21 Select Real Estate, Inc.. CRMLS
- $215,0002 bd1 ba950 sqft1395 Nord Ave, Chico, CA 95926For SaleMLS ID #SN25169704, Trevor White, Atrix Real Estate. CRMLS
- $178,0002 bd1 ba960 sqft1391 Nord Ave, Chico, CA 95926For SaleMLS ID #SN26131418, Robert Hightower, Hightower Real Estate Group. CRMLS
- $220,0003 bd2 ba960 sqft1114 Nord Ave APT 29, Chico, CA 95926For SaleMLS ID #PW26064261, Yvette Windom, First American Team Realty Inc. CRMLS
- $219,5002 bd1 ba864 sqft2055 Amanda Way APT 26, Chico, CA 95928For SaleMLS ID #SN26003647, Julie Kincheloe, Jemm Realty. CRMLS
- $239,0002 bd2 ba904 sqft2932 Pennyroyal Dr, Chico, CA 95928For SaleMLS ID #SN25140370, Shane Collins, Re/Max of Chico. CRMLS
- $225,0001 bd1 ba715 sqft2875 Pennyroyal Dr, Chico, CA 95928For SaleMLS ID #SN26053447, Dustin Cheatham, Upside Real Estate. CRMLS
- $254,0002 bd2 ba1.1k sqft2500 Shooting Star Way, Chico, CA 95928For SaleMLS ID #SN26030716, Andrew Taylor, Re/Max of Chico. CRMLS
- $279,5003 bd2 ba1k sqft2055 Amanda Way APT 44, Chico, CA 95928For SaleMLS ID #SN26110862, Stephanie Jensen, Parkway Real Estate Co.. CRMLS
- $235,0002 bd1 ba780 sqft1087 E 9th St, Chico, CA 95928For SaleMLS ID #OR26141662, Jami Mac Intyre, Parkway Real Estate Co.. CRMLS
- $258,0002 bd2 ba904 sqft2820 Pennyroyal Dr, Chico, CA 95928For SaleMLS ID #OR26054370, Kirk LaFountaine, Go West Realty. CRMLS
- $275,0003 bd2 ba1k sqft2055 Amanda Way APT 39, Chico, CA 95928For SaleMLS ID #41135554, Regene Perry. CCAR
- $269,9003 bd2 ba1k sqft2055 Amanda Way APT 29, Chico, CA 95928For SaleMLS ID #SN26074230, Becky Williams, Keller Williams Realty Chico Area. CRMLS
- $200,0004 bd2 ba1.1k sqft5524 E Commercial St, Chico, CA 95973For SaleMLS ID #SN26132480, Michael Daly, Re/Max of Chico. CRMLS
Local buyer's agents are ready to help
