CLEAN AND updated 2 bedroom 1 bath condo. Newer appliances, flooring, paint. New HVAC unit approx 1 year old. Living room balcony overlooks the sparkling pool area. Pool is perfect for those hot summer times! Buyer cooperated at no charge with 1031 exchange docs.
Sold for $200,000
Listed by: Re/Max of Chico • Julie Rolls • Contact: 530-896-9300
Bought with: ReMax of Chico
$200,000
1415 Sheridan Ave APT 14, Chico, CA 95926
2beds
867sqft
Condominium
Built in 1981
-- sqft lot
$195,800 Zestimate®
$231/sqft
$1,417 Estimated rent
Home value
$195,800
$174,000 - $219,000
$1,417/mo
Zestimate® history
Owner options
List your home for rent
$1,417/mo
Rent Zestimate®
Find your next renter with Zillow Rental Manager. Plus, with online applications, you can quickly screen prospective tenants – for free.
$1,417/mo
Rent Zestimate®
Refinance and save
$1,742/mo
Est. payment
Refinancing to a lower rate could help reduce your monthly payments and save thousands over the life of the loan.
$1,742/mo
Est. payment
Explore your selling options
Work with a Zillow partner agent
Leverage their expertise and Zillow's premium Showcase listings to get your home seen by more buyers.
Get startedList with your own agent
Get your home in front of millions of buyers by listing it on Zillow.
Learn how to do itSell it yourself
Take full control of how buyers see your home on Zillow by listing For Sale by Owner (FSBO).
List your homeWhat's special
Sparkling pool areaNewer appliances
Zillow last checked:
Listing updated:
Listed by:
Julie Rolls DRE #01844065 gabe.dusharme@gmail.com,
Re/Max of Chico,
Gabe Dusharme DRE #01825956 530-518-7460,
ReMax of Chico
Bought with:
Gabe Dusharme, DRE #01825956
ReMax of Chico
Source: CRMLS,MLS#: SN25259798 Originating MLS: California Regional MLS
Originating MLS: California Regional MLSFacts & features
Interior
Bedrooms & bathrooms
- Bedrooms: 2
- Bathrooms: 1
- Full bathrooms: 1
- Main level bathrooms: 1
- Main level bedrooms: 2
Rooms
- Room types: Bedroom, Living Room
Bedroom
- Features: Bedroom on Main Level
Bathroom
- Features: Tub Shower
Kitchen
- Features: Kitchen/Family Room Combo
Heating
- Central, Forced Air
Cooling
- Central Air
Appliances
- Included: Electric Range, Electric Water Heater, Disposal, Microwave, Refrigerator, Self Cleaning Oven
- Laundry: In Kitchen
Features
- Balcony, Ceiling Fan(s), High Ceilings, Bedroom on Main Level
- Flooring: Vinyl
- Doors: Sliding Doors
- Has fireplace: No
- Fireplace features: None
- Common walls with other units/homes: 2+ Common Walls
Interior area
- Total interior livable area: 867 sqft
Property
Parking
- Total spaces: 2
- Parking features: Assigned, Carport
- Carport spaces: 1
- Uncovered spaces: 1
Accessibility
- Accessibility features: No Stairs
Features
- Levels: Two
- Stories: 2
- Entry location: front
- Pool features: Community, Gunite, Association
- Spa features: None
- Fencing: None
- Has view: Yes
- View description: Neighborhood
Lot
- Size: 871 Square Feet
- Features: 0-1 Unit/Acre
Details
- Parcel number: 003470014000
- Special conditions: Standard
Construction
Type & style
- Home type: Condo
- Architectural style: Contemporary
- Property subtype: Condominium
- Attached to another structure: Yes
Condition
- Updated/Remodeled
- New construction: No
- Year built: 1981
Utilities & green energy
- Sewer: Public Sewer
- Water: Public
Community & HOA
Community
- Features: Sidewalks, Urban, Pool
HOA
- Has HOA: Yes
- Amenities included: Maintenance Grounds, Pool, Trash
- HOA fee: $430 monthly
- HOA name: Sheridan Commons
- HOA phone: 530-345-6556
Location
- Region: Chico
Financial & listing details
- Price per square foot: $231/sqft
- Tax assessed value: $155,040
- Annual tax amount: $1,805
- Date on market: 11/13/2025
- Listing terms: 1031 Exchange
Price history
| Date | Event | Price |
|---|---|---|
| 11/13/2025 | Sold | $200,000+30.8%$231/sqft |
Source:  CRMLS #SN25259798 Report a problem CRMLS #SN25259798 Report a problem | ||
| 9/11/2023 | Sold | $152,900-7.9%$176/sqft |
Source: CRMLS #SN23101608 Report a problem | ||
| 2/6/2023 | Sold | $166,035-2.3%$192/sqft |
Source: Public Record Report a problem | ||
| 12/16/2005 | Sold | $170,000$196/sqft |
Source: Public Record Report a problem | ||
Public tax history
| Year | Property taxes | Tax assessment |
|---|---|---|
| 2025 | $1,805 +7.2% | $155,040 +2% |
| 2024 | $1,685 -45.1% | $152,000 -20% |
| 2023 | $3,068 +1.6% | $190,000 |
| 2022 | $3,020 +55.7% | $190,000 +5.6% |
| 2021 | $1,940 +5.3% | $180,000 +5.9% |
| 2020 | $1,842 -0.1% | $170,000 |
| 2019 | $1,845 +27.1% | $170,000 +25.9% |
| 2018 | $1,452 +4.1% | $135,000 +3.8% |
| 2017 | $1,394 +22.3% | $130,000 +13% |
| 2016 | $1,140 -1% | $115,000 |
| 2015 | $1,152 | $115,000 |
| 2014 | $1,152 | $115,000 +9.5% |
| 2013 | -- | $105,000 +23.5% |
| 2012 | -- | $85,000 -26.1% |
| 2011 | -- | $115,000 |
| 2010 | -- | $115,000 -20.7% |
| 2009 | -- | $145,000 |
| 2008 | -- | $145,000 -16.4% |
| 2007 | -- | $173,400 +2% |
| 2006 | -- | $170,000 +177.8% |
| 2005 | -- | $61,199 +2% |
| 2004 | -- | $60,000 +1.9% |
| 2003 | -- | $58,901 +2% |
| 2002 | -- | $57,747 +2% |
| 2001 | -- | $56,616 |
Find assessor info on the county website
Neighborhood: 95926
Nearby homes
- $171,9001 bd1 ba714 sqft1415 Sheridan Ave APT 16, Chico, CA 95926Sold

- $223,5002 bd2 ba920 sqft1415 Sheridan Ave APT 18, Chico, CA 95926For Sale
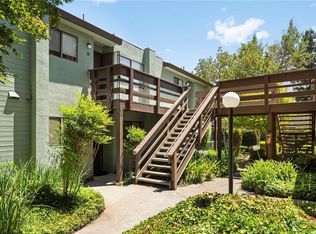
- $179,0001 bd1 ba714 sqft1415 Sheridan Ave APT 22, Chico, CA 95926For Sale

- $232,0002 bd2 ba920 sqft1415 Sheridan Ave APT 24, Chico, CA 95926Sold
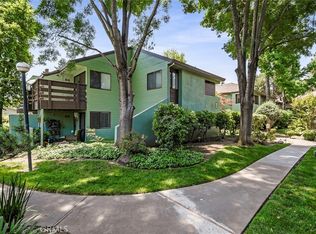
- $199,0002 bd1 ba867 sqft1415 Sheridan Ave, Chico, CA 95926Pending
- $171,1001 bd1 ba714 sqft1415 Sheridan Ave APT 1, Chico, CA 95926Off Market
- $169,3001 bd1 ba714 sqft1415 Sheridan Ave APT 2, Chico, CA 95926Off Market
- $200,5002 bd2 ba915 sqft1415 Sheridan Ave APT 3, Chico, CA 95926Off Market
Nearby schools
GreatSchools rating
- 8/10Neal Dow Elementary SchoolGrades: K-5Distance: 0.3 mi
- 7/10Chico Junior High SchoolGrades: 6-8Distance: 0.8 mi
- 7/10Pleasant Valley High SchoolGrades: 9-12Distance: 1.4 mi


Get pre-qualified for a loan
At Zillow Home Loans, we can pre-qualify you in as little as 5 minutes with no impact to your credit score.An equal housing lender. NMLS #10287.
- California
- Butte County
- Chico
- 95926
- 1415 Sheridan Ave Apartment 14
Nearby cities
Nearby neighborhoods
Nearby zip codes
Other Chico Topics
