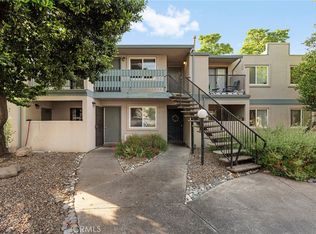
Updated and well-maintained, this 2-bedroom, 1-bath condo offers 950 sq ft of stylish, comfortable living in the desirable Richfield Gardens community. Enjoy modern finishes throughout, a thoughtfully designed interior, a private back patio, and the convenience of an in-unit stackable washer/dryer. A great opportunity for first-time buyers, investors, or anyone seeking low-maintenance living in a prime Chico location!
For sale
Listed by: Atrix Real Estate • Trevor White • Contact: 5303551239
$215,000
1395 Nord Ave, Chico, CA 95926
2beds
950sqft
:
Get pre-qualified$1,697/mo
Condominium
Built in 1983
-- sqft lot
$-- Zestimate®
$226/sqft
$263/mo HOA
What's special
Modern finishesThoughtfully designed interiorPrivate back patio
- 361 days |
- 135 |
- 5 |
Zillow last checked:
Listing updated:
Listed by:
Trevor White DRE #02040241 5303551239,
Atrix Real Estate
Source: CRMLS,MLS#: SN25169704 Originating MLS: California Regional MLS
Originating MLS: California Regional MLSFacts & features
Interior
Bedrooms & bathrooms
- Bedrooms: 2
- Bathrooms: 1
- Full bathrooms: 1
- Main level bathrooms: 1
- Main level bedrooms: 2
Rooms
- Room types: Bedroom, Entry/Foyer, Kitchen, Living Room, Primary Bathroom, Primary Bedroom, Other
Primary bedroom
- Features: Main Level Primary
Bedroom
- Features: All Bedrooms Down
Bedroom
- Features: Bedroom on Main Level
Other
- Features: Walk-In Closet(s)
Heating
- Ductless
Cooling
- Ductless
Appliances
- Included: Dishwasher, Exhaust Fan, Electric Oven, Electric Range, Freezer, Microwave, Refrigerator, Water Heater
- Laundry: Stacked
Features
- Quartz Counters, Storage, All Bedrooms Down, Bedroom on Main Level, Main Level Primary, Walk-In Closet(s)
- Flooring: Laminate
- Has fireplace: No
- Fireplace features: None
- Common walls with other units/homes: 1 Common Wall
Interior area
- Total interior livable area: 950 sqft
Property
Features
- Levels: One
- Stories: 1
- Entry location: Front
- Patio & porch: Concrete, Patio
- Exterior features: Lighting
- Pool features: None
- Spa features: None
- Fencing: Wood
- Has view: Yes
- View description: None
Lot
- Size: 1,307 Square Feet
- Features: 0-1 Unit/Acre, Landscaped, Near Public Transit, Yard
Details
- Parcel number: 043450002000
- Zoning: PDR1
- Special conditions: Standard
Construction
Type & style
- Home type: Condo
- Property subtype: Condominium
- Attached to another structure: Yes
Materials
- Wood Siding
- Foundation: Slab
- Roof: Composition
Condition
- Turnkey
- New construction: No
- Year built: 1983
Utilities & green energy
- Electric: Standard
- Sewer: Public Sewer
- Water: Public
- Utilities for property: Cable Available, Electricity Connected, Natural Gas Connected, Phone Available, Sewer Connected, Water Connected
Community & HOA
Community
- Features: Biking, Gutter(s), Urban
HOA
- Has HOA: Yes
- Amenities included: Maintenance Grounds, Management, Pets Allowed, Trash, Water
- Services included: Sewer
- HOA fee: $263 monthly
- HOA name: Richfield Gardens
- HOA phone: 530-893-8228
Location
- Region: Chico
Financial & listing details
- Price per square foot: $226/sqft
- Tax assessed value: $164,533
- Annual tax amount: $1,919
- Date on market: 7/28/2025
- Cumulative days on market: 361 days
- Listing terms: Submit
- Road surface type: Paved
Estimated market value
Not available
Estimated sales range
Not available
$1,443/mo
Price history
| Date | Event | Price |
|---|---|---|
| 7/6/2026 | Listed for rent | $1,425+9.6%$2/sqft |
Source: Zillow Rentals Report a problem | ||
| 7/28/2025 | Listed for sale | $215,000+45.8%$226/sqft |
Source:  CRMLS #SN25169689 Report a problem CRMLS #SN25169689 Report a problem | ||
| 7/6/2020 | Listing removed | $1,300$1/sqft |
Source: Entwood Property Management, Inc. Report a problem | ||
| 6/29/2020 | Listed for rent | $1,300+13%$1/sqft |
Source: Entwood Property Management, Inc. Report a problem | ||
| 11/9/2018 | Listing removed | $1,150$1/sqft |
Source: Entwood Property Management, Inc. Report a problem | ||
| 10/20/2018 | Price change | $1,150-4.2%$1/sqft |
Source: Entwood Property Management, Inc. Report a problem | ||
| 9/20/2018 | Listed for rent | $1,200$1/sqft |
Source: Entwood Property Management, Inc. Report a problem | ||
| 9/6/2018 | Sold | $147,500-7.2%$155/sqft |
Source: Public Record Report a problem | ||
| 8/17/2018 | Pending sale | $159,000$167/sqft |
Source: CENTURY 21 Jeffries Lydon #SN18174192 Report a problem | ||
| 7/19/2018 | Listed for sale | $159,000+62.2%$167/sqft |
Source: Century 21 Jeffries-Lydon #SN18174192 Report a problem | ||
| 3/15/2018 | Sold | $98,000+60.7%$103/sqft |
Source: Public Record Report a problem | ||
| 10/17/2017 | Listed for sale | -- |
Source: Auction.com Report a problem | ||
| 2/27/2001 | Sold | $61,000+18.4%$64/sqft |
Source: Public Record Report a problem | ||
| 7/3/2000 | Sold | $51,500$54/sqft |
Source: Public Record Report a problem | ||
Public tax history
| Year | Property taxes | Tax assessment |
|---|---|---|
| 2025 | $1,919 +7.1% | $164,533 +2% |
| 2024 | $1,791 +1.2% | $161,308 +2% |
| 2023 | $1,770 +1.6% | $158,147 +2% |
| 2022 | $1,742 +1.9% | $155,047 +2% |
| 2021 | $1,709 +0.3% | $152,008 +1% |
| 2020 | $1,705 +1.8% | $150,450 +2% |
| 2019 | $1,674 +98.4% | $147,500 +82.6% |
| 2018 | $844 +1.3% | $80,766 +2% |
| 2017 | $833 +9.6% | $79,183 +2% |
| 2016 | $760 +10.7% | $77,632 +1.5% |
| 2015 | $687 | $76,467 +9.2% |
| 2014 | $687 | $70,000 |
| 2013 | -- | $70,000 +4.5% |
| 2012 | -- | $67,000 -6.6% |
| 2011 | -- | $71,737 +0.8% |
| 2010 | -- | $71,202 -0.2% |
| 2009 | -- | $71,372 +2% |
| 2008 | -- | $69,973 +2% |
| 2007 | -- | $68,602 +2% |
| 2006 | -- | $67,258 +2% |
| 2005 | -- | $65,940 +2% |
| 2004 | -- | $64,648 +1.9% |
| 2003 | -- | $63,464 +2% |
| 2002 | -- | $62,220 +22% |
| 2001 | -- | $51,000 |
Find assessor info on the county website
Monthly payment
Est. payment
Payment breakdown
Explore the cost of this home by adjusting the details. Changes won't be saved.Climate risks
Neighborhood: 95926
Nearby schools
GreatSchools rating
- 8/10Emma Wilson Elementary SchoolGrades: K-5Distance: 0.3 mi
- 7/10Chico Junior High SchoolGrades: 6-8Distance: 1.3 mi
- 7/10Chico High SchoolGrades: 9-12Distance: 1.1 mi
- $193,0002 bd1 ba950 sqft1397 Nord Ave, Chico, CA 95926For Sale
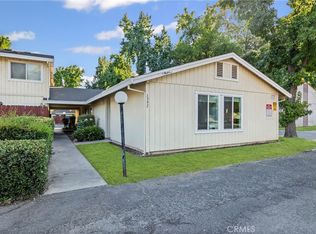
- $197,2002 bd1 ba960 sqft1393 Nord Ave, Chico, CA 95926Off Market
- $253,5002 bd2 ba960 sqft1393 Nord Ave #1, Chico, CA 95926Off Market
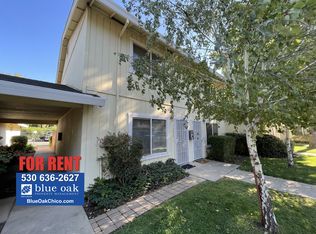
- $178,0002 bd1 ba960 sqft1391 Nord Ave, Chico, CA 95926For Sale
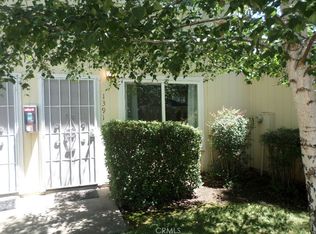
- $215,0002 bd1 ba950 sqft1389 Nord Ave, Chico, CA 95926Sold
- $178,6002 bd1 ba950 sqft1387 Nord Ave, Chico, CA 95926Off Market
- $221,2002 bd1 ba-- sqft1387 Nord Ave #B, Chico, CA 95926Off Market
- $196,0002 bd1 ba950 sqft1385 Nord Ave, Chico, CA 95926Off Market
A local agent can set up tours, give advice and negotiate with sellers.
Similar homes
- $193,0002 bd1 ba950 sqft1397 Nord Ave, Chico, CA 95926For SaleMLS ID #SN26130758, Trevor White, Atrix Real Estate. CRMLS
- $220,0003 bd2 ba960 sqft1114 Nord Ave APT 29, Chico, CA 95926For Sale
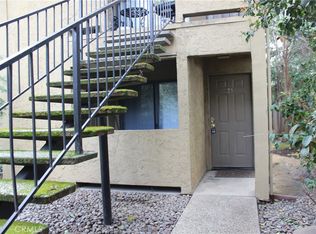 MLS ID #PW26064261, Yvette Windom, First American Team Realty Inc. CRMLS
 - $195,0003 bd2 ba960 sqft1412 N Cherry St APT 2, Chico, CA 95926For Sale
 MLS ID #LC26104522, Sean Work, EXP Realty of California, Inc. CRMLS
 - $199,0002 bd1 ba864 sqft458 Nord Ave APT 12, Chico, CA 95926For Sale
 MLS ID #SN26081179, Andres Riley-Clark, Keller Williams Realty Chico Area. CRMLS
 - $178,0002 bd1 ba960 sqft1391 Nord Ave, Chico, CA 95926For SaleMLS ID #SN26131418, Robert Hightower, Hightower Real Estate Group. CRMLS
- $184,0003 bd2 ba960 sqft522 Nord Ave APT 4, Chico, CA 95926For SaleMLS ID #SN26132906, Angela Garey, Parkway Real Estate Co.. CRMLS
- $189,0002 bd2 ba1k sqft30 Plaza Way APT 7, Chico, CA 95926For SaleMLS ID #SN26031710, Michael Fortino, Coldwell Banker Select Real Estate. CRMLS
- $199,0001 bd1 ba702 sqft555 Vallombrosa Ave APT 86, Chico, CA 95926For SaleMLS ID #SN26082213, John Wallace, Century 21 Select Real Estate, Inc.. CRMLS
- $219,5002 bd1 ba864 sqft2055 Amanda Way APT 26, Chico, CA 95928For SaleMLS ID #SN26003647, Julie Kincheloe, Jemm Realty. CRMLS
- $239,0002 bd2 ba904 sqft2932 Pennyroyal Dr, Chico, CA 95928For SaleMLS ID #SN25140370, Shane Collins, Re/Max of Chico. CRMLS
- $179,0001 bd1 ba714 sqft1415 Sheridan Ave APT 22, Chico, CA 95926For SaleMLS ID #SN26081989, Amy Campbell, Keller Williams Realty Chico Area. CRMLS
- $254,0002 bd2 ba1.1k sqft2500 Shooting Star Way, Chico, CA 95928For SaleMLS ID #SN26030716, Andrew Taylor, Re/Max of Chico. CRMLS
- $225,0001 bd1 ba715 sqft2875 Pennyroyal Dr, Chico, CA 95928For SaleMLS ID #SN26053447, Dustin Cheatham, Upside Real Estate. CRMLS
- $235,0002 bd1 ba780 sqft1087 E 9th St, Chico, CA 95928For SaleMLS ID #OR26141662, Jami Mac Intyre, Parkway Real Estate Co.. CRMLS
- $258,0002 bd2 ba904 sqft2820 Pennyroyal Dr, Chico, CA 95928For SaleMLS ID #OR26054370, Kirk LaFountaine, Go West Realty. CRMLS
- $279,5003 bd2 ba1k sqft2055 Amanda Way APT 44, Chico, CA 95928For SaleMLS ID #SN26110862, Stephanie Jensen, Parkway Real Estate Co.. CRMLS
- $--3 bd1 ba873 sqft1012 W 9th St, Chico, CA 95928AuctionAuction.com 1
- $275,0003 bd2 ba1k sqft2055 Amanda Way APT 39, Chico, CA 95928For SaleMLS ID #41135554, Regene Perry. CCAR
- $269,9003 bd2 ba1k sqft2055 Amanda Way APT 29, Chico, CA 95928For SaleMLS ID #SN26074230, Becky Williams, Keller Williams Realty Chico Area. CRMLS
- $299,0002 bd2 ba1.1k sqft2883 Pennyroyal Dr, Chico, CA 95928For SaleMLS ID #SN26078695, Morgan Hill, Hillside REC, Inc.. CRMLS
Local buyer's agents are ready to help
