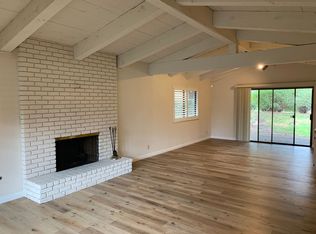
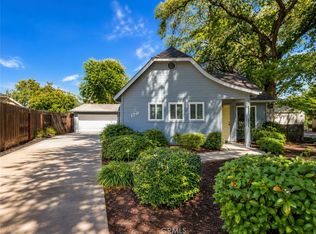
Nestled among mature trees in the highly desirable Northwood Commons community, this charming single-story home offers comfort, character, and a beautifully planned setting. Step inside to discover stunning wood-beamed ceilings, a cozy fireplace with an efficient gas insert, and newer sliding doors that open to a peaceful covered porch with no rear neighbors. Throughout the home, various skylights bring in natural light and brightness, enhancing the warm and inviting atmosphere.The spacious main bedroom, convenient in-home laundry closet, and fully fenced front patio off the kitchen/dining area create an ideal blend of privacy and functionality. A lovely double-door side entrance adds to the home's inviting appeal.With the HOA maintaining the roof, driveway, exterior paint, and sewer/septic systems, you'll enjoy more time relaxing at home and less time worrying about upkeep. Lovingly cared for by the same owner for over 20 years, this clean and well-kept home is ready for its next chapter and new potential. Home is a PUD.
For sale
Listed by: BHGRE Property Shoppe • Krista Cherry • 805-302-3301
Price cut: $10K (10/16)
$315,000
29 Northwood Commons Pl, Chico, CA 95973
2beds
1,410sqft
Single Family Residence
Built in 1979
2,614 Square Feet Lot
$314,200 Zestimate®
$223/sqft
$680/mo HOA
What's special
- 15 days
- 788
- 37
Likely to sell faster than
Zillow last checked:
Listing updated:
Listed by:
Krista Cherry DRE #01362240 805-302-3301,
BHGRE Property Shoppe
Source: CRMLS,MLS#: V1-39054 Originating MLS: California Regional MLS (Ventura & Pasadena-Foothills AORs)
Originating MLS: California Regional MLS (Ventura & Pasadena-Foothills AORs)Facts & features
Interior
Bedrooms & bathrooms
- Bedrooms: 2
- Bathrooms: 2
- Full bathrooms: 1
- 3/4 bathrooms: 1
- Main level bathrooms: 2
- Main level bedrooms: 2
Rooms
- Room types: Bedroom, Laundry, Primary Bedroom
Primary bedroom
- Features: Main Level Primary
Bedroom
- Features: All Bedrooms Down
Bathroom
- Features: Bathtub, Closet, Enclosed Toilet, Separate Shower, Tub Shower, Walk-In Shower
Heating
- Has Heating (Unspecified Type)
Cooling
- Central Air, Electric
Appliances
- Included: Electric Range, Gas Water Heater
- Laundry: Inside
Features
- Beamed Ceilings, Built-in Features, Eat-in Kitchen, High Ceilings, Pantry, Track Lighting, All Bedrooms Down, Main Level Primary
- Flooring: Carpet, Laminate, Tile
- Has fireplace: Yes
- Fireplace features: Gas Starter
- Common walls with other units/homes: 1 Common Wall,End Unit,No One Above,No One Below
Interior area
- Total interior livable area: 1,410 sqft
Property
Parking
- Total spaces: 4
- Parking features: Direct Access, Garage
- Attached garage spaces: 2
Features
- Levels: One
- Stories: 1
- Entry location: Side
- Patio & porch: Rear Porch, Concrete, Porch
- Has private pool: Yes
- Pool features: In Ground, See Remarks, Association
- Has spa: Yes
- Spa features: See Remarks
- Fencing: Average Condition
Lot
- Size: 2,614 Square Feet
Details
- Parcel number: 006480013000
- Special conditions: Standard
Construction
Type & style
- Home type: SingleFamily
- Property subtype: Single Family Residence
- Attached to another structure: Yes
Condition
- Year built: 1979
Utilities & green energy
- Sewer: Shared Septic
- Water: Public
Community & HOA
Community
- Features: Biking, Park
HOA
- Has HOA: Yes
- Amenities included: Management, Pool, Recreation Room, Spa/Hot Tub, Trash
- Services included: Pest Control
- HOA fee: $680 monthly
- HOA name: Northwood Commons HOA
- HOA phone: 530-894-0404
Location
- Region: Chico
Financial & listing details
- Price per square foot: $223/sqft
- Tax assessed value: $302,810
- Date on market: 10/2/2026
- Cumulative days on market: 15 days
- Listing terms: Cash,Conventional,1031 Exchange,FHA 203(b),FHA 203(k),FHA,Submit,VA Loan
- Inclusions: Fridge, Washer, Dryer without warranty
Estimated market value
$314,200
$298,000 - $330,000
$1,870/mo
Price history
| Date | Event | Price |
|---|---|---|
| 10/16/2026 | Price change | $315,000-3.1%$223/sqft |
Source:  CRMLS #V1-39054 Report a problem CRMLS #V1-39054 Report a problem | ||
| 10/2/2026 | Listed for sale | $325,000+41.3%$230/sqft |
Source: CRMLS #V1-39054 Report a problem | ||
| 7/2/2009 | Sold | $230,000+79%$163/sqft |
Source: Public Record Report a problem | ||
| 9/22/2000 | Sold | $128,500+6.2%$91/sqft |
Source: Public Record Report a problem | ||
| 1/22/1999 | Sold | $121,000$86/sqft |
Source: Public Record Report a problem | ||
Public tax history
| Year | Property taxes | Tax assessment |
|---|---|---|
| 2026 | -- | $302,810 +2% |
| 2025 | $3,356 +6.8% | $296,873 +2% |
| 2024 | $3,141 +1.2% | $291,053 +2% |
| 2023 | $3,103 +1.7% | $285,347 +2% |
| 2022 | $3,052 +2% | $279,753 +2% |
| 2021 | $2,993 +0.3% | $274,269 +1% |
| 2020 | $2,984 +1.9% | $271,458 +2% |
| 2019 | $2,928 +1.9% | $266,137 +2% |
| 2018 | $2,873 +2.1% | $260,920 +2% |
| 2017 | $2,813 +9.6% | $255,805 +2% |
| 2016 | $2,566 +24.2% | $250,790 +11.5% |
| 2015 | $2,067 | $225,000 +12.5% |
| 2014 | $2,067 | $200,000 +5.3% |
| 2013 | -- | $190,000 +11.8% |
| 2012 | -- | $170,000 -26.6% |
| 2011 | -- | $231,731 +0.8% |
| 2010 | -- | $230,000 +53% |
| 2009 | -- | $150,356 +2% |
| 2008 | -- | $147,409 +2% |
| 2007 | -- | $144,519 +2% |
| 2006 | -- | $141,686 +2% |
| 2005 | -- | $138,909 +2% |
| 2004 | -- | $136,186 +1.9% |
| 2003 | -- | $133,691 +2% |
| 2002 | -- | $131,070 +2% |
| 2001 | -- | $128,500 |
Find assessor info on the county website
Monthly payment
Est. payment
Payment breakdown
Explore the cost of this home by adjusting the details. Changes won't be saved.Climate risks
Neighborhood: 95973

Similar homes
- $338,0002 bd2 ba1.3k sqft2665 Waverly Ct, Chico, CA 95973For Sale
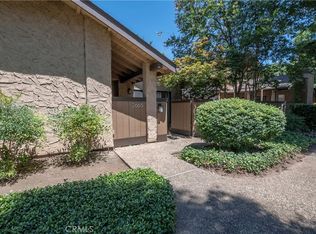 MLS ID #SN26144067, Paul Champlin, Century 21 Select Real Estate, Inc.. CRMLS
 - $398,5003 bd2 ba1.7k sqft7 Northwood Commons Pl, Chico, CA 95973For Sale
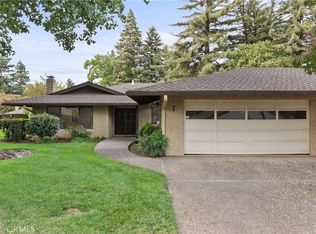 MLS ID #SN26202924, Eric Brooks, EXP Realty of Northern California, Inc.. CRMLS
 - $319,0002 bd1 ba1.1k sqft2431 Mariposa Ave, Chico, CA 95926For Sale
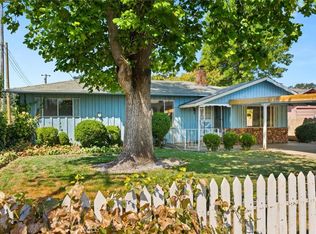 MLS ID #SN26181049, Taylor Maehl, NextHome North Valley Realty. CRMLS
 - $340,0002 bd2 ba1k sqft170 Fairgate Ln, Chico, CA 95926For Sale
 MLS ID #SN26174986, Paige Prior Tiner, Century 21 Select Real Estate, Inc.. CRMLS
