Skip main navigation
For sale
  • Listed by: Platinum Partners Real Estate • Becky Prater • Contact: 530-520-0308
    $354,500

    31 Northwood Commons Pl, Chico, CA 95973

    2beds
    1,410sqft
    : 
    Loading
    Get pre-qualified
    Condominium
    Built in 1979
    -- sqft lot
    $-- Zestimate®
    $251/sqft
    $680/mo HOA

    What's special

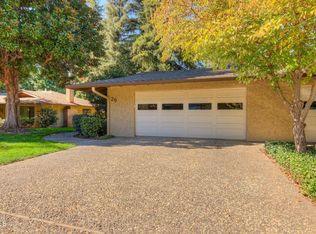
    Imagine a home where your weekends are spent relaxing instead of maintaining. Located in the desirable Northwood Commons community, this updated end-unit offers the perfect blend of comfort, convenience, and an effortless lifestyle. Fresh interior paint, new appliances, a newer electrical panel, and cosmetic updates create a move-in-ready opportunity. Step outside and enjoy amenities designed for everyday enjoyment—pool, spa, clubhouse, tennis courts, bocce ball court, and beautifully maintained grounds. With the HOA taking care of roof maintenance, landscaping, garbage, water, and shared septic, you can spend more time enjoying your home and less time managing it. A rare opportunity to embrace easy Chico living in a community you'll love.
    7 days
    |
    425
    |
    11
    |

    Likely to sell faster than

    Zillow last checked:

    Listing updated:

    Listed by:

    Becky Prater DRE #00772540 530-520-0308,

    Platinum Partners Real Estate

    Source: CRMLS,MLS#: SN26149925MLS LogoOriginating MLS: California Regional MLS

    Loading...

      Facts & features

      Interior

      Bedrooms & bathrooms
      • Bedrooms: 2
      • Bathrooms: 2
      • Full bathrooms: 1
      • 1/2 bathrooms: 1
      • Main level bathrooms: 2
      • Main level bedrooms: 2
      Rooms
      • Room types: Bedroom, Kitchen, Living Room, Primary Bedroom
      Primary bedroom
      • Features: Main Level Primary
      Bedroom
      • Features: All Bedrooms Down
      Bathroom
      • Features: Bathroom Exhaust Fan, Dual Sinks, Tile Counters, Tub Shower, Walk-In Shower
      Kitchen
      • Features: Tile Counters
      Heating
      • Central
      Cooling
      • Central Air
      Appliances
      • Included: Dishwasher, Electric Range, Ice Maker, Microwave, Refrigerator, Water To Refrigerator
      • Laundry: Washer Hookup, Electric Dryer Hookup, Gas Dryer Hookup, Inside
      Features
      • Breakfast Bar, Built-in Features, Breakfast Area, Ceiling Fan(s), Cathedral Ceiling(s), Pantry, Recessed Lighting, Storage, Tile Counters, All Bedrooms Down, Main Level Primary
      • Flooring: Tile
      • Doors: Double Door Entry, Mirrored Closet Door(s), Sliding Doors
      • Windows: Blinds, Double Pane Windows, Plantation Shutters
      • Has fireplace: Yes
      • Fireplace features: Gas, Living Room, Raised Hearth
      • Common walls with other units/homes: 1 Common Wall
      Interior area
      • Total interior livable area: 1,410 sqft
      Video & virtual tour

      Property

      Parking
      • Total spaces: 4
      • Parking features: Door-Multi, Driveway Level, Garage
      • Attached garage spaces: 2
      • Uncovered spaces: 2
      Accessibility
      • Accessibility features: None
      Features
      • Levels: One
      • Stories: 1
      • Entry location: Front
      • Patio & porch: Concrete, Covered, Patio
      • Exterior features: Rain Gutters
      • Pool features: Community, Association
      • Has spa: Yes
      • Spa features: Association, Community
      • Has view: Yes
      • View description: None
      Lot
      • Size: 2,614 Square Feet
      • Features: Landscaped, Near Public Transit
      Details
      • Parcel number: 006480014000
      • Special conditions: Standard

      Construction

      Type & style
      • Home type: Condo
      • Architectural style: Patio Home
      • Property subtype: Condominium
      • Attached to another structure: Yes
      Materials
      • Stucco
      • Foundation: Slab
      • Roof: Composition
      Condition
      • Turnkey
      • New construction: No
      • Year built: 1979

      Utilities & green energy

      • Electric: 220 Volts in Garage
      • Sewer: Shared Septic
      • Water: Public
      • Utilities for property: Electricity Connected, Water Connected

      Community & HOA

      Community
      • Features: Gutter(s), Street Lights, Suburban, Pool
      • Security: Carbon Monoxide Detector(s), Smoke Detector(s)
      HOA
      • Has HOA: Yes
      • Amenities included: Bocce Court, Call for Rules, Clubhouse, Maintenance Grounds, Barbecue, Pool, Pets Allowed, Spa/Hot Tub, Trash, Water
      • HOA fee: $680 monthly
      • HOA name: Northwood Commons HOA
      • HOA phone: 530-894-0404
      Location
      • Region: Chico

      Financial & listing details

      • Price per square foot: $251/sqft
      • Tax assessed value: $264,602
      • Annual tax amount: $2,985
      • Date on market: 7/9/2026
      • Cumulative days on market: 8 days
      • Listing terms: Cash,Cash to New Loan

        Estimated market value

        Not available

        Estimated sales range

        Not available

        Not available

        Price history

        DateEventPrice
        7/9/2026Listed for sale$354,500+15.8%$251/sqft
        Source: CRMLS #SN26149925 Report a problem
        6/20/2025Sold$306,000-2.5%$217/sqft
        Source: CRMLS #SN25122799 Report a problem
        6/12/2025Pending sale$314,000$223/sqft
        Source: CRMLS #SN25122799 Report a problem
        6/4/2025Listed for sale$314,000+53.2%$223/sqft
        Source: CRMLS #SN25122799 Report a problem
        1/15/2010Sold$205,000+15.2%$145/sqft
        Source: MetroList Services of CA #200908337 Report a problem
        9/24/2001Sold$178,000$126/sqft
        Source: Public Record Report a problem

        Public tax history

        YearProperty taxesTax assessment
        2025$2,985 +6.9%$264,602 +2%
        2024$2,792 +1.2%$259,415 +2%
        2023$2,758 +1.7%$254,329 +2%
        2022$2,713 +2%$249,343 +2%
        2021$2,660 +0.3%$244,455 +1%
        2020$2,652 +1.9%$241,949 +2%
        2019$2,602 +1.9%$237,206 +2%
        2018$2,553 +2.1%$232,556 +2%
        2017$2,500 +9.6%$227,997 +2%
        2016$2,280 +10.3%$223,528 +1.5%
        2015$2,067 $220,171 +10.1%
        2014$2,067 $200,000 +5.3%
        2013-- $190,000 +11.8%
        2012-- $170,000 -17.7%
        2011-- $206,542 +1.4%
        2010-- $203,708 -0.2%
        2009-- $204,193 +2%
        2008-- $200,190 +2%
        2007-- $196,266 +2%
        2006-- $192,419 +2%
        2005-- $188,647 +2%
        2004-- $184,949 +1.9%
        2003-- $181,560 +2%
        2002-- $178,000 +35.8%
        2001-- $131,090
        Find assessor info on the county website

        Monthly payment

        Est. payment

        Payment breakdown

        Explore the cost of this home by adjusting the details. Changes won't be saved.
        All calculations are estimates and provided by Zillow, Inc. for informational purposes only. Actual amounts may vary.
        HOA fees may include property taxes on listings classified as Co-Ops. Contact the listing agent and/or owner for fee details.
        Mortgage interest rates are dependent on a number of factors, including credit score, down payment, and repayment length. Interest rate data provided by Zillow Group Marketplace, Inc. as of 1/1/1970 from various mortgage lenders with which we have lead or other similar arrangements; the Estimated Payment is an average of those rates.
        See how much you could borrow to make a competitive offer.

        Climate risks

        Neighborhood: 95973

        Getting around

        36 / 100
        Car-Dependent
        64 / 100
        Bikeable

        Nearby schools

        GreatSchools rating

        A local agent can set up tours, give advice and negotiate with sellers.

        A local lender can help you make sure your offer is ready when you are.

        Browse local experts

        Similar homes

            • Local buyer's agents are ready to help