Welcome to this beautifully updated condominium in peaceful Northwood Commons! Tucked away at the end of a quiet court, this move-in-ready home offers a park-like setting and a comfortable, relaxed atmosphere. Recent updates include fresh interior paint, new flooring and appliances, a new electrical panel, and a newly added pass-through from the kitchen to the dining area. The bathroom in the main bedroom has been modified with an updated shower for added comfort and convenience. Step outside and unwind on the covered back patio while enjoying the tranquil surroundings. Northwood Commons offers a wonderful selection of amenities including a pool, spa, clubhouse, tennis courts and bocce ball court. The HOA provides additional convenience by covering roof maintenance, garbage services, water, and a shared septic system. With its peaceful location, thoughtful updates, community amenities, and low-maintenance lifestyle this home is ready for you to move and and enjoy!
For sale
Listed by: EXP Realty of Northern California, Inc. • Eric Brooks • Contact: 7073960448
$410,000
7 Northwood Commons Pl, Chico, CA 95973
3beds
1,776sqft
Condominium
Built in 1979
-- sqft lot
$409,200 Zestimate®
$231/sqft
$680/mo HOA
What's special
- 15 days
- 440
- 22
Zillow last checked:
Listing updated:
Listed by:
Eric Brooks DRE #01430247 7073960448,
EXP Realty of Northern California, Inc.
Source: CRMLS,MLS#: SN26202924 Originating MLS: California Regional MLS
Originating MLS: California Regional MLSFacts & features
Interior
Bedrooms & bathrooms
- Bedrooms: 3
- Bathrooms: 2
- Full bathrooms: 2
- Main level bathrooms: 2
- Main level bedrooms: 3
Rooms
- Room types: Bedroom, Entry/Foyer, Kitchen, Living Room, Primary Bedroom, Dining Room
Primary bedroom
- Features: Main Level Primary
Bedroom
- Features: All Bedrooms Down
Bedroom
- Features: Bedroom on Main Level
Bathroom
- Features: Bathtub, Quartz Counters, Separate Shower, Tub Shower, Walk-In Shower
Kitchen
- Features: Remodeled, Updated Kitchen
Heating
- Central, Forced Air, Fireplace(s)
Cooling
- Central Air
Appliances
- Included: Dishwasher, Electric Oven, Electric Range, Disposal, Refrigerator, Range Hood, Water Softener, Water Heater, Dryer, Washer
- Laundry: Laundry Closet
Features
- Beamed Ceilings, Breakfast Area, Separate/Formal Dining Room, Pantry, Quartz Counters, Recessed Lighting, Storage, All Bedrooms Down, Bedroom on Main Level, Main Level Primary
- Doors: Double Door Entry
- Windows: Double Pane Windows
- Has fireplace: Yes
- Fireplace features: Gas, Living Room
- Common walls with other units/homes: 1 Common Wall,End Unit
Interior area
- Total interior livable area: 1,776 sqft
Video & virtual tour
Property
Parking
- Total spaces: 2
- Parking features: Concrete, Driveway, Garage Faces Front, Garage, Side By Side
- Attached garage spaces: 2
Accessibility
- Accessibility features: Accessible Doors
Features
- Levels: One
- Stories: 1
- Entry location: FRONT DOOR
- Patio & porch: Concrete, Covered, Patio
- Exterior features: Rain Gutters
- Has private pool: Yes
- Pool features: Community, Gunite, Private, Association
- Has spa: Yes
- Spa features: Association, Community
- Has view: Yes
- View description: Neighborhood
Lot
- Size: 3,049 Square Feet
- Features: Cul-De-Sac, Front Yard, Sprinklers In Front, Level, Ranch
Details
- Parcel number: 006470013000
- Special conditions: Standard
Construction
Type & style
- Home type: Condo
- Architectural style: Contemporary
- Property subtype: Condominium
- Attached to another structure: Yes
Materials
- Frame, Stucco
- Foundation: Slab
- Roof: Composition,Shingle
Condition
- Updated/Remodeled
- New construction: No
- Year built: 1979
Utilities & green energy
- Electric: 220 Volts in Laundry
- Sewer: Shared Septic
- Water: Public
- Utilities for property: Cable Available, Electricity Connected
Community & HOA
Community
- Features: Gutter(s), Street Lights, Suburban, Pool
- Security: Carbon Monoxide Detector(s), Smoke Detector(s)
HOA
- Has HOA: Yes
- Amenities included: Bocce Court, Clubhouse, Pool, Spa/Hot Tub, Tennis Court(s)
- HOA fee: $680 monthly
- HOA name: NORTHWOOD COMMONS HOA
- HOA phone: 530-894-0404
Location
- Region: Chico
Financial & listing details
- Price per square foot: $231/sqft
- Tax assessed value: $275,000
- Date on market: 10/2/2026
- Cumulative days on market: 15 days
- Listing terms: Cash to New Loan
- Inclusions: Range/Oven, Dishwasher, Refrigerator, table and chairs in kitchen nook, bench on front porch, cane chairs in living room area
- Road surface type: Paved
Estimated market value
$409,200
$389,000 - $430,000
$2,139/mo
Price history
| Date | Event | Price |
|---|---|---|
| 10/2/2026 | Listed for sale | $410,000+49.1%$231/sqft |
Source:  CRMLS #SN26202924 Report a problem CRMLS #SN26202924 Report a problem | ||
| 12/8/2025 | Sold | $275,000-17.1%$155/sqft |
Source: CRMLS #SN25172133 Report a problem | ||
| 6/30/2025 | Price change | $331,550-5%$187/sqft |
Source: MetroList Services of CA #225066936 Report a problem | ||
| 5/24/2025 | Listed for sale | $349,000+9.8%$197/sqft |
Source: MetroList Services of CA #225066936 Report a problem | ||
| 4/1/2025 | Sold | $317,750+90.3%$179/sqft |
Source: Public Record Report a problem | ||
| 1/24/2001 | Sold | $167,000+26.5%$94/sqft |
Source: Public Record Report a problem | ||
| 9/4/1998 | Sold | $132,000$74/sqft |
Source: Public Record Report a problem | ||
Public tax history
| Year | Property taxes | Tax assessment |
|---|---|---|
| 2026 | -- | $275,000 +9.3% |
| 2025 | $2,836 +6.9% | $251,615 +2% |
| 2024 | $2,652 +1.3% | $246,682 +2% |
| 2023 | $2,619 +1.7% | $241,846 +2% |
| 2022 | $2,576 +2% | $237,105 +2% |
| 2021 | $2,526 +0.3% | $232,457 +1% |
| 2020 | $2,518 +1.9% | $230,075 +2% |
| 2019 | $2,471 +1.9% | $225,565 +2% |
| 2018 | $2,424 +2.1% | $221,143 +2% |
| 2017 | $2,373 +9.6% | $216,808 +2% |
| 2016 | $2,165 +2% | $212,558 +1.5% |
| 2015 | $2,122 | $209,366 +2% |
| 2014 | $2,122 | $205,266 +0.5% |
| 2013 | -- | $204,340 +2% |
| 2012 | -- | $200,334 +2% |
| 2011 | -- | $196,407 +0.8% |
| 2010 | -- | $194,941 -0.2% |
| 2009 | -- | $195,405 +2% |
| 2008 | -- | $191,575 +2% |
| 2007 | -- | $187,819 +2% |
| 2006 | -- | $184,137 +2% |
| 2005 | -- | $180,528 +2% |
| 2004 | -- | $176,989 +1.9% |
| 2003 | -- | $173,746 +2% |
| 2002 | -- | $170,340 +24% |
| 2001 | -- | $137,332 |
Find assessor info on the county website
Monthly payment
Est. payment
Payment breakdown
Explore the cost of this home by adjusting the details. Changes won't be saved.Climate risks
Neighborhood: 95973

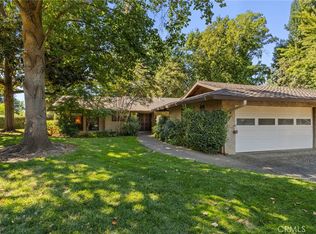
Similar homes
- $399,0003 bd2 ba1.3k sqft872 Sequoyah Ave, Chico, CA 95926For Sale
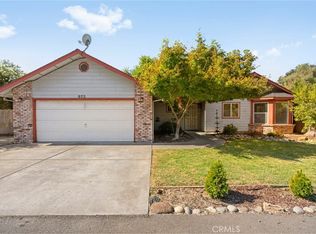 MLS ID #SN26215088, Brent Silberbauer, eXp Realty of California, Inc.. CRMLS
 - $480,0003 bd2 ba1.3k sqft484 Cimarron Dr, Chico, CA 95973For Sale
 MLS ID #SN26191159, Megan Massie, Willow & Birch Realty, Inc. CRMLS
 - $464,9993 bd2 ba1.5k sqft3123 Michael Way, Chico, CA 95973For Sale
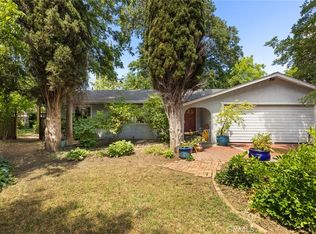 MLS ID #SN26072141, Lea Johnson, Parkway Real Estate Co.. CRMLS
 - $525,0003 bd2 ba1.5k sqft2953 Kennedy Ave, Chico, CA 95973For Sale
 MLS ID #SN26199555, Kari Wheeler, LPT Realty. CRMLS
