Skip main navigation
Sold for $360,000
  • Listing Provided by: Placer Trustee Services
    Bought with: eXp Realty of California, Inc.
    Tax assessed value
    $360,000

    862 Cleveland Ave, Chico, CA 95928

    4beds
    1,342sqft
    Single Family Residence
    Built in 1985
    8,276 Square Feet Lot
    $394,300 Zestimate®
    $268/sqft
    $2,218 Estimated rent

    Home value

    $394,300

    $375,000 - $414,000

    $2,218/mo

    Zestimate® history
    Loading
    Loading...

    Owner options

    List your home for rent

    $2,218/mo

    Rent Zestimate®

    Find your next renter with Zillow Rental Manager. Plus, with online applications, you can quickly screen prospective tenants – for free.

    Learn more

    $2,218/mo

    Rent Zestimate®

    Refinance and save

    $2,267/mo

    Est. payment

    Refinancing to a lower rate could help reduce your monthly payments and save thousands over the life of the loan.

    See today's rates

    $2,267/mo

    Est. payment

    Explore your selling options

    Work with a Zillow partner agent

    Leverage their expertise and Zillow's premium Showcase listings to get your home seen by more buyers.

    Get started

    List with your own agent

    Get your home in front of millions of buyers by listing it on Zillow.

    Learn how to do it

    Sell it yourself

    Take full control of how buyers see your home on Zillow by listing For Sale by Owner (FSBO).

    List your home

    What's special

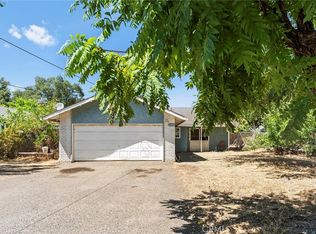
    Welcome to your newly remodeled 3-bedroom, 1-bathroom home with an additional studio ADU! This stunning property has undergone a complete transformation, boasting modern features and sleek designs throughout. As you step inside the main house, you'll immediately notice the fresh new flooring that extends seamlessly from room to room, creating a cohesive and inviting atmosphere. The open floor plan provides the perfect space for entertaining guests or simply relaxing with family. The kitchen has been completely updated with brand new cabinets, elegant granite countertops, and state-of-the-art appliances including a gas stove and microwave. Cooking and meal prep will be a joy in this stylish and functional space. In the bathroom, you'll find a new bathtub/shower combo, a contemporary vanity, and a sparkling new toilet. Every detail has been carefully chosen to enhance both style and functionality. Each bedroom is equipped with ceiling fans for added comfort, and new doors throughout the house add a touch of sophistication. For your heating and cooling needs, a brand new mini-split system has been installed, ensuring optimal comfort year-round while also being energy-efficient. Adjacent to the main house is a studio ADU that mirrors the sleek design and modern amenities found in the primary residence. The ADU features new flooring, kitchen cabinets, and granite countertops, along with a separate wall heating and cooling unit for personalized comfort. The bathroom in the ADU boasts a new shower, vanity, and toilet, providing convenience and luxury for any potential tenant. With a separate PGE meter for the ADU, there's no shared electric bill, offering added privacy and convenience. The matching design aesthetic between the main house and ADU ensures a cohesive look that will complement any homeowner's decor style. Whether you're looking for a versatile living space with rental potential or simply seeking a stylish and comfortable home to call your own, this remodeled property is sure to impress. Don't miss out on the opportunity to make it yours!

    Zillow last checked:

    Listing updated:

    Listing Provided by:

    Ronald Robbins DRE #00561213 530-713-9956,

    Placer Trustee Services

    Bought with:

    Andrew Kinley, DRE #02133301

    eXp Realty of California, Inc.

    Source: CRMLS,MLS#: OR24120944MLS LogoOriginating MLS: California Regional MLS

    Facts & features

    Interior

    Bedrooms & bathrooms
    • Bedrooms: 4
    • Bathrooms: 2
    • Full bathrooms: 2
    • Main level bathrooms: 1
    • Main level bedrooms: 3
    Bedroom
    • Features: All Bedrooms Down
    Bedroom
    • Features: Bedroom on Main Level
    Bathroom
    • Features: Bathtub, Remodeled, Tub Shower
    Kitchen
    • Features: Granite Counters, Kitchenette, Updated Kitchen
    Heating
    • Ductless
    Cooling
    • Ductless
    Appliances
    • Included: Dishwasher, Gas Range, Microwave, Water Heater
    • Laundry: In Garage
    Features
    • Granite Counters, Open Floorplan, All Bedrooms Down, Bedroom on Main Level
    • Has fireplace: No
    • Fireplace features: None
    • Common walls with other units/homes: No Common Walls
    Interior area
    • Total interior livable area: 1,342 sqft

    Property

    Parking
    • Total spaces: 2
    • Parking features: Garage - Attached
    • Attached garage spaces: 2
    Features
    • Levels: One
    • Stories: 1
    • Entry location: Main
    • Patio & porch: Covered
    • Pool features: None
    • Spa features: None
    • Has view: Yes
    • View description: Neighborhood
    Lot
    • Size: 8,276 sqft
    • Features: Back Yard, Street Level
    Details
    • Parcel number: 005400006000
    • Zoning: AR
    • Special conditions: Standard

    Construction

    Type & style
    • Home type: SingleFamily
    • Property subtype: Single Family Residence
    Materials
    • Roof: Composition
    Condition
    • New construction: No
    • Year built: 1985

    Utilities & green energy

    • Sewer: Unknown
    • Water: Public
    • Utilities for property: Electricity Connected, Natural Gas Connected, Water Connected

    Community & neighborhood

    Community
    • Community features: Park
    Location
    • Region: Chico

    Other

    Other facts
    • Listing terms: Cash,Conventional,FHA
    • Road surface type: Paved

    Price history

    DateEventPrice
    8/14/2024Sold$360,000+1.4%$268/sqft
    Source: CRMLS #OR24120944 Report a problem
    6/19/2024Pending sale$355,000$265/sqft
    Source: CRMLS #OR24120944 Report a problem
    6/13/2024Listed for sale$355,000+61.9%$265/sqft
    Source: CRMLS #OR24120944 Report a problem
    1/26/2023Sold$219,270-4.7%$163/sqft
    Source: Public Record Report a problem
    7/28/2018Listing removed$230,000$171/sqft
    Source: Coldwell Banker/DuFour #300507838 Report a problem
    7/26/2018Pending sale$230,000$171/sqft
    Source: Coldwell Banker/DuFour #300507838 Report a problem
    7/26/2018Listed for sale$230,000$171/sqft
    Source: Coldwell Banker/DuFour #300507838 Report a problem
    6/5/2018Listing removed$230,000$171/sqft
    Source: Coldwell Banker DuFour Realty #SN17259324 Report a problem
    2/13/2018Pending sale$230,000$171/sqft
    Source: Coldwell Banker DuFour Realty #SN17259324 Report a problem
    11/17/2017Listed for sale$230,000+9.5%$171/sqft
    Source: Coldwell Banker/DuFour #SN17259324 Report a problem
    4/20/2010Sold$210,000$156/sqft
    Source: Public Record Report a problem

    Public tax history

    YearProperty taxesTax assessment
    2025$4,111 +47.4%$360,000 +44.1%
    2024$2,790 +1.2%$249,900 +2%
    2023$2,757 -42.6%$245,000 +14.3%
    2022$4,801 +1%$214,438 +2%
    2021$4,753 +100%$210,235 +1%
    2020$2,376 +1.8%$208,080 +2%
    2019$2,334 -14.2%$204,000 -14.4%
    2018$2,721 +2.1%$238,228 +2%
    2017$2,666 +9.5%$233,558 +2%
    2016$2,436 +1.9%$228,979 +1.5%
    2015$2,391 $225,541 +2%
    2014$2,391 $221,124 +0.5%
    2013-- $220,125 +2%
    2012-- $215,810 +2%
    2011-- $211,580 +128.1%
    2010-- $92,764 -0.2%
    2009-- $92,985 +2%
    2008-- $91,163 +2%
    2007-- $89,377 +2%
    2006-- $87,625 +2%
    2005-- $85,908 +2%
    2004-- $84,224 +1.9%
    2003-- $82,681 +2%
    2002-- $81,061 +2%
    2001-- $79,473

    Find assessor info on the county website

    Neighborhood: Chapmantown

    Nearby schools

    GreatSchools rating
    Get pre-qualified for a loan
    At Zillow Home Loans, we can pre-qualify you in as little as 5 minutes with no impact to your credit score.

    An equal housing lender. NMLS #10287.