Welcome to 1406 W 7th Street, a beautifully remodeled 4-bedroom, 2-bath home offering modern finishes, thoughtful upgrades, and an incredibly convenient Chico location. Situated within walking distance of Chico State University and just minutes from Downtown Chico, this move-in-ready home has been extensively renovated from top to bottom while maintaining its inviting character.
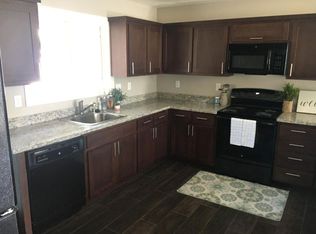
Step inside to a bright, refreshed interior featuring new flooring, fresh paint, new dual-pane windows, modern lighting, ceiling fans, a tankless water heater and a new HVAC mini-split system. The fully remodeled kitchen showcases new cabinetry, quartz countertops, stainless steel appliances, and modern fixtures. Both bathrooms have been completely updated with contemporary vanities, beautiful tilework, and stylish finishes. Additional highlights include ample closet space and a dedicated laundry area with built-in storage. Major improvements continue with a new roof, making this home truly move-in ready.
Outside, a welcoming covered front porch adds to the home's charm, while the fully fenced property and mature trees create a private and functional setting with plenty of usable outdoor space. The expansive side and rear yard offers exceptional flexibility for entertaining, additional off-street parking, recreational storage, or simply enjoying the extra space.
With 4 bedrooms, 2 full bathrooms, extensive renovations, generous outdoor space, and a highly convenient location near Chico State, Downtown Chico, shopping, dining, and everyday amenities, 1406 W 7th Street offers a wonderful combination of modern updates, functionality, and location. Thoughtfully updated from top to bottom, this home is simply ready for its new owner to move in and enjoy.
For sale
Listed by: RE/MAX GOLD Sacramento • Jagdeep Singh • 916-475-8241
Price cut: $10K (10/2)
$319,000
1406 W 7th St, Chico, CA 95928
4beds
1,000sqft
Single Family Residence
Built in 1935
4,365 Square Feet Lot
$316,300 Zestimate®
$319/sqft
$-- HOA
What's special
- 29 days
- 2,031
- 199
Zillow last checked:
Listing updated:
Listed by:
Jagdeep Singh DRE #02227544 916-475-8241,
RE/MAX GOLD Sacramento
Source: CRMLS,MLS#: SN26198262 Originating MLS: California Regional MLS
Originating MLS: California Regional MLSFacts & features
Interior
Bedrooms & bathrooms
- Bedrooms: 4
- Bathrooms: 2
- Full bathrooms: 2
- Main level bathrooms: 2
- Main level bedrooms: 4
Rooms
- Room types: Bedroom, Kitchen, Laundry, Living Room, Other, Pantry
Bedroom
- Features: All Bedrooms Down
Bathroom
- Features: Bathroom Exhaust Fan, Bathtub, Dual Sinks, Full Bath on Main Level, Quartz Counters, Remodeled, Separate Shower, Tub Shower, Upgraded, Vanity
Kitchen
- Features: Pots & Pan Drawers, Quartz Counters, Remodeled, Self-closing Cabinet Doors, Self-closing Drawers, Updated Kitchen
Kitchen
- Features: Galley Kitchen
Pantry
- Features: Walk-In Pantry
Heating
- Ductless, Electric, Heat Pump, Zoned
Cooling
- Ductless, Electric, Zoned
Appliances
- Included: Dishwasher, Electric Oven, Electric Range, Disposal, Range Hood, Tankless Water Heater
- Laundry: Washer Hookup, Electric Dryer Hookup, Laundry Room, See Remarks
Features
- Ceiling Fan(s), Eat-in Kitchen, Living Room Deck Attached, Quartz Counters, Storage, All Bedrooms Down, Galley Kitchen, Walk-In Pantry
- Windows: Double Pane Windows
- Has fireplace: No
- Fireplace features: None
- Common walls with other units/homes: No Common Walls
Interior area
- Total interior livable area: 1,000 sqft
Property
Parking
- Parking features: Driveway, Gravel, Gated, On Site, Private, Pull-through, RV Potential, RV Access/Parking, One Space, On Street, See Remarks
Accessibility
- Accessibility features: No Stairs
Features
- Levels: One
- Stories: 1
- Entry location: Front
- Patio & porch: Front Porch, Porch
- Exterior features: Lighting, Rain Gutters
- Pool features: None
- Spa features: None
- Has view: Yes
- View description: Neighborhood
Lot
- Size: 4,365 Square Feet
- Features: Back Yard, Front Yard, Level, Near Park, Rectangular Lot, Yard
Details
- Parcel number: 004500015000
- Special conditions: Standard
Construction
Type & style
- Home type: SingleFamily
- Property subtype: Single Family Residence
Materials
- Foundation: Raised
Condition
- Updated/Remodeled
- New construction: No
- Year built: 1935
Utilities & green energy
- Sewer: Public Sewer
- Water: Public
- Utilities for property: Electricity Available, Electricity Connected, Natural Gas Available, Natural Gas Connected, Phone Available, Sewer Available, Sewer Connected, Water Available, Water Connected
Community & HOA
Community
- Features: Biking, Curbs, Hiking, Street Lights, Sidewalks, Urban, Park
- Security: Carbon Monoxide Detector(s), Smoke Detector(s)
Location
- Region: Chico
Financial & listing details
- Price per square foot: $319/sqft
- Tax assessed value: $103,913
- Date on market: 9/10/2026
- Cumulative days on market: 29 days
- Listing terms: Cash,Conventional,Cal Vet Loan,FHA,USDA Loan,VA Loan
- Road surface type: Paved
Estimated market value
$316,300
$300,000 - $332,000
$1,829/mo
Price history
| Date | Event | Price |
|---|---|---|
| 10/2/2026 | Price change | $319,000-3%$319/sqft |
Source:  CRMLS #SN26198262 Report a problem CRMLS #SN26198262 Report a problem | ||
| 9/10/2026 | Listed for sale | $329,000+88%$329/sqft |
Source: MetroList Services of CA #226113641 Report a problem | ||
| 6/9/2026 | Sold | $175,000-20.5%$175/sqft |
Source: CRMLS #SN26086433 Report a problem | ||
| 5/16/2026 | Pending sale | $220,000$220/sqft |
Source: CRMLS #SN26086433 Report a problem | ||
| 5/8/2026 | Listed for sale | $220,000$220/sqft |
Source: CRMLS #SN26086433 Report a problem | ||
| 5/4/2026 | Pending sale | $220,000$220/sqft |
Source: CRMLS #SN26086433 Report a problem | ||
| 4/22/2026 | Listed for sale | $220,000$220/sqft |
Source: CRMLS #SN26086433 Report a problem | ||
| 1/18/2020 | Listing removed | $1,595$2/sqft |
Source: Entwood Property Management, Inc. Report a problem | ||
| 1/16/2020 | Listed for rent | $1,595+6.3%$2/sqft |
Source: Entwood Property Management, Inc. Report a problem | ||
| 6/20/2018 | Listing removed | $1,500$2/sqft |
Source: Entwood Property Management, Inc. Report a problem | ||
| 2/14/2018 | Listed for rent | $1,500+5.3%$2/sqft |
Source: Entwood Property Management, Inc. Report a problem | ||
| 3/22/2017 | Listing removed | $1,425$1/sqft |
Source: Entwood Property Management, Inc. Report a problem | ||
| 2/7/2017 | Listed for rent | $1,425+1.8%$1/sqft |
Source: Entwood Property Management, Inc. Report a problem | ||
| 3/10/2016 | Listing removed | $1,400$1/sqft |
Source: Sheraton Real Estate Management Report a problem | ||
| 2/9/2016 | Price change | $1,400+1.8%$1/sqft |
Source: Sheraton Real Estate Management Report a problem | ||
| 2/8/2016 | Listed for rent | $1,375$1/sqft |
Source: Sheraton Real Estate Management Report a problem | ||
| 5/9/2015 | Listing removed | $1,375$1/sqft |
Source: Sheraton Real Estate Management Report a problem | ||
| 3/21/2015 | Listed for rent | $1,375+5.8%$1/sqft |
Source: Sheraton Real Estate Management Report a problem | ||
| 3/28/2012 | Listing removed | $1,300$1/sqft |
Source: Sheraton Real Estate Management Report a problem | ||
| 2/28/2012 | Listed for rent | $1,300+4%$1/sqft |
Source: Sheraton Real Estate Management Report a problem | ||
| 7/15/2011 | Listing removed | $1,250$1/sqft |
Source: Sheraton Real Estate Management Report a problem | ||
| 3/26/2011 | Listed for rent | $1,250$1/sqft |
Source: Sheraton Real Estate Management Report a problem | ||
Public tax history
| Year | Property taxes | Tax assessment |
|---|---|---|
| 2026 | -- | $103,913 +2% |
| 2025 | $1,210 +7.8% | $101,876 +2% |
| 2024 | $1,122 +1.2% | $99,880 +2% |
| 2023 | $1,109 +1.7% | $97,923 +2% |
| 2022 | $1,091 +2% | $96,004 +2% |
| 2021 | $1,069 +0.2% | $94,123 +1% |
| 2020 | $1,067 +1.8% | $93,159 +2% |
| 2019 | $1,048 +2.1% | $91,333 +2% |
| 2018 | $1,027 +2% | $89,543 +2% |
| 2017 | $1,007 +9.4% | $87,788 +2% |
| 2016 | $920 +2.3% | $86,068 +1.5% |
| 2015 | $900 | $84,776 +2% |
| 2014 | $900 | $83,116 +0.5% |
| 2013 | -- | $82,741 +2% |
| 2012 | -- | $81,120 +2% |
| 2011 | -- | $79,530 +0.8% |
| 2010 | -- | $78,936 -0.2% |
| 2009 | -- | $79,124 +2% |
| 2008 | -- | $77,573 +2% |
| 2007 | -- | $76,052 +2% |
| 2006 | -- | $74,562 +2% |
| 2005 | -- | $73,101 +2% |
| 2004 | -- | $71,669 +1.9% |
| 2003 | -- | $70,356 +2% |
| 2002 | -- | $68,978 +2% |
| 2001 | -- | $67,626 |
Find assessor info on the county website
Monthly payment
Est. payment
Payment breakdown
Explore the cost of this home by adjusting the details. Changes won't be saved.Climate risks
Neighborhood: South Campus


Similar homes
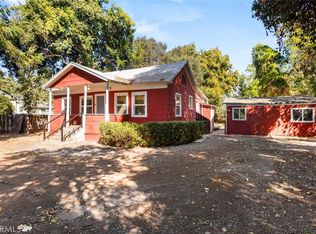
- $329,9003 bd2 ba1.2k sqft1038 W 5th St, Chico, CA 95928For Sale
 MLS ID #SN26159406, Michael Fortino, Coldwell Banker Select Real Estate. CRMLS
 - $365,0002 bd1 ba1k sqft951 Walnut St, Chico, CA 95928For Sale
 MLS ID #SN26217720, Eric Stofa, Parkway Real Estate Co.. CRMLS
 - $320,0002 bd1 ba846 sqft1122 Sunset Ave, Chico, CA 95926For Sale
 MLS ID #SN26190113, Raudel Garcia, eXp Realty of California, Inc.. CRMLS
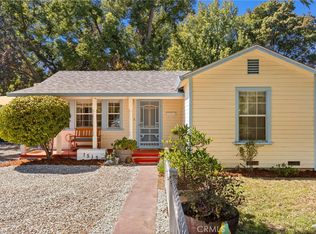
 - $347,0002 bd2 ba974 sqft1513 Warner St, Chico, CA 95926For Sale
 MLS ID #SN26198075, Kristin Wilson Ford, Re/Max of Chico. CRMLS
