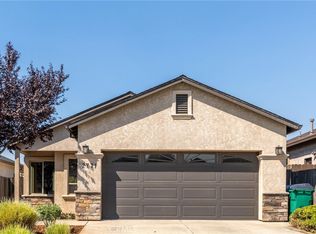
Welcome to 2767 Levi Ln!! This beautiful 3-bedroom, 2-bathroom home harmoniously combines elegance and convenience. Located in the highly sought-after Wildwood Estates, this 1,580 sq. ft home that was constructed in 2015 is strategically situated just down the street from the renowned Upper and Lower Bidwell Park trails and Wildwood Park, offering an idyllic lifestyle for nature enthusiasts. As you approach the property you'll be greeted by custom landscaping, stained and stamped concrete, and a covered front patio plenty large for a seating area to relax and drink your morning coffee. Step into a bright and spacious living space that boasts a contemporary design, an open floor plan, vaulted ceilings, and tasteful finishes. The living spaces offer beautiful engineered wood flooring, ceiling fans to keep you comfortable, and a gorgeous and well-thought-out kitchen. The kitchen boasts a large peninsula with bartop seating, ample cabinet space for all your storage needs, stunning granite countertops, stainless steel appliances, and seamlessly flows into the dining area creating an inviting atmosphere for both everyday living and entertaining. The well-designed layout offers good-sized bedrooms, beautiful bathrooms with granite countertops, and beautiful tile flooring. The primary suite features vaulted ceilings, a large walk-in closet, and a private entrance to the covered back patio. Other features include; an indoor laundry room with both gas & electric hook-ups, a 2-car garage, a utility sink in the garage for easy clean up after your outdoor projects, an oversized open patio in the backyard, and still enough green space for your four-legged family members! The strategic location of this home ensures that all of your shopping needs are within easy reach, as well as being near great schools! This is your chance to own a beautiful home in a prime Chico location, whether you're drawn to the nearby park trails, great schools, or convenient shopping, this residence offers the perfect combination of modern living and a sought-after neighborhood. Contact us today to schedule a showing and experience the allure of this fantastic home!
Sold for $490,000
Zillow last checked:
Listing updated:
Bought with:
Trisha Murphy, DRE #02100782
Power West Properties
Source: CRMLS,MLS#: SN24006297 Originating MLS: California Regional MLS
Originating MLS: California Regional MLSPrice history
| Date | Event | Price |
|---|---|---|
| 4/3/2024 | Sold | $490,000-3%$310/sqft |
Source:  CRMLS #SN24006297 Report a problem CRMLS #SN24006297 Report a problem | ||
| 3/15/2024 | Contingent | $505,000$320/sqft |
Source: CRMLS #SN24006297 Report a problem | ||
| 2/27/2024 | Listed for sale | $505,000$320/sqft |
Source: CRMLS #SN24006297 Report a problem | ||
| 2/17/2024 | Pending sale | $505,000$320/sqft |
Source: CRMLS #SN24006297 Report a problem | ||
| 2/7/2024 | Price change | $505,000-2.7%$320/sqft |
Source: CRMLS #SN24006297 Report a problem | ||
| 1/12/2024 | Listed for sale | $519,000+12.8%$328/sqft |
Source: CRMLS #SN24006297 Report a problem | ||
| 2/15/2019 | Sold | $460,000+4.8%$291/sqft |
Source:  CRMLS #SN19027333 Report a problem CRMLS #SN19027333 Report a problem | ||
| 2/7/2019 | Pending sale | $439,000$278/sqft |
Source: Blue Team Realty, Inc. - Chico #SN19027333 Report a problem | ||
| 2/6/2019 | Listed for sale | $439,000+48.5%$278/sqft |
Source: Blue Team Realty, Inc. - Chico #SN19027333 Report a problem | ||
| 9/2/2015 | Sold | $295,600$187/sqft |
Source: Agent Provided Report a problem | ||


Get pre-qualified for a loan
At Zillow Home Loans, we can pre-qualify you in as little as 5 minutes with no impact to your credit score.An equal housing lender. NMLS #10287.
