2 units, 1 lot, unbeatable location! Situated in North Chico near local favorites like Hooker Oak Park and Bidwell Park. Built in 2008, this exceptional property offers endless possibilities with a beautifully maintained 3-bedroom/2bath downstairs unit and a 2 bdrm 2 bath unit upstairs...both with their own garages. Whether you’re searching for a multi-generational living setup, an investment opportunity, or the chance to generate additional rental income, this property checks all the boxes. Step inside the 3 bdrm unit and immediately appreciate the bright, inviting atmosphere featuring fresh and new carpet. This home features the open-concept layout, abundant natural light, and a spacious living room designed for gathering with family and friends. The kitchen is ideal for the everyday chef, complete with warm wood cabinetry, generous counter space, new stainless steel appliances, and a convenient breakfast bar perfect for casual dining. The primary suite provides a comfortable retreat with a large closet and a private en suite bathroom suited for busy mornings. Additional highlights include ceiling fans throughout, indoor laundry, an attached 2-car garage, and a private covered patio ready for outdoor dining and summer barbecues. The upstairs unit offers privacy and flexibility with its own private entrance and separate amenities. Inside, you’ll find a spacious living area, a full kitchen, a primary bedroom with an en suite bath, an additional guest bedroom, a private balcony for enjoying the outdoors, and a designated 1-car garage. With income-producing potential, versatile living arrangements, an extensive list of amenities, and a prime Chico location close to parks, shopping, schools, and outdoor recreation, this is truly a rare opportunity you won’t want to miss!
For sale
Listed by: Re/Max of Chico • Brandi Laffins • 530-896-9300
$579,000
38 Kobe Loop, Chico, CA 95973
5beds
4baths
2,287sqft
Multi Family
Built in 2008
-- sqft lot
$572,700 Zestimate®
$253/sqft
$-- HOA
What's special
- 94 days
- 379
- 12
Zillow last checked:
Listing updated:
Listed by:
Brandi Laffins DRE #01140900 530-896-9300,
Re/Max of Chico
Source: CRMLS,MLS#: SN26109648 Originating MLS: California Regional MLS
Originating MLS: California Regional MLSFacts & features
Interior
Bedrooms & bathrooms
- Bedrooms: 5
- Bathrooms: 4
Rooms
- Room types: Kitchen, Living Room, Primary Bathroom, Primary Bedroom
Heating
- Central
Cooling
- Central Air
Appliances
- Included: Dishwasher, Electric Range
- Laundry: Inside
Features
- Ceiling Fan(s), Open Floorplan
- Flooring: Carpet, Tile
- Has fireplace: No
- Fireplace features: None
- Common walls with other units/homes: 1 Common Wall
Interior area
- Total structure area: 2,287
- Total interior livable area: 2,287 sqft
Property
Parking
- Total spaces: 3
- Parking features: Driveway, Garage
- Garage spaces: 3
Features
- Levels: One,Two
- Stories: 1
- Entry location: Front
- Pool features: None
- Fencing: Wood
- Has view: Yes
- View description: Neighborhood
Lot
- Size: 4,792 Square Feet
- Features: Back Yard
Details
- Parcel number: 016270028000
- Special conditions: Standard
Construction
Type & style
- Home type: MultiFamily
- Property subtype: Multi Family
- Attached to another structure: Yes
Materials
- Roof: Composition
Condition
- New construction: No
- Year built: 2008
Utilities & green energy
- Sewer: Public Sewer
- Water: Public
Community & HOA
Community
- Features: Suburban
Location
- Region: Chico
Financial & listing details
- Price per square foot: $253/sqft
- Tax assessed value: $466,072
- Date on market: 6/11/2026
- Cumulative days on market: 94 days
- Listing terms: Cash,Cash to New Loan
- Tenant pays: Electricity, Gas
Estimated market value
$572,700
$544,000 - $601,000
$1,972/mo
Price history
| Date | Event | Price |
|---|---|---|
| 6/12/2026 | Listed for sale | $579,000+307.7%$253/sqft |
Source:  CRMLS #SN26109648 Report a problem CRMLS #SN26109648 Report a problem | ||
| 1/11/2008 | Sold | $142,000$62/sqft |
Source: Public Record Report a problem | ||
Public tax history
| Year | Property taxes | Tax assessment |
|---|---|---|
| 2026 | -- | $466,072 +2% |
| 2025 | $5,397 +7.3% | $456,934 +2% |
| 2024 | $5,031 +2.4% | $447,975 +2% |
| 2023 | $4,915 +1.8% | $439,192 +2% |
| 2022 | $4,830 -0.3% | $430,581 +2% |
| 2021 | $4,845 -0.3% | $422,139 +1% |
| 2020 | $4,859 +1.9% | $417,812 +2% |
| 2019 | $4,767 +9.9% | $409,621 +9.2% |
| 2018 | $4,337 +1.5% | $375,000 +2.7% |
| 2017 | $4,271 +12% | $365,000 +4.3% |
| 2016 | $3,813 +23.7% | $350,000 +1.4% |
| 2015 | $3,081 | $345,000 +23.2% |
| 2014 | $3,081 | $280,000 -12.5% |
| 2013 | -- | $320,000 +3.2% |
| 2012 | -- | $310,000 -10.9% |
| 2011 | -- | $348,000 |
| 2010 | -- | $348,000 -1.9% |
| 2009 | -- | $354,840 +172.7% |
| 2008 | -- | $130,120 |
Find assessor info on the county website
Monthly payment
Est. payment
Payment breakdown
Explore the cost of this home by adjusting the details. Changes won't be saved.Climate risks
Neighborhood: 95973
Similar homes
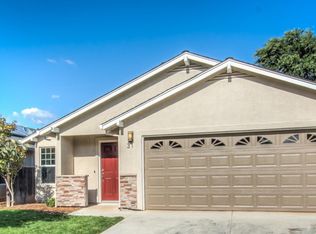
- $542,5005 bd4 ba2.2k sqft88 Key W, Chico, CA 95973For Sale
 MLS ID #SN26181381, Becky Prater, Platinum Partners Real Estate. CRMLS
 - $585,0006 bd4 ba2.5k sqft555 Morgan Dr, Chico, CA 95973For Sale
 MLS ID #SN26083097, Dustin Cheatham, Upside Real Estate. CRMLS
 - $579,0003 bd2 ba1.7k sqft10 Harmony Park Cir, Chico, CA 95973For Sale
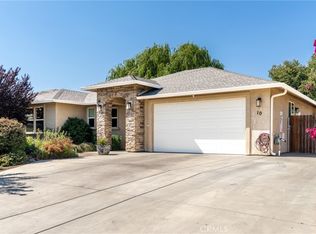 MLS ID #SN26178221, Frank Condon, NextHome North Valley Realty. CRMLS
 - $529,0005 bd4 ba2.2k sqft3275 Rockin M Dr #M, Chico, CA 95973For Sale
 MLS ID #SN26163037, Dan Bosch, Re/Max of Chico. CRMLS
Local buyer's agents are ready to help
