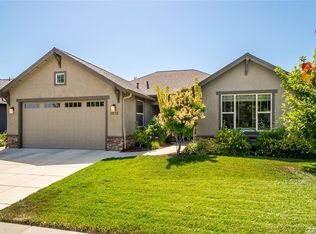
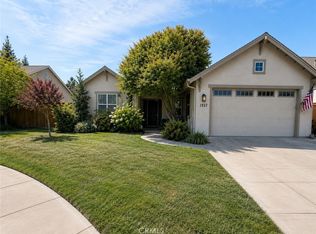
Tucked among the orchards on Chico’s quiet west side, 1924 Waxwing Way is more than a home; it’s an experience. A place where refined craftsmanship meets everyday comfort, and thoughtful design invites you to slow down, breathe, and truly live. Built by Shastan Homes and gracefully set on a corner lot, this 4-bedroom, 2.5-bath residence spans over 2,500 sq. ft., blending modern elegance with timeless charm. From the moment you arrive, you’ll be captivated by the curb appeal, the welcoming front porch, newly stained fencing, and drought-tolerant landscaping framed by mature greenery. Step inside and feel the harmony of space and light. The entry opens to tray ceilings, luxury vinyl plank flooring, and designer fixtures that draw you toward the heart of the home. Just off the entry, a cozy family room sets the tone for gatherings, a perfect spot to greet guests or enjoy morning coffee as sunlight fills the space. The layout flows effortlessly, offering places for connection and retreat. A dedicated movie room with French doors is ideal for a quiet night in, while the open-concept living room and kitchen are made for togetherness. Tray ceilings, recessed lighting, and large windows bring warmth and natural light to every corner. The kitchen is both functional and beautiful, anchored by granite countertops, bar seating, and a cabinet pantry. Brand-new stainless steel double ovens, cooktop, and microwave shine beneath updated fixtures. Designer hardware, a wet bar, and custom up-down shades throughout add elegance that elevates every moment, whether hosting friends or enjoying a quiet dinner at home. The primary suite is a true retreat, privately tucked away with vaulted, beamed ceilings, a window seat overlooking the backyard, and two walk-in closets for easy organization. The ensuite bath rivals any spa with a deep soaking tub, dual sinks, and a tiled walk-in shower designed to wash the day away. Outside, the backyard feels like a private resort, complete with a saltwater pool, island seating, attached Jacuzzi, pergola with ceiling fans, and lush landscaping dotted with Meyer lemon and orange trees. Every corner invites relaxation year-round. Additional highlights include a Nest thermostat, whole-house fan, new designer hardware, updated interior fans, and top-of-the-line automated designer toilets for an unexpected touch of everyday luxury. 1924 Waxwing Way isn’t just a home—it’s a refined expression of luxury, craftsmanship, and California living.
Sold for $778,550
Zillow last checked:
Listing updated:
Bought with:
Brent McCarthy, DRE #01724028
NextHome North Valley Realty
Source: CRMLS,MLS#: SN25236802 Originating MLS: California Regional MLS
Originating MLS: California Regional MLSPrice history
| Date | Event | Price |
|---|---|---|
| 11/17/2025 | Sold | $778,550-2.6%$300/sqft |
Source:  CRMLS #SN25236802 Report a problem CRMLS #SN25236802 Report a problem | ||
| 10/24/2025 | Pending sale | $799,000$308/sqft |
Source: CRMLS #SN25236802 Report a problem | ||
| 10/10/2025 | Listed for sale | $799,000+27.8%$308/sqft |
Source: CRMLS #SN25236802 Report a problem | ||
| 6/18/2020 | Sold | $625,000$241/sqft |
Source:  CRMLS #SN20092639 Report a problem CRMLS #SN20092639 Report a problem | ||
| 5/22/2020 | Pending sale | $625,000$241/sqft |
Source: Parkway Real Estate Co. #SN20092639 Report a problem | ||
| 5/17/2020 | Listed for sale | $625,000+41.7%$241/sqft |
Source: Parkway Real Estate Co. #SN20092639 Report a problem | ||
| 1/10/2014 | Listing removed | $441,000$170/sqft |
Source: CENTURY 21 Jeffries Lydon #CH13017347 Report a problem | ||
| 1/3/2014 | Listed for sale | $441,000$170/sqft |
Source: CENTURY 21 Jeffries Lydon #CH13017347 Report a problem | ||
| 11/9/2013 | Listing removed | $441,000$170/sqft |
Source: CENTURY 21 Jeffries Lydon #CH13017347 Report a problem | ||
| 11/2/2013 | Listed for sale | $441,000-2.2%$170/sqft |
Source: CENTURY 21 Jeffries Lydon #CH13017347 Report a problem | ||
| 10/29/2013 | Sold | $451,000$174/sqft |
Source: Public Record Report a problem | ||

Sell for more on Zillow
Get a Zillow Showcase℠ listing at no additional cost and you could sell for .
$792,300
2% more
+$15,846
With Zillow Showcase(estimated)
$808,146
