Skip main navigation
Sold
  • $395,000

    1001 Saltsprings Dr, Saline, MI 48176

    2beds
    2,025sqft
    Condominium
    Built in 2022
    -- sqft lot
    $391,100 Zestimate®
    $195/sqft
    $2,824 Estimated rent

    Home value

    $391,100

    $372,000 - $411,000

    $2,824/mo

    Zestimate® history
    Loading
    Loading...

    Owner options

    List your home for rent

    $2,824/mo

    Rent Zestimate®

    Find your next renter with Zillow Rental Manager. Plus, with online applications, you can quickly screen prospective tenants – for free.

    Learn more

    $2,824/mo

    Rent Zestimate®

    Refinance and save

    $2,771/mo

    Est. payment

    Refinancing to a lower rate could help reduce your monthly payments and save thousands over the life of the loan.

    See today's rates

    $2,771/mo

    Est. payment

    Explore your selling options

    Work with a Zillow partner agent

    Leverage their expertise and Zillow's premium Showcase listings to get your home seen by more buyers.

    Get started

    List with your own agent

    Get your home in front of millions of buyers by listing it on Zillow.

    Learn how to do it

    Sell it yourself

    Take full control of how buyers see your home on Zillow by listing For Sale by Owner (FSBO).

    List your home

    What's special

    Enormous flex roomFlex roomPrimary suiteAmple storageSpacious open floor planLarge laundry closetLarge windows
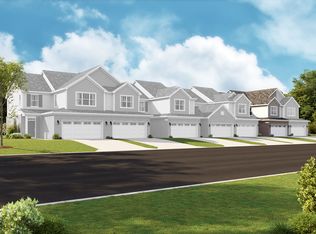
    Better than New!! This home boast 2 bedrooms a flex room and 2.5 baths. Spacious open floor plan illuminated by natural light cascading through large windows. The inviting living area welcomes you in, perfect for cozy evenings or entertaining guests, or step out onto the large Trex patio with great privacy! The adjoining dining space seamlessly connects to a well-appointed kitchen featuring sleek quartz countertops, SS appliances, and ample storage. The upper-level has two generously sized bedrooms including the primary suite that offers a private oasis with en-suite bath. Upstairs also has an enormous flex room; perfect space for your creative ideas. A large laundry closet is also conveniently located upstairs. This End unit condo has a ton of green space and exceptional blend of modern

    Zillow last checked:

    Listing updated:

    Listed by:

    Michael Cutsinger 734-637-0859,

    Preferred, Realtors Ltd

    Bought with:

    Hari K Kakumanu

    Source: MichRIC,MLS#: 24009522MLS Logo

    Facts & features

    Interior

    Bedrooms & bathrooms
    • Bedrooms: 2
    • Bathrooms: 3
    • Full bathrooms: 2
    • 1/2 bathrooms: 1
    Primary bedroom
    • Level: Upper
    • Area: 255
    • Dimensions: 17.00 x 15.00
    Bedroom 2
    • Level: Upper
    • Area: 169
    • Dimensions: 13.00 x 13.00
    Dining area
    • Level: Main
    • Area: 130
    • Dimensions: 13.00 x 10.00
    Family room
    • Level: Main
    • Area: 322
    • Dimensions: 14.00 x 23.00
    Kitchen
    • Level: Main
    • Area: 143
    • Dimensions: 13.00 x 11.00
    Loft
    • Level: Upper
    • Area: 224
    • Dimensions: 14.00 x 16.00
    Heating
    • Forced Air
    Cooling
    • Central Air
    Appliances
    • Included: Humidifier, Dishwasher, Disposal, Microwave, Oven, Refrigerator, Washer
    • Laundry: Gas Dryer Hookup, Laundry Closet, Upper Level, Washer Hookup
    Features
    • Center Island, Pantry
    • Windows: Screens, Insulated Windows, Window Treatments
    • Basement: Slab
    • Has fireplace: No
    Interior area
    • Total structure area: 2,025
    • Total interior livable area: 2,025 sqft

    Property

    Parking
    • Total spaces: 2
    • Parking features: Garage
    • Garage spaces: 2
    Features
    • Stories: 2
    Lot
    • Features: Sidewalk
    Details
    • Parcel number: R1802402049

    Construction

    Type & style
    • Home type: Condo
    • Property subtype: Condominium
    Materials
    • Brick, Vinyl Siding
    • Roof: Asphalt
    Condition
    • New construction: No
    • Year built: 2022

    Utilities & green energy

    • Sewer: Public Sewer
    • Water: Public
    • Utilities for property: Cable Connected

    Community & HOA

    Community
    • Subdivision: The Towns at Andelina Farms
    HOA
    • Has HOA: Yes
    • Amenities included: End Unit, Playground
    • Services included: Trash, Snow Removal, Maintenance Grounds
    • HOA fee: $137 monthly
    • HOA phone: 248-377-9933
    Location
    • Region: Saline

    Financial & listing details

    • Price per square foot: $195/sqft
    • Tax assessed value: $184,000
    • Annual tax amount: $4,332
    • Date on market: 2/28/2024
    • Listing terms: Cash,VA Loan,Conventional
    • Road surface type: Paved

    Price history

    DateEventPrice
    4/25/2024Sold$395,000$195/sqft
    Source: MichRIC #24009522 Report a problem
    3/16/2024Pending sale$395,000$195/sqft
    Source: MichRIC #24009522 Report a problem
    3/14/2024Price change$395,000-1%$195/sqft
    Source: MichRIC #24009522 Report a problem
    2/28/2024Listed for sale$399,000+8.8%$197/sqft
    Source: MichRIC #24009522 Report a problem
    7/6/2022Sold$366,785$181/sqft
    Source: Public Record Report a problem

    Public tax history

    YearProperty taxesTax assessment
    2025$6,494 $190,600 +3.1%
    2024-- $184,900 +0.5%
    2023-- $184,000 +76.1%
    2022-- $104,500
    2021-- --
    Find assessor info on the county website

    Neighborhood: 48176

    Nearby schools

    GreatSchools rating
    Get a cash offer in 3 minutes
    Find out how much your home could sell for in as little as 3 minutes with a no-obligation cash offer.
    Estimated market value
    $391,100
    Get a cash offer in 3 minutes
    Find out how much your home could sell for in as little as 3 minutes with a no-obligation cash offer.
    Estimated market value
    $391,100