Welcome to Saline Township, where modern comfort meets serene surroundings. This charming 2-story home located at 1202 Salt Springs Drive is the perfect place to call home.
Built by M/I Homes, this new construction property offers contemporary features and a layout designed for seamless living.
Stepping inside, you'll immediately notice the spacious, open floorplan that invites natural light to fill every corner. The neutral color palette complements any style, allowing you to personalize the space to your liking. With 1,773 square feet of living area, this property provides ample room for both relaxation and entertainment.
The heart of the home is undoubtedly the kitchen. Here, you'll find sleek countertops, ample cabinet space, and modern stainless steel appliances, designed to inspire your culinary creativity.
3 comfortable bedrooms provide plenty of space for everyone in your household and can easily be transformed into a home office, a nursery, a play room, a guest suite, or even a hobby room depending on what you need.
With 2 bathrooms, mornings will be a breeze for everyone in your household. The en-suite owner's bathroom offers a private oasis where you can unwind after a long day.
Outside, you'll find a deck that's perfect for enjoying Michigan's outdoor beauty. Whether you want to create a garden oasis or set up a cozy patio area, the possibilities are endless.
Don't miss the opportunity to make this new-build townhome yours! Contact us today to schedule an in-person appointment.
Sold for $372,555
$372,555
1202 Salt Springs Dr, Saline, MI 48176
3beds
1,773sqft
Condominium
Built in 2024
-- sqft lot
$373,300 Zestimate®
$210/sqft
$2,782 Estimated rent
Home value
$373,300
Estimated sales range
Not available
$2,782/mo
Zestimate® history
Owner options
List your home for rent
$2,782/mo
Rent Zestimate®
Find your next renter with Zillow Rental Manager. Plus, with online applications, you can quickly screen prospective tenants – for free.
$2,782/mo
Rent Zestimate®
Refinance and save
$2,627/mo
Est. payment
Refinancing to a lower rate could help reduce your monthly payments and save thousands over the life of the loan.
$2,627/mo
Est. payment
Explore your selling options
Work with a Zillow partner agent
Leverage their expertise and Zillow's premium Showcase listings to get your home seen by more buyers.
Get startedList with your own agent
Get your home in front of millions of buyers by listing it on Zillow.
Learn how to do itSell it yourself
Take full control of how buyers see your home on Zillow by listing For Sale by Owner (FSBO).
List your homeWhat's special
Zillow last checked:
Listing updated:
Listed by:
Scott Fader 248-836-4578,
M/I Homes of Michigan, LLC
Bought with:
Jessy Glassel, 6501377281
The Charles Reinhart Company
Source: Realcomp II,MLS#: 20240048827
Facts & features
Interior
Bedrooms & bathrooms
- Bedrooms: 3
- Bathrooms: 3
- Full bathrooms: 2
- 1/2 bathrooms: 1
Primary bedroom
- Level: Second
- Dimensions: 16 x 12
Bedroom
- Level: Second
- Dimensions: 13 x 10
Bedroom
- Level: Second
- Dimensions: 12 x 13
Primary bathroom
- Level: Second
Other
- Level: Second
Other
- Level: Entry
Other
- Level: Entry
- Dimensions: 7 x 11
Family room
- Level: Entry
- Dimensions: 15 x 12
Kitchen
- Level: Entry
- Dimensions: 15 x 11
Loft
- Level: Second
- Dimensions: 15 x 10
Heating
- Forced Air, Natural Gas
Features
- Has basement: No
- Has fireplace: No
Interior area
- Total interior livable area: 1,773 sqft
- Finished area above ground: 1,773
Property
Parking
- Total spaces: 2
- Parking features: Two Car Garage, Attached
- Attached garage spaces: 2
Features
- Levels: Two
- Stories: 2
- Entry location: GroundLevelwSteps
Details
- Parcel number: R01802402062
- Special conditions: Short Sale No,Standard
Construction
Type & style
- Home type: Condo
- Architectural style: Traditional
- Property subtype: Condominium
Materials
- Brick Veneer, Vinyl Siding
- Foundation: Slab
Condition
- New Construction
- New construction: Yes
- Year built: 2024
Details
- Warranty included: Yes
Utilities & green energy
- Sewer: Public Sewer
- Water: Public
Community & HOA
HOA
- Has HOA: Yes
- HOA fee: $137 monthly
- HOA phone: 248-377-9933
Location
- Region: Saline
Financial & listing details
- Price per square foot: $210/sqft
- Date on market: 7/9/2024
- Cumulative days on market: 83 days
- Listing agreement: Exclusive Right To Sell
- Listing terms: Cash,Conventional,FHA,Va Loan
Price history
| Date | Event | Price |
|---|---|---|
| 12/11/2024 | Sold | $372,555$210/sqft |
Source:  Realcomp II #20240048827 Report a problem Realcomp II #20240048827 Report a problem | ||
| 9/30/2024 | Pending sale | $372,555$210/sqft |
Source: Realcomp II #20240048827 Report a problem | ||
| 8/16/2024 | Listed for sale | $372,555$210/sqft |
Source: Realcomp II #20240048827 Report a problem | ||
| 7/24/2024 | Listing removed | -- |
Source: Realcomp II #20240048827 Report a problem | ||
| 7/9/2024 | Listed for sale | $372,555$210/sqft |
Source: Realcomp II #20240048827 Report a problem | ||
Public tax history
Tax history is unavailable.
Neighborhood: 48176
Nearby homes
- $367,000-- bd-- ba-- sqft1006 Saltsprings Dr, Saline, MI 48176Off Market
- $360,2003 bd2 ba1.7k sqft1004 Saltsprings Dr, Saline, MI 48176Off Market
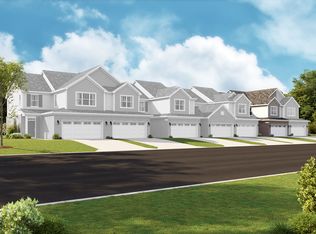
- $358,9003 bd3 ba1.7k sqft1004 Salt Springs Dr, Saline, MI 48176Off Market
- $325,0002 bd3 ba1.5k sqft1003 Saltsprings Dr, Saline, MI 48176Sold

- $395,0002 bd3 ba2k sqft1001 Saltsprings Dr, Saline, MI 48176Sold
- $--3 bd3 ba1.7k sqft1104 Salt Springs Dr, Saline, MI 48176Off Market
- $357,4002 bd3 ba1.7k sqft1204 Salt Springs Dr, Saline Township, MI 48176Off Market
- $361,5003 bd3 ba1.7k sqft1202 Salt Springs Dr, Saline Township, MI 48176Off Market
Nearby schools
GreatSchools rating
- 10/10Pleasant Ridge Elementary SchoolGrades: K-3Distance: 1.4 mi
- 9/10Saline Middle SchoolGrades: 6-8Distance: 1.9 mi
- 10/10Saline High SchoolGrades: 9-12Distance: 3 mi
Get a cash offer in 3 minutes
Find out how much your home could sell for in as little as 3 minutes with a no-obligation cash offer.
Estimated market value
$373,300
Get a cash offer in 3 minutes
Find out how much your home could sell for in as little as 3 minutes with a no-obligation cash offer.
Estimated market value
$373,300
- Michigan
- Washtenaw County
- Saline
- 48176
- 1202 Salt Springs Dr
Nearby cities
Nearby neighborhoods
Nearby zip codes
Other Saline Topics
