Skip main navigation
Off market
  • Price Unknown

    1001 Sandcliff Dr, Oshawa, ON L1K 2E4

    6beds
    5baths
    Single Family Residence
    Built in ----
    -- sqft lot
    $-- Zestimate®
    C$--/sqft
    C$3,030 Estimated rent

    Home value

    Not available

    Estimated sales range

    Not available

    Not available

    Loading
    Loading...

    Owner options

    List your home for rent

    C$3,030/mo

    Rent Zestimate®

    Find your next renter with Zillow Rental Manager. Plus, with online applications, you can quickly screen prospective tenants – for free.

    Learn more

    C$3,030/mo

    Rent Zestimate®

    Refinance and save

    Refinancing to a lower rate could help reduce your monthly payments and save thousands over the life of the loan.

    See today's rates

    Explore your selling options

    Work with a Zillow partner agent

    Leverage their expertise and Zillow's premium Showcase listings to get your home seen by more buyers.

    Get started

    List with your own agent

    Get your home in front of millions of buyers by listing it on Zillow.

    Learn how to do it

    Sell it yourself

    Take full control of how buyers see your home on Zillow by listing For Sale by Owner (FSBO).

    List your home

    What's special


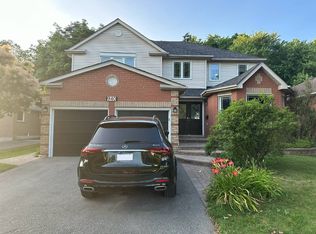
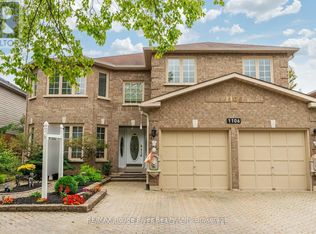
    Step into the comfort of this fully renovated home boasting high end finishes in every room. No detail has been overlooked in this spacious four-bedroom, four bathroom detached home which includes a two bedroom in-law suite with a separate entrance. Modern upgrades include wide plank white oak hardwood flooring, new large tiles and a spacious Chefs kitchen with quartz countertop and island. Pristine quartz countertops in all bathrooms with newly tiled glass door showers and modern shower faucets. Pot lights in every room of the house with stylish light fixtures throughout. Open concept kitchen, dining and family room with skylights offers plenty of natural light and space for hosting. Luxurious new modern kitchen with seamless quartz countertop and backsplash, custom soft close cabinetry and a 4x8 Island offers plenty of storage and cooking area. Breathtaking 5 piece Primary Ensuite and custom closet cabinetry in all bedrooms. Secondary in-law suite includes a new modern kitchen, 2 bedrooms, separate laundry and a gorgeous bathroom. A side separate entrance allows for privacy and the large driveway with no sidewalk offers plenty of parking space. New windows and trim work. Too many upgrades to list! Come see this beautiful home for yourself. Other upgrades include fully fenced backyard, newly built deck, front and side entrance Hot Water Tank patio pavers. Appliance on main level: Kitchen Aid Fridge, Microwave and oven along with Jennair Cooktop with professional exhaust fan and Bosch Dishwasher. Reverse Osmosis with separate faucet. Basement has whirlpool appliances Fridge, Dishwasher, Range and Microwave. Jennair Cooktop with professional exhaust fan and Bosch Dishwasher. Reverse Osmosis with Amenities includes Shopping, Parks, Trails, Transit, transportation, entertainment and more.

    This property is not currently displayed as for sale or rent on Zillow. This may be different from what's on other websites or public sources.

    Zillow last checked:

    Source: Century 21 Canada,MLS®#: E9296280MLS Logo

    Facts & features

    Interior

    Bedrooms & bathrooms
    • Bedrooms: 6
    • Bathrooms: 5
    Heating
    • Has Heating (Unspecified Type)
    Cooling
    • Has cooling: Yes
    Features
    • Basement: yes
    • Has fireplace: Yes

    Property

    Parking
    • Parking features: ATTACHED
    Details
    • Parcel number: 164260985

    Construction

    Type & style
    • Home type: SingleFamily
    • Property subtype: Single Family Residence

    Community & HOA

    Community
    • Subdivision: Pinecrest
    Location
    • Region: Oshawa

    Financial & listing details

    • Date on market: 9/5/2024
    • Lease term: Contact For Details

    Price history

    Price history is unavailable.

    Public tax history

    Tax history is unavailable.

    Neighborhood: Pinecrest

    Nearby schools

    GreatSchools rating

    No schools nearby

    We couldn't find any schools near this home.