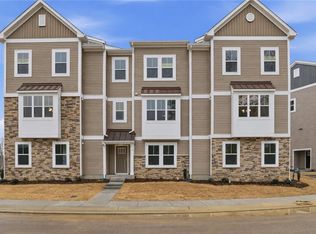
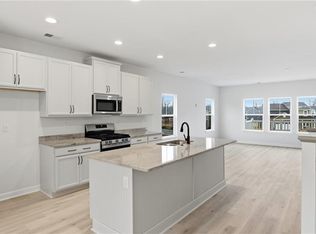
BRAND NEW HOME - READY JANUARY 2027!!!! Builder warranties included. Space and versatility set this almost 2200 sf Tivoli apart from any other home. Offering 4 large bedrooms and 3.5 baths, the ground level features an exceptionally spacious bedrm and full bath-ideal private suite for guests, extended family, home office or private quarters. The oversized bath adds flexibility and 2 car garage provides plenty of everyday convenience. Upstairs, abundant windows, light and coastal farmhouse interior finishes for bright open living, kitchen w/8' island and morning room space. The upper level offers three additional bedrooms, including spacious primary suite with dual closets and on-suite bath. Enjoy benefit of someone else taking care of the exterior maintenance while family enjoys clubhouse, resort style pool, fitness gym and community parks-all tucked away in N Suffolk moments from Harbourview, Western Branch, interstate, shipyard and bases. Closing cost assistance w/preferred lender/attorney.
New construction
$430,218
1001 Serene Rd #103, Suffolk, VA 23435
4beds
2,071sqft
Townhouse
Built in 2026
-- sqft lot
$430,500 Zestimate®
$208/sqft
$280/mo HOA
What's special
Morning room spaceBright open livingOversized bathCoastal farmhouse interior finishesAbundant windows
- 5 days
- 83
- 6
Likely to sell faster than
Zillow last checked:
Listing updated:
Listed by:
Tara Strauser,
BHHS RW Towne Realty 757-935-9010,
Amy Thomas
Source: REIN Inc.,MLS#: 10655618
Facts & features
Interior
Bedrooms & bathrooms
- Bedrooms: 4
- Bathrooms: 4
- Full bathrooms: 3
- 1/2 bathrooms: 1
Rooms
- Room types: 1st Floor BR, Attic, PBR with Bath, Utility Room
Primary bedroom
- Level: Third
Bedroom
- Level: First
Bedroom
- Level: Third
Full bathroom
- Level: Third
Full bathroom
- Level: Third
Dining room
- Level: Second
Kitchen
- Level: Second
Living room
- Level: Second
Utility room
- Level: Third
Heating
- Natural Gas
Cooling
- Central Air
Appliances
- Included: Dishwasher, Disposal, Microwave, Range, Tankless Water Heater, Gas Water Heater
- Laundry: Dryer Hookup, Washer Hookup
Features
- Primary Sink-Double, Walk-In Closet(s), Entrance Foyer, Pantry
- Flooring: Carpet, Laminate/LVP, Vinyl
- Attic: Pull Down Stairs
- Has fireplace: No
- Common walls with other units/homes: End Unit
Interior area
- Total interior livable area: 2,071 sqft
Property
Parking
- Total spaces: 2
- Parking features: Garage Att 2 Car
- Attached garage spaces: 2
Features
- Levels: Three Or More
- Stories: 3
- Patio & porch: Deck
- Pool features: None, Association
- Fencing: None
- Waterfront features: Not Waterfront
Details
- Zoning: RES
Construction
Type & style
- Home type: Townhouse
- Property subtype: Townhouse
- Attached to another structure: Yes
Materials
- Vinyl Siding
- Foundation: Slab
- Roof: Asphalt Shingle
Condition
- New construction: Yes
- Year built: 2026
Utilities & green energy
- Sewer: City/County
- Water: City/County
- Utilities for property: Cable Hookup
Community & HOA
Community
- Subdivision: Bennetts Creek Quarter
HOA
- Has HOA: Yes
- Amenities included: Clubhouse, Fitness Center, Landscaping, Playground, Pool, Trash
- HOA fee: $70 monthly
- Second HOA fee: $210 monthly
Location
- Region: Suffolk
Financial & listing details
- Price per square foot: $208/sqft
- Annual tax amount: $4,558
- Date on market: 9/30/2026
Estimated market value
$430,500
$409,000 - $452,000
$2,954/mo
Price history
Price history is unavailable.
Public tax history
Tax history is unavailable.
Monthly payment
Est. payment
Payment breakdown
Explore the cost of this home by adjusting the details. Changes won't be saved.Climate risks
Neighborhood: 23435
Nearby schools
Schools provided by the listing agent
- Elementary: Creekside Elementary
- Middle: John Yeates Middle
- High: Nansemond River
Source: REIN Inc.. This data may not be complete. We recommend contacting the local school district to confirm school assignments for this home.

Similar homes
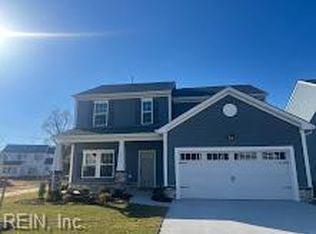
- $429,9904 bd4 ba2k sqft4307 Abercorn Dr #100, Suffolk, VA 23435New Construction
 REIN Inc.
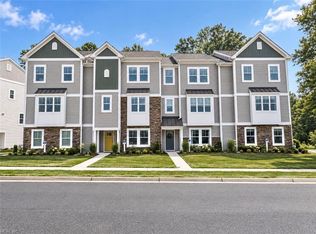
 - $412,3703 bd3 ba1.7k sqft4307 Abercorn Dr, Suffolk, VA 23435New Construction
 Eastwood Homes
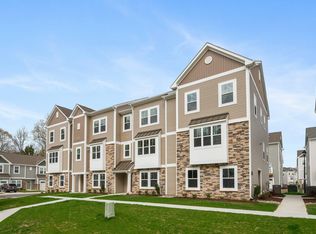
 - $397,4703 bd3 ba1.7k sqft1001 Serene Rd #101, Suffolk, VA 23435New ConstructionEastwood Homes
- $425,3804 bd4 ba2k sqft1007 Serene Rd #102, Suffolk, VA 23435New Construction
 REIN Inc.
