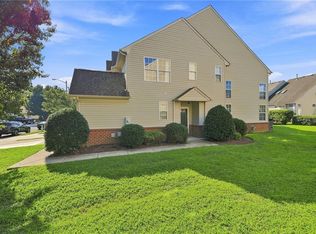
This spacious 4-bedroom, 2.5-bath townhome offers approximately 2,200 square feet of comfortable living space in one of Suffolk’s most sought-after communities. The generous floor plan provides plenty of room for everyday living, entertaining, or working from home. Enjoy peaceful pond and golf course views that create a beautiful backdrop and add to the appeal of this home. Solar panels add energy efficiency and the potential for significant savings on monthly electricity costs. With its spacious layout, desirable location, scenic views, and opportunity to add your personal style, this Harbor View home is ready for its next chapter. Don’t delay, come see today!
For sale
$375,000
1025 Legends Way, Suffolk, VA 23435
4beds
2,200sqft
Townhouse
Built in 2000
6,098 Square Feet Lot
$376,800 Zestimate®
$170/sqft
$113/mo HOA
What's special
Scenic viewsGenerous floor plan
- 7 days
- 596
- 29
Likely to sell faster than
Zillow last checked:
Listing updated:
Listed by:
Cathy Northern,
Swell Realty Co 757-216-9222
Source: REIN Inc.,MLS#: 10652251
Facts & features
Interior
Bedrooms & bathrooms
- Bedrooms: 4
- Bathrooms: 3
- Full bathrooms: 2
- 1/2 bathrooms: 1
Rooms
- Room types: 1st Floor BR
Heating
- Natural Gas, Solar
Cooling
- Central Air
Appliances
- Included: Dishwasher, Disposal, Dryer, Microwave, Electric Range, Refrigerator, Washer, Water Softener, Electric Water Heater
- Laundry: Dryer Hookup, Washer Hookup
Features
- Cathedral Ceiling(s)
- Flooring: Carpet, Ceramic Tile, Laminate/LVP
- Windows: Window Treatments
- Has fireplace: No
- Fireplace features: Fireplace Gas-natural
Interior area
- Total interior livable area: 2,200 sqft
Property
Parking
- Total spaces: 2
- Parking features: Garage Att 2 Car, Driveway, On Street, Garage Door Opener
- Attached garage spaces: 2
- Has uncovered spaces: Yes
Features
- Stories: 2
- Pool features: None, Association
- Has spa: Yes
- Spa features: Bath
- Fencing: None
- On waterfront: Yes
- Waterfront features: Pond
Lot
- Size: 6,098 Square Feet
- Features: On Golf Course
Details
- Parcel number: 6BT4B
Construction
Type & style
- Home type: Townhouse
- Property subtype: Townhouse
- Attached to another structure: Yes
Materials
- Vinyl Siding
- Foundation: Slab
- Roof: Asphalt Shingle
Condition
- New construction: No
- Year built: 2000
Utilities & green energy
- Sewer: City/County
- Water: City/County
Green energy
- Energy generation: Solar
Community & HOA
Community
- Subdivision: Harbour View
HOA
- Has HOA: Yes
- Amenities included: Clubhouse, Playground, Pool, Tennis Court(s)
- HOA fee: $113 monthly
Location
- Region: Suffolk
Financial & listing details
- Price per square foot: $170/sqft
- Tax assessed value: $361,600
- Annual tax amount: $3,869
- Date on market: 9/8/2026
Estimated market value
$376,800
$358,000 - $396,000
$2,922/mo
Price history
Price history is unavailable.
Public tax history
| Year | Property taxes | Tax assessment |
|---|---|---|
| 2025 | $3,869 +3.5% | $361,600 +3.5% |
| 2024 | $3,738 +1% | $349,300 +2.9% |
| 2023 | $3,699 +14% | $339,400 +14% |
| 2022 | $3,244 +9.5% | $297,600 +11.5% |
| 2021 | $2,964 +5.5% | $267,000 +5.5% |
| 2020 | $2,808 -1.6% | $253,000 -1.6% |
| 2019 | $2,855 | $257,200 |
| 2018 | $2,855 +99.7% | $257,200 |
| 2017 | $1,429 | $257,200 +3.6% |
| 2016 | $1,429 | $248,300 |
| 2015 | $1,429 | $248,300 |
| 2014 | $1,429 | $248,300 +3.7% |
| 2013 | -- | $239,400 -10.2% |
| 2012 | -- | $266,600 |
| 2011 | -- | $266,600 |
| 2010 | -- | $266,600 |
| 2009 | $2,426 | $266,600 |
| 2008 | $2,426 -9.1% | $266,600 -6.1% |
| 2007 | $2,668 -2.7% | $283,800 +13.3% |
| 2005 | $2,743 | $250,500 +31.9% |
| 2004 | -- | $189,900 +4.1% |
| 2003 | -- | $182,400 +9% |
| 2002 | -- | $167,400 +6.4% |
| 2001 | -- | $157,400 |
Find assessor info on the county website
Monthly payment
Est. payment
Payment breakdown
Explore the cost of this home by adjusting the details. Changes won't be saved.Climate risks
Neighborhood: 23435
Nearby schools
Schools provided by the listing agent
- Elementary: Northern Shores Elementary
- Middle: Col. Fred Cherry Middle
- High: Nansemond River
Source: REIN Inc.. This data may not be complete. We recommend contacting the local school district to confirm school assignments for this home.
Similar homes
- $375,0004 bd3 ba1.8k sqft2008 Augusta Ct, Suffolk, VA 23435For Sale
 MLS ID #10652137, Alison Creamer. REIN Inc.
 - $364,9003 bd3 ba2.2k sqft2064 Nicklaus Dr, Suffolk, VA 23435For Sale
 MLS ID #10650994, Marcella Montagna. REIN Inc.
 - $399,9903 bd3 ba1.9k sqft4307 Abercorn Dr #101, Suffolk, VA 23435New Construction
 REIN Inc.
 - $405,9903 bd3 ba1.7k sqft4307 Abercorn Dr #102, Suffolk, VA 23435New ConstructionMLS ID #10653037, Tara Strauser. REIN Inc.
