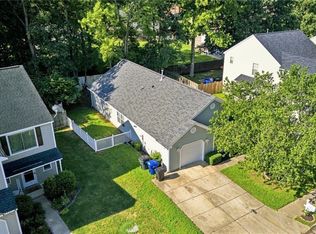
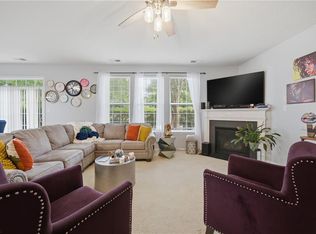
Take a look at this beautiful home located in Steeplechase! This lovely home offers a brand new roof (2026), spacious floor plan, the living room includes a built in book case, gas fireplace and tons of natural lighting, primary bedroom with vaulted ceilings and walk in closets. first floor laundry room, 2 car garage and an enormous fenced in backyard perfect for cookouts & entertainment. Conveniently located in close proximity to the community pool, clubhouse, playgrounds, walking paths and much more - all included in the HOA fees! Truly a Must See! Call today to view on the inside before this great home is Sold! Less than one mile from Bennetts Creek Park, Creekside Elementary School, North Suffolk Library & Bennetts Creek Rec Center.
Under contract
$390,000
3607 Corral Cv, Suffolk, VA 23435
3beds
1,541sqft
Single Family Residence
Built in 1999
-- sqft lot
$390,000 Zestimate®
$253/sqft
$72/mo HOA
What's special
Gas fireplaceFirst floor laundry roomSpacious floor planTons of natural lighting
- 39 days
- 257
- 30
Likely to sell faster than
Zillow last checked:
Listing updated:
Listed by:
Dawn Crawford-Peebles,
RE/MAX Alliance 757-456-2345
Source: REIN Inc.,MLS#: 10653257
Facts & features
Interior
Bedrooms & bathrooms
- Bedrooms: 3
- Bathrooms: 3
- Full bathrooms: 2
- 1/2 bathrooms: 1
Rooms
- Room types: Attic, Breakfast Area, PBR with Bath, Utility Room
Heating
- Forced Air, Heat Pump, Natural Gas, Programmable Thermostat
Cooling
- 16+ SEER A/C, Central Air
Appliances
- Included: Dishwasher, Disposal, Dryer, Microwave, Electric Range, Refrigerator, Washer, Gas Water Heater
- Laundry: Dryer Hookup, Washer Hookup
Features
- Bar, Cathedral Ceiling(s), Walk-In Closet(s), Ceiling Fan(s), Entrance Foyer
- Flooring: Carpet, Ceramic Tile, Laminate/LVP, Parquet, Wood
- Attic: Scuttle
- Number of fireplaces: 1
- Fireplace features: Fireplace Gas-natural
Interior area
- Total interior livable area: 1,541 sqft
Video & virtual tour
Property
Parking
- Total spaces: 2
- Parking features: Garage Att 2 Car, 4 Space, Multi Car, Driveway, Garage Door Opener
- Attached garage spaces: 2
- Has uncovered spaces: Yes
Accessibility
- Accessibility features: Main Floor Laundry
Features
- Stories: 2
- Patio & porch: Deck, Porch
- Pool features: None, Association
- Has spa: Yes
- Spa features: Bath
- Fencing: Back Yard,Privacy,Wood,Fenced
- Waterfront features: Not Waterfront
Lot
- Features: Cul-De-Sac
Details
- Parcel number: 12H2A14
Construction
Type & style
- Home type: SingleFamily
- Architectural style: Traditional
- Property subtype: Single Family Residence
Materials
- Vinyl Siding
- Foundation: Slab
- Roof: Asphalt Shingle
Condition
- New construction: No
- Year built: 1999
Utilities & green energy
- Sewer: City/County
- Water: City/County
- Utilities for property: Cable Hookup
Community & HOA
Community
- Subdivision: Steeplechase
HOA
- Has HOA: Yes
- Amenities included: Clubhouse, Playground, Pool
- HOA fee: $72 monthly
Location
- Region: Suffolk
Financial & listing details
- Price per square foot: $253/sqft
- Tax assessed value: $322,300
- Annual tax amount: $3,449
- Date on market: 9/11/2026
Estimated market value
$390,000
$371,000 - $410,000
$2,487/mo
Price history
Price history is unavailable.
Public tax history
| Year | Property taxes | Tax assessment |
|---|---|---|
| 2025 | $3,449 +2.3% | $322,300 +2.3% |
| 2024 | $3,371 -0.2% | $315,000 +1.7% |
| 2023 | $3,376 +15.8% | $309,700 +15.8% |
| 2022 | $2,915 +8.7% | $267,400 +10.7% |
| 2021 | $2,681 +9% | $241,500 +9% |
| 2020 | $2,459 +2.4% | $221,500 +2.4% |
| 2019 | $2,402 | $216,400 |
| 2018 | $2,402 +107.3% | $216,400 +2.4% |
| 2017 | $1,159 | $211,400 +2.4% |
| 2016 | $1,159 | $206,500 -1.8% |
| 2015 | $1,159 | $210,300 |
| 2014 | $1,159 | $210,300 |
| 2013 | -- | $210,300 -0.2% |
| 2012 | -- | $210,800 +2.8% |
| 2011 | -- | $205,000 -2.5% |
| 2010 | -- | $210,300 -6.9% |
| 2009 | $2,056 -2.3% | $225,900 -2.3% |
| 2008 | $2,105 -5.3% | $231,300 -2.2% |
| 2007 | $2,223 +7.2% | $236,500 +24.9% |
| 2005 | $2,074 | $189,400 +22.8% |
| 2004 | -- | $154,200 +24.4% |
| 2003 | -- | $124,000 +5.4% |
| 2002 | -- | $117,600 +5.9% |
| 2001 | -- | $111,000 |
Find assessor info on the county website
Monthly payment
Est. payment
Payment breakdown
Explore the cost of this home by adjusting the details. Changes won't be saved.Climate risks
Neighborhood: 23435
Nearby schools
Schools provided by the listing agent
- Elementary: Creekside Elementary
- Middle: John Yeates Middle
- High: Nansemond River
Source: REIN Inc.. This data may not be complete. We recommend contacting the local school district to confirm school assignments for this home.


Similar homes
- $--3 bd3 ba2k sqft3014 Waterjump Cres, Suffolk, VA 23435Auction
 Auction.com 2
- $390,0003 bd2 ba1.8k sqft5053 Huntclub Chase, Suffolk, VA 23435For Sale
 MLS ID #10650970, Madison Sherwood. REIN Inc.
- $393,9003 bd3 ba2.3k sqft1020 Silver Charm Cir, Suffolk, VA 23435For Sale
 MLS ID #10639050, Joy Frazier. REIN Inc.
- $425,0004 bd3 ba2.1k sqft4133 Pughsville Rd, Suffolk, VA 23435For Sale
 MLS ID #10648030, Bryan Okonek. REIN Inc.
