You don't want to miss this BEAUTIFUL 5 bedroom home, situated on an oversized lot on a cul-de-sac in Allen ISD! Featuring 5 SPACIOUS BEDROOMS, a formal dining room, and 2 large living areas, perfect for those who love to entertain. The UPDATED KITCHEN flows into the living room, offering ample space for relaxation and gatherings. The primary bedroom is a retreat, with double vanities, garden tub, separate shower, and 2 walk-in closets. Upstairs you will find a game room that promises endless fun for all ages and NEW CARPET throughout. Outside, an OVERSIZED BACKYARD with covered patio, perfect for summer barbecues, gardening adventures, or simply basking in the Texas sunshine. With plenty of parking in the 3-car extended garage, you will find a long, private driveway with more parking. Located in the highly-regarded ALLEN ISD, and in proximity to shopping and schools, this home truly offers the best of both worlds. DON'T MISS THIS opportunity to make this house your home sweet home!
Sold
Price Unknown
1001 Shelborn Dr, Allen, TX 75002
5beds
3,674sqft
Single Family Residence
Built in 2007
0.28 Acres Lot
$573,300 Zestimate®
$--/sqft
$3,303 Estimated rent
Home value
$573,300
$533,000 - $613,000
$3,303/mo
Zestimate® history
Owner options
List your home for rent
$3,303/mo
Rent Zestimate®
Find your next renter with Zillow Rental Manager. Plus, with online applications, you can quickly screen prospective tenants – for free.
$3,303/mo
Rent Zestimate®
Refinance and save
$110/mo
Est. payment
Refinancing to a lower rate could help reduce your monthly payments and save thousands over the life of the loan.
$110/mo
Est. payment
Explore your selling options
Work with a Zillow partner agent
Leverage their expertise and Zillow's premium Showcase listings to get your home seen by more buyers.
Get startedList with your own agent
Get your home in front of millions of buyers by listing it on Zillow.
Learn how to do itSell it yourself
Take full control of how buyers see your home on Zillow by listing For Sale by Owner (FSBO).
List your homeWhat's special
Oversized backyardFormal dining roomNew carpetCovered patioGame roomOversized lotDouble vanities
Zillow last checked:
Listing updated:
Listed by:
Melissa Williamson 0703244 972-747-5100,
Keller Williams Realty Allen 972-747-5100
Bought with:
Non-Mls Member
NON MLS
Source: NTREIS,MLS#: 20795230
Facts & features
Interior
Bedrooms & bathrooms
- Bedrooms: 5
- Bathrooms: 4
- Full bathrooms: 3
- 1/2 bathrooms: 1
Primary bedroom
- Features: Dual Sinks, Garden Tub/Roman Tub, Sitting Area in Primary, Separate Shower, Walk-In Closet(s)
- Level: First
- Dimensions: 20 x 16
Bedroom
- Features: Walk-In Closet(s)
- Level: Second
- Dimensions: 12 x 12
Bedroom
- Features: Walk-In Closet(s)
- Level: Second
- Dimensions: 15 x 13
Bedroom
- Features: Walk-In Closet(s)
- Level: Second
- Dimensions: 15 x 12
Bedroom
- Features: Walk-In Closet(s)
- Level: Second
- Dimensions: 12 x 16
Bonus room
- Level: Second
- Dimensions: 13 x 5
Breakfast room nook
- Level: First
- Dimensions: 9 x 12
Dining room
- Level: First
- Dimensions: 11 x 11
Game room
- Level: Second
Kitchen
- Features: Built-in Features, Granite Counters, Walk-In Pantry
- Level: First
- Dimensions: 16 x 13
Living room
- Level: First
- Dimensions: 13 x 12
Living room
- Level: First
- Dimensions: 19 x 18
Storage room
- Level: First
- Dimensions: 5 x 11
Utility room
- Level: First
- Dimensions: 6 x 10
Heating
- Electric
Cooling
- Electric
Appliances
- Included: Dishwasher, Electric Oven, Electric Range, Disposal, Microwave
Features
- Decorative/Designer Lighting Fixtures, Eat-in Kitchen, Granite Counters, High Speed Internet, Cable TV, Walk-In Closet(s)
- Flooring: Carpet, Ceramic Tile, Wood
- Has basement: No
- Number of fireplaces: 1
- Fireplace features: Wood Burning
Interior area
- Total interior livable area: 3,674 sqft
Property
Parking
- Total spaces: 3
- Parking features: Driveway, Garage, Garage Faces Rear
- Attached garage spaces: 3
- Has uncovered spaces: Yes
Features
- Levels: Two
- Stories: 2
- Patio & porch: Covered
- Pool features: None
- Fencing: Wood
Lot
- Size: 0.28 Acres
- Features: Back Yard, Cul-De-Sac, Lawn
Details
- Parcel number: R874100G00801
Construction
Type & style
- Home type: SingleFamily
- Architectural style: Traditional,Detached
- Property subtype: Single Family Residence
Materials
- Brick
- Foundation: Slab
- Roof: Composition
Condition
- Year built: 2007
Utilities & green energy
- Sewer: Public Sewer
- Water: Public
- Utilities for property: Sewer Available, Water Available, Cable Available
Community & HOA
Community
- Subdivision: Silhouette Ph 1
HOA
- Has HOA: Yes
- Services included: Association Management
- HOA fee: $110 quarterly
- HOA name: Silhouette Homeowners Assoc
- HOA phone: 972-943-2828
Location
- Region: Allen
Financial & listing details
- Tax assessed value: $585,715
- Annual tax amount: $10,613
- Date on market: 12/12/2024
- Cumulative days on market: 146 days
- Listing terms: Cash,Conventional,FHA,VA Loan
Price history
| Date | Event | Price |
|---|---|---|
| 1/30/2025 | Sold | -- |
Source: NTREIS #20795230 Report a problem | ||
| 1/18/2025 | Pending sale | $599,000$163/sqft |
Source: NTREIS #20795230 Report a problem | ||
| 1/7/2025 | Contingent | $599,000$163/sqft |
Source: NTREIS #20795230 Report a problem | ||
| 12/12/2024 | Listed for sale | $599,000-0.2%$163/sqft |
Source: NTREIS #20795230 Report a problem | ||
| 12/6/2024 | Listing removed | $600,000$163/sqft |
Source: NTREIS #20731873 Report a problem | ||
| 11/16/2024 | Price change | $600,000-2.4%$163/sqft |
Source: NTREIS #20731873 Report a problem | ||
| 10/9/2024 | Price change | $615,000-1.4%$167/sqft |
Source: NTREIS #20731873 Report a problem | ||
| 9/20/2024 | Listed for sale | $624,000-0.2%$170/sqft |
Source: NTREIS #20731873 Report a problem | ||
| 9/14/2024 | Listing removed | $625,000$170/sqft |
Source: NTREIS #20686342 Report a problem | ||
| 8/21/2024 | Price change | $625,000-2.7%$170/sqft |
Source: NTREIS #20686342 Report a problem | ||
| 8/8/2024 | Listed for sale | $642,500+67.3%$175/sqft |
Source: NTREIS #20686342 Report a problem | ||
| 6/27/2019 | Sold | -- |
Source: Agent Provided Report a problem | ||
| 6/23/2019 | Pending sale | $384,000$105/sqft |
Source: RE/MAX DFW Associates #14039970 Report a problem | ||
| 5/24/2019 | Price change | $384,000-0.8%$105/sqft |
Source: RE/MAX DFW Associates #14039970 Report a problem | ||
| 5/9/2019 | Price change | $387,000-2%$105/sqft |
Source: RE/MAX DFW Associates #14039970 Report a problem | ||
| 4/26/2019 | Price change | $394,900-1.3%$107/sqft |
Source: RE/MAX DFW Associates #14039970 Report a problem | ||
| 3/10/2019 | Listed for sale | $399,900+12.6%$109/sqft |
Source: RE/MAX DFW Associates #14039970 Report a problem | ||
| 2/1/2019 | Sold | -- |
Source: Agent Provided Report a problem | ||
| 9/17/2018 | Pending sale | $355,000$97/sqft |
Source: RE/MAX Four Corners #13831611 Report a problem | ||
| 8/29/2018 | Price change | $355,000-5.6%$97/sqft |
Source: RE/MAX Four Corners #13831611 Report a problem | ||
| 7/25/2018 | Price change | $376,000-3%$102/sqft |
Source: RE/MAX Four Corners #13831611 Report a problem | ||
| 5/19/2018 | Listed for sale | $387,500+68.6%$105/sqft |
Source: RE/MAX Four Corners #13831611 Report a problem | ||
| 10/4/2009 | Listing removed | $229,900$63/sqft |
Source: Active Website #11246102 Report a problem | ||
| 8/1/2009 | Listed for sale | $229,900$63/sqft |
Source: Active Website #11246102 Report a problem | ||
Public tax history
| Year | Property taxes | Tax assessment |
|---|---|---|
| 2025 | $8,408 -1.2% | $585,715 +3.4% |
| 2024 | $8,512 +8.8% | $566,545 -4.3% |
| 2023 | $7,825 -24.2% | $592,139 +13.9% |
| 2022 | $10,319 +14% | $519,769 +22.1% |
| 2021 | $9,050 +15.9% | $425,654 +18.4% |
| 2020 | $7,806 -8.2% | $359,530 -6.8% |
| 2019 | $8,503 +3.5% | $385,807 +3.2% |
| 2018 | $8,213 +17.3% | $373,971 +7.6% |
| 2017 | $7,002 | $347,532 +10.1% |
| 2016 | $7,002 +12.3% | $315,614 +12.1% |
| 2015 | $6,234 | $281,582 +6.4% |
| 2014 | $6,234 | $264,568 +11.6% |
| 2013 | -- | $237,047 +2.8% |
| 2012 | -- | $230,653 -1.5% |
| 2011 | -- | $234,114 +2.2% |
| 2010 | -- | $229,102 -1.7% |
| 2009 | -- | $232,961 -6.1% |
| 2008 | -- | $248,184 +571.9% |
| 2007 | -- | $36,936 |
| 2006 | -- | $36,936 |
Find assessor info on the county website
Neighborhood: Silhouette
Nearby homes
- $368,3003 bd2 ba1.7k sqft1003 Shelborn Dr, Allen, TX 75002Off Market
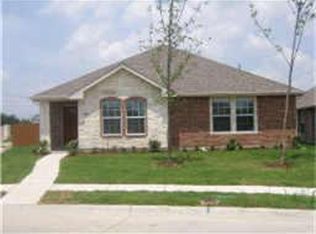
- $--3 bd3 ba1.8k sqft1709 Lisa Ct, Allen, TX 75002Sold
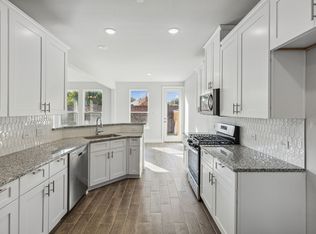
- $572,5005 bd3 ba3.5k sqft1000 Shelborn Dr, Allen, TX 75002Off Market
- $351,2003 bd2 ba1.5k sqft1005 Shelborn Dr, Allen, TX 75002Off Market
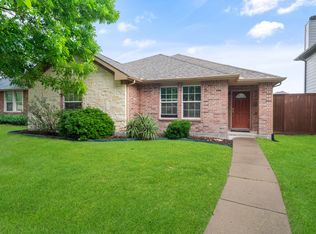
- $427,4003 bd3 ba1.9k sqft1711 Lisa Ct, Allen, TX 75002Off Market
- $--3 bd3 ba2k sqft1713 Lisa Ct, Allen, TX 75002Sold
- $521,0005 bd3 ba3.5k sqft1007 Shelborn Dr, Allen, TX 75002Off Market
- $603,3004 bd3 ba3k sqft1002 Shelborn Dr, Allen, TX 75002Off Market
Nearby schools
GreatSchools rating
- 9/10James And Margie Marion Elementary SchoolGrades: K-6Distance: 0.4 mi
- 10/10Walter & Lois Curtis Middle SchoolGrades: 7-8Distance: 1.6 mi
- 8/10Allen High SchoolGrades: 9-12Distance: 1.5 mi
Schools provided by the listing agent
- Elementary: Marion
- Middle: Curtis
- High: Allen
- District: Allen ISD
Source: NTREIS. This data may not be complete. We recommend contacting the local school district to confirm school assignments for this home.
Get a cash offer in 3 minutes
Find out how much your home could sell for in as little as 3 minutes with a no-obligation cash offer.
Estimated market value
$573,300
Get a cash offer in 3 minutes
Find out how much your home could sell for in as little as 3 minutes with a no-obligation cash offer.
Estimated market value
$573,300
- Texas
- Collin County
- Allen
- 75002
- Silhouette
- 1001 Shelborn Dr
Nearby cities
Nearby neighborhoods
Nearby zip codes
Other Allen Topics
