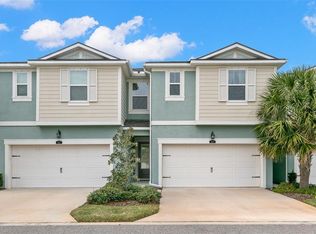
WATERFRONT CORNER UNIT with very LOW, TRANSFERABLE Flood Policy! Don’t miss this once-in-a-lifetime opportunity to own the highly sought-after SANTA ROSA CORNER MODEL in the gated waterfront community of Bayside Terrace. This is the only model of its kind currently available, offering stunning water views of Tampa Bay, unmatched privacy, and an abundance of natural light throughout. This upgraded 3 bedroom, 2.5 bathroom, 2 car garage townhome has been meticulously maintained with attention to every detail. As a corner unit, it enjoys extra windows and sunlight, creating a bright and inviting atmosphere from the moment you walk in. Soaring 18 foot ceilings and an open floor plan showcase breathtaking water and sunset views from the entire main living area. The modern kitchen is both functional and elegant, featuring granite countertops, stainless steel appliances, under cabinet lighting, ample cabinetry, a large island, and a spacious walk-in pantry. Tile flooring spans the main living areas, while upgraded luxury vinyl plank flooring flows through the primary suite, stairs, and entire upstairs, combining style with easy maintenance. Additional upgrades include plantation shutters, sliding blinds, and a water filtration system. Step outside to your private screened lanai and enjoy spectacular sunsets over the bay, all while watching dolphins swim by. The first floor primary suite is a true retreat, offering coffered ceilings, serene water views, a spacious walk-in closet, and a conveniently located laundry area inside the master closet. The spa-like en suite includes dual sinks, a granite vanity, and a walk in shower. Upstairs, a large loft provides a flexible space for a game room, media room, home office, or family room, with partial water views. The two additional bedrooms are generously sized, each with walk-in closets, and share a beautifully updated full bathroom that is perfect for family or guests. The two car garage includes extra shelving and space for kayak storage. Hurricane shutters are included, and this home has never experienced storm surge or water damage from Hurricane Helene, offering rare peace of mind on the water. Bayside Terrace offers resort-style, maintenance-free living with a heated salt water infinity pool, fitness center, clubhouse, fire pit, BBQ area, and a waterfront dock with kayak and canoe launch. Ideally located near Tampa International and St Pete airports, award winning beaches, shopping, dining, and just minutes from Safety Harbor, Dunedin, and Honeymoon Island. Washer and dryer convey. This is a rare, one-of-a-kind opportunity, and the only Santa Rosa Corner Model currently available with the master room downstairs. Schedule your private showing today and secure your dream waterfront home before it’s gone.
Sold for $510,000
$510,000
1001 Starboard Ct, Oldsmar, FL 34677
3beds
1,928sqft
Townhouse
Built in 2019
2,696 Square Feet Lot
$531,100 Zestimate®
$265/sqft
$2,712 Estimated rent
Home value
$531,100
$505,000 - $558,000
$2,712/mo
Zestimate® history
Owner options
List your home for rent
$2,712/mo
Rent Zestimate®
Find your next renter with Zillow Rental Manager. Plus, with online applications, you can quickly screen prospective tenants – for free.
$2,712/mo
Rent Zestimate®
Refinance and save
$4,139/mo
Est. payment
Refinancing to a lower rate could help reduce your monthly payments and save thousands over the life of the loan.
$4,139/mo
Est. payment
Explore your selling options
Work with a Zillow partner agent
Leverage their expertise and Zillow's premium Showcase listings to get your home seen by more buyers.
Get startedList with your own agent
Get your home in front of millions of buyers by listing it on Zillow.
Learn how to do itSell it yourself
Take full control of how buyers see your home on Zillow by listing For Sale by Owner (FSBO).
List your homeWhat's special
Waterfront corner unitLarge islandPrivate screened lanaiGranite countertopsGranite vanityExtra windows and sunlightOpen floor plan
Zillow last checked:
Listing updated:
Listed by:
Dave Doherty 727-639-2371,
TOM TUCKER REALTY 727-692-3997
Bought with:
Christine Reich, 3281949
FLORIDAS BEST HOMES REALTY LLC
Source: Stellar MLS,MLS#: TB8492967 Originating MLS: Suncoast Tampa
Originating MLS: Suncoast Tampa
Facts & features
Interior
Bedrooms & bathrooms
- Bedrooms: 3
- Bathrooms: 3
- Full bathrooms: 2
- 1/2 bathrooms: 1
Primary bedroom
- Features: En Suite Bathroom, Walk-In Closet(s)
- Level: First
- Area: 169 Square Feet
- Dimensions: 13x13
Bedroom 1
- Features: Walk-In Closet(s)
- Level: Second
- Area: 144 Square Feet
- Dimensions: 12x12
Bedroom 3
- Features: Walk-In Closet(s)
- Level: Second
- Area: 168 Square Feet
- Dimensions: 12x14
Balcony porch lanai
- Level: First
- Area: 108 Square Feet
- Dimensions: 9x12
Dining room
- Level: First
- Area: 140 Square Feet
- Dimensions: 14x10
Great room
- Level: First
- Area: 210 Square Feet
- Dimensions: 14x15
Kitchen
- Level: First
- Area: 252 Square Feet
- Dimensions: 18x14
Loft
- Level: Second
- Area: 300 Square Feet
- Dimensions: 20x15
Heating
- Central
Cooling
- Central Air
Appliances
- Included: Dishwasher, Disposal, Dryer, Electric Water Heater, Microwave, Range, Refrigerator, Washer, Water Softener
- Laundry: Inside, Laundry Room
Features
- Cathedral Ceiling(s), Ceiling Fan(s), Eating Space In Kitchen, High Ceilings, Kitchen/Family Room Combo, Open Floorplan, Primary Bedroom Main Floor, Split Bedroom, Stone Counters, Thermostat, Vaulted Ceiling(s), Walk-In Closet(s)
- Flooring: Porcelain Tile
- Doors: Sliding Doors
- Windows: Window Treatments, Hurricane Shutters
- Has fireplace: No
- Common walls with other units/homes: Corner Unit
Interior area
- Total structure area: 2,484
- Total interior livable area: 1,928 sqft
Property
Parking
- Total spaces: 2
- Parking features: Garage - Attached
- Attached garage spaces: 2
- Details: Garage Dimensions: 18x20
Features
- Levels: Two
- Stories: 2
- Patio & porch: Covered, Enclosed, Patio, Porch, Rear Porch, Screened
- Exterior features: Lighting, Sidewalk
- Has view: Yes
- View description: Water, Bay/Harbor - Full
- Has water view: Yes
- Water view: Water,Bay/Harbor - Full
- Waterfront features: Bay/Harbor Front, Gulf/Ocean Front, Waterfront, Bay/Harbor, Bay/Harbor Access, Fishing Pier, Seawall
Lot
- Size: 2,696 Square Feet
- Features: Corner Lot, Landscaped, Level, Near Marina, Sidewalk
Details
- Parcel number: 222816051520000010
- Special conditions: None
Construction
Type & style
- Home type: Townhouse
- Architectural style: Craftsman
- Property subtype: Townhouse
Materials
- Block
- Foundation: Slab
- Roof: Shingle
Condition
- Completed
- New construction: No
- Year built: 2019
Details
- Builder model: Santa Rosa
- Builder name: Mattany Homes
Utilities & green energy
- Sewer: Public Sewer
- Water: Public
- Utilities for property: BB/HS Internet Available, Cable Connected, Electricity Connected, Public, Sewer Connected, Street Lights, Water Connected
Community & HOA
Community
- Features: Bay/Harbor Front, Dock, Fishing, Gulf/Ocean Front, Water Access, Waterfront, Deed Restrictions, Fitness Center, Gated Community - No Guard, Pool, Sidewalks
- Pet fee: $0 monthly
- Subdivision: BAYSIDE TERRACE
HOA
- Has HOA: Yes
- Amenities included: Cable TV, Fitness Center, Gated, Pool, Recreation Facilities
- Services included: Cable TV, Community Pool, Reserve Fund, Internet, Maintenance Structure, Maintenance Grounds, Manager, Pool Maintenance, Recreational Facilities, Security, Sewer, Trash, Water
- HOA fee: $580 monthly
- HOA name: Management & Associates / James Grant
- HOA phone: 813-433-2000
Location
- Region: Oldsmar
Financial & listing details
- Price per square foot: $265/sqft
- Tax assessed value: $471,872
- Annual tax amount: $5,109
- Date on market: 4/1/2026
- Cumulative days on market: 2 days
- Listing terms: Cash,Conventional,FHA,VA Loan
- Ownership: Fee Simple
- Total actual rent: 0
- Electric utility on property: Yes
- Road surface type: Paved
Price history
| Date | Event | Price |
|---|---|---|
| 5/15/2026 | Sold | $510,000-4.7%$265/sqft |
Source:  Stellar MLS #TB8492967 Report a problem Stellar MLS #TB8492967 Report a problem | ||
| 4/3/2026 | Pending sale | $534,900$277/sqft |
Source: Stellar MLS #TB8492967 Report a problem | ||
| 4/1/2026 | Listed for sale | $534,900+27.9%$277/sqft |
Source: Stellar MLS #TB8492967 Report a problem | ||
| 5/1/2019 | Sold | $418,241$217/sqft |
Source: Public Record Report a problem | ||
Public tax history
| Year | Property taxes | Tax assessment |
|---|---|---|
| 2024 | $4,831 +1.5% | $323,764 +3% |
| 2023 | $4,759 +2.8% | $314,334 +3% |
| 2022 | $4,629 -1.4% | $305,179 +3% |
| 2021 | $4,694 +0.2% | $296,290 +1.4% |
| 2020 | $4,685 +944.2% | $292,199 +1127.7% |
| 2019 | $449 | $23,800 |
| 2018 | $449 | $23,800 |
Find assessor info on the county website
Neighborhood: 34677
Nearby homes
- $595,0004 bd3 ba2.5k sqft1003 Starboard Ct, Oldsmar, FL 34677Sold
- $536,9003 bd3 ba2.2k sqft1005 Starboard Ct, Oldsmar, FL 34677Off Market
- $630,0003 bd3 ba2.2k sqft1007 Starboard Ct, Oldsmar, FL 34677Sold
- $625,1004 bd3 ba2.5k sqft1009 Starboard Ct, Oldsmar, FL 34677Off Market
- $495,000-- bd-- ba1.9k sqft1011 Starboard Ct, Oldsmar, FL 34677Off Market
- $415,700-- bd-- ba1.9k sqft1207 Mango Ct, Oldsmar, FL 34677Off Market
- $550,0003 bd3 ba1.9k sqft2001 Palm Key Ave, Oldsmar, FL 34677Sold
- $645,0004 bd3 ba2.5k sqft2005 Palm Key Ave, Oldsmar, FL 34677Sold
Nearby schools
GreatSchools rating
- 8/10Oldsmar Elementary SchoolGrades: PK-5Distance: 1 mi
- 7/10Joseph L. Carwise Middle SchoolGrades: 6-8Distance: 4.6 mi
- 7/10East Lake High SchoolGrades: PK,9-12Distance: 6.6 mi
Get a cash offer in 3 minutes
Find out how much your home could sell for in as little as 3 minutes with a no-obligation cash offer.
Estimated market value
$531,100
Get a cash offer in 3 minutes
Find out how much your home could sell for in as little as 3 minutes with a no-obligation cash offer.
Estimated market value
$531,100
- Florida
- Pinellas County
- Oldsmar
- 34677
- 1001 Starboard Ct
Nearby cities
Nearby zip codes
Other Oldsmar Topics
