Skip main navigation
Sold for $595,000
  • $595,000

    1003 Starboard Ct, Oldsmar, FL 34677

    4beds
    2,587sqft
    Townhouse
    Built in 2019
    2,230 Square Feet Lot
    $581,600 Zestimate®
    $230/sqft
    $2,616 Estimated rent

    Home value

    $581,600

    $529,000 - $640,000

    $2,616/mo

    Zestimate® history
    Loading
    Loading...

    Owner options

    List your home for rent

    $2,616/mo

    Rent Zestimate®

    Find your next renter with Zillow Rental Manager. Plus, with online applications, you can quickly screen prospective tenants – for free.

    Learn more

    $2,616/mo

    Rent Zestimate®

    Refinance and save

    $4,557/mo

    Est. payment

    Refinancing to a lower rate could help reduce your monthly payments and save thousands over the life of the loan.

    See today's rates

    $4,557/mo

    Est. payment

    Explore your selling options

    Work with a Zillow partner agent

    Leverage their expertise and Zillow's premium Showcase listings to get your home seen by more buyers.

    Get started

    List with your own agent

    Get your home in front of millions of buyers by listing it on Zillow.

    Learn how to do it

    Sell it yourself

    Take full control of how buyers see your home on Zillow by listing For Sale by Owner (FSBO).

    List your home

    What's special

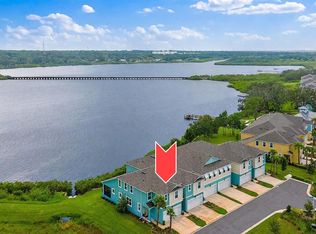
    Exquisite waterfront townhomeInfinity-edge swimming poolScreened-in lanaiGorgeous bay viewCommunity dockGrand granite islandSerene space
    ***$10,000 Seller Credit at Closing** – Use it towards closing costs or insurance! This beautiful home **sustained no damage or water intrusion from recent storms**, making it a rare opportunity in a sought-after waterfront community. Your dream of Florida living starts here! Experience the epitome of elegance and coastal luxury with this one-of-a-kind, exquisite waterfront townhome in the prestigious gated community of Bayside Terrace. Offering unparalleled views of the bay, mesmerizing sunsets, and vibrant wildlife, this home is truly a masterpiece of design and function. From the moment you step through the glass front door, you’ll be captivated by the soaring ceilings, intricate crown molding, and water views. The stunning wood-grained luxury vinyl flooring adds warmth and sophistication, creating an inviting atmosphere that radiates charm and comfort. The open-concept design flawlessly integrates the kitchen, dining, and living spaces, all showcasing the gorgeous bay view. The chef’s kitchen is nothing short of extraordinary, featuring a grand granite island, abundant counter space, stainless steel appliances, a double oven, soft-close cabinetry, pull-out drawers, a spacious walk-in pantry, and a custom shelving nook for stylish storage and functionality. Sliding glass doors lead from the living area to a screened-in lanai, complete with steps down to the backyard and waterfront area. This serene space is the perfect place to start your day with a morning cup of coffee or for unwinding at the end of the day by enjoying evening sunsets, fully immersed in Florida’s coastal charm. A beautifully designed first-floor bedroom offers stunning water views and is paired with a nearby full bathroom featuring a step-in shower and convenient hallway linen closet. The attached two-car garage boasts overhead shelving making organization effortless and includes a water softener system. Upstairs, a versatile bonus room offers endless possibilities—as a media space, fitness area, or game room. The three-way split floor plan ensures privacy for all. Two spacious bedrooms with walk-in closets share a well-appointed hallway bathroom featuring dual sinks, tile flooring, and a step-in shower. The crown jewel of this home is the primary suite, a private oasis with tray ceilings, sweeping bay views, and an indulgent spa-like en suite. This lavish retreat features a deep soaking tub, step-in shower, dual vanities, a water closet, and a custom walk-in closet with integrated lighting. Adjacent to the suite is a full-size laundry room with ample cabinetry, counter space, and hanging options for ultimate convenience. Built in 2019, this Smart Home is equipped with wired internet access, an Ecobee4 Smart Thermostat with Alexa voice service, and built-in surround sound in the living room ceiling. Aluminum hurricane shutters provide peace of mind, making this home as practical as it is stunning. Bayside Terrace offers an array of luxurious amenities, including an infinity-edge swimming pool, BBQ area, clubhouse, fire-pit, and a community dock with kayak, paddle-board, and canoe launch. This exceptional townhome provides the perfect blend of luxury, comfort, and Florida’s natural beauty—an extraordinary opportunity you won’t want to miss.

    Zillow last checked:

    Listing updated:

    Listed by:

    Vanessa Leonard 727-647-2706,

    KELLER WILLIAMS REALTY- PALM H 727-772-0772

    Bought with:

    Vanessa Leonard, 651272

    KELLER WILLIAMS REALTY- PALM H

    Source: Stellar MLS,MLS#: TB8334284MLS LogoOriginating MLS: Suncoast Tampa

    Facts & features

    Interior

    Bedrooms & bathrooms
    • Bedrooms: 4
    • Bathrooms: 3
    • Full bathrooms: 3
    Rooms
    • Room types: Bonus Room
    Primary bedroom
    • Features: En Suite Bathroom, Walk-In Closet(s)
    • Level: Second
    • Area: 235.3 Square Feet
    • Dimensions: 13x18.1
    Kitchen
    • Features: Granite Counters, Pantry
    • Level: First
    • Area: 227.48 Square Feet
    • Dimensions: 12.1x18.8
    Living room
    • Level: First
    • Area: 2366.4 Square Feet
    • Dimensions: 17.4x136
    Heating
    • Central
    Cooling
    • Central Air
    Appliances
    • Included: Dishwasher, Disposal, Dryer, Microwave, Range, Refrigerator, Washer, Water Softener
    • Laundry: Inside, Laundry Room, Upper Level
    Features
    • Ceiling Fan(s), Crown Molding, Eating Space In Kitchen, High Ceilings, Kitchen/Family Room Combo, Living Room/Dining Room Combo, Open Floorplan, Primary Bedroom Main Floor, PrimaryBedroom Upstairs, Split Bedroom, Thermostat, Tray Ceiling(s), Walk-In Closet(s)
    • Flooring: Carpet, Luxury Vinyl, Tile
    • Has fireplace: No
    Interior area
    • Total structure area: 2,587
    • Total interior livable area: 2,587 sqft

    Property

    Parking
    • Total spaces: 2
    • Parking features: Garage Door Opener
    • Attached garage spaces: 2
    Features
    • Levels: Two
    • Stories: 2
    • Patio & porch: Enclosed
    • Exterior features: Lighting, Sidewalk
    • Has view: Yes
    • View description: Water, Bay/Harbor - Full
    • Has water view: Yes
    • Water view: Water,Bay/Harbor - Full
    • Waterfront features: Bay/Harbor Front, Waterfront, Bay/Harbor, Bay/Harbor Access, Fishing Pier
    • Body of water: BAY
    Lot
    • Size: 2,230 Square Feet
    • Features: In County
    • Residential vegetation: Mature Landscaping, Oak Trees
    Details
    • Parcel number: 222816051520000020
    • Zoning: RESIDENTIA
    • Special conditions: None

    Construction

    Type & style
    • Home type: Townhouse
    • Architectural style: Craftsman
    • Property subtype: Townhouse
    Materials
    • Block
    • Foundation: Slab
    • Roof: Shingle
    Condition
    • New construction: No
    • Year built: 2019

    Utilities & green energy

    • Sewer: Public Sewer
    • Water: Public
    • Utilities for property: Cable Available, Electricity Available, Public, Sewer Connected, Water Available

    Community & HOA

    Community
    • Features: Bay/Harbor Front, Dock, Fishing, Water Access, Waterfront, Deed Restrictions, Fitness Center, Gated Community - No Guard, Pool, Sidewalks
    • Pet fee: $0 monthly
    • Subdivision: BAYSIDE TERRACE
    HOA
    • Has HOA: Yes
    • Amenities included: Fitness Center, Gated, Pool
    • Services included: Cable TV, Community Pool, Reserve Fund, Internet, Maintenance Structure, Maintenance Grounds, Pool Maintenance, Recreational Facilities, Security, Sewer, Trash, Water
    • HOA fee: $545 monthly
    • HOA name: Management & Associates / James Grant
    • HOA phone: 813-433-2000
    Location
    • Region: Oldsmar

    Financial & listing details

    • Price per square foot: $230/sqft
    • Tax assessed value: $598,882
    • Annual tax amount: $10,249
    • Date on market: 1/9/2025
    • Cumulative days on market: 159 days
    • Listing terms: Cash,Conventional
    • Ownership: Fee Simple
    • Total actual rent: 0
    • Electric utility on property: Yes
    • Road surface type: Paved

    Price history

    DateEventPrice
    7/8/2025Sold$595,000-4.8%$230/sqft
    Source: Stellar MLS #TB8334284 Report a problem
    6/24/2025Pending sale$625,000$242/sqft
    Source: Stellar MLS #TB8334284 Report a problem
    4/15/2025Price change$625,000-3.8%$242/sqft
    Source: Stellar MLS #TB8334284 Report a problem
    3/11/2025Price change$650,000-3.7%$251/sqft
    Source: Stellar MLS #TB8334284 Report a problem
    1/25/2025Price change$675,000-2.9%$261/sqft
    Source: Stellar MLS #TB8334284 Report a problem
    1/9/2025Listed for sale$695,000+25.2%$269/sqft
    Source: Stellar MLS #TB8334284 Report a problem
    2/26/2024Listing removed$554,900-9%$214/sqft
    Source: Stellar MLS #U8130136 Report a problem
    4/12/2022Sold$610,000+1.8%$236/sqft
    Source: Public Record Report a problem
    3/9/2022Pending sale$599,000$232/sqft
    Source: Stellar MLS #U8154048 Report a problem
    3/4/2022Listed for sale$599,000+6%$232/sqft
    Source: Stellar MLS #U8154048 Report a problem
    8/30/2021Sold$565,000+1.8%$218/sqft
    Source: Stellar MLS #U8130136 Report a problem
    7/18/2021Pending sale$554,900$214/sqft
    Source: Stellar MLS #U8130136 Report a problem
    7/15/2021Listed for sale$554,900+21.5%$214/sqft
    Source: Stellar MLS #U8130136 Report a problem
    5/2/2019Sold$456,684$177/sqft
    Source: Public Record Report a problem

    Public tax history

    YearProperty taxesTax assessment
    2024$10,249 +0.4%$598,882 +2.3%
    2023$10,209 +10.3%$585,364 +11%
    2022$9,255 +31.3%$527,139 +24.3%
    2021$7,048 +0.1%$424,101 +1.4%
    2020$7,040 +1469%$418,246 +1657.3%
    2019$449 $23,800
    2018$449 $23,800
    Find assessor info on the county website

    Neighborhood: 34677

    Nearby schools

    GreatSchools rating
    Schools provided by the listing agent
    • Elementary: Oldsmar Elementary-PN
    • Middle: Carwise Middle-PN
    • High: East Lake High-PN

    Source: Stellar MLS. This data may not be complete. We recommend contacting the local school district to confirm school assignments for this home.

    Get a cash offer in 3 minutes
    Find out how much your home could sell for in as little as 3 minutes with a no-obligation cash offer.
    Estimated market value
    $581,600
    Get a cash offer in 3 minutes
    Find out how much your home could sell for in as little as 3 minutes with a no-obligation cash offer.
    Estimated market value
    $581,600