2.5% VA Assumable opportunity for qualified Veteran! Stunning 3-bedroom, 2-bathroom, 2091 square foot (more or less) with High-End Finishes & Smart Design! Step into this beautifully designed home where luxury meets functionality. From the moment you walk through the door, you're greeted by vaulted ceilings, tray ceilings with elegant crown molding in both the foyer and primary suite and engineered hardwood floors that add warmth and sophistication throughout. The open-concept kitchen boasts granite countertops, stainless steel appliances, a walk-in food pantry, and flows seamlessly into the spacious living area — complete with Bluetooth and surround sound speakers, perfect for entertaining. Enjoy the built-in nook perfect for a home office or study area and utilize the built in storage bench conveniently located off the garage entrance for a quick drop off of shoes and bags! Retreat to the primary suite, where you'll find a jetted soaker tub, a standalone tiled - doorless- shower, double sink vanities, and an oversized walk-in closet. Additional highlights include: Stone and brick exterior for timeless curb appeal. Covered back patio with cable & electrical hookups for an outdoor TV. Fully fenced backyard with sprinkler system and low-maintenance landscaping. Gutters already installed. Tandem 3-car garage — ideal for a gym, workshop, or extra storage needs. This home truly has it all — style, space, and smart features designed for modern living. Don't miss your chance to make it yours!
Sold for $360,000
$360,000
1001 Stonebridge Village Dr, Enid, OK 73703
3beds
2,091sqft
Single Family Residence
Built in 2020
-- sqft lot
$369,500 Zestimate®
$172/sqft
$2,191 Estimated rent
Home value
$369,500
$248,000 - $547,000
$2,191/mo
Zestimate® history
Owner options
List your home for rent
$2,191/mo
Rent Zestimate®
Find your next renter with Zillow Rental Manager. Plus, with online applications, you can quickly screen prospective tenants – for free.
$2,191/mo
Rent Zestimate®
Refinance and save
$1,789/mo
Est. payment
Refinancing to a lower rate could help reduce your monthly payments and save thousands over the life of the loan.
$1,789/mo
Est. payment
Explore your selling options
Work with a Zillow partner agent
Leverage their expertise and Zillow's premium Showcase listings to get your home seen by more buyers.
Get startedList with your own agent
Get your home in front of millions of buyers by listing it on Zillow.
Learn how to do itSell it yourself
Take full control of how buyers see your home on Zillow by listing For Sale by Owner (FSBO).
List your homeWhat's special
Zillow last checked:
Listing updated:
Listed by:
Tracy Boeckman 580-484-6465,
Epic R E
Bought with:
Caitlyn R Root, 211228
Coldwell Banker Realty III, LLC
Source: Northwest Oklahoma AOR,MLS#: 20250934
Facts & features
Interior
Bedrooms & bathrooms
- Bedrooms: 3
- Bathrooms: 2
- Full bathrooms: 2
Dining room
- Features: Formal Dining, Kitchen/Dining Combo
Heating
- Central, Fireplace(s)
Cooling
- Electric
Appliances
- Included: Gas Oven/Range, Microwave, Dishwasher, Disposal, Vented Exhaust Fan
Features
- Reserve Items, Ceiling Fan(s), Solid Surface Countertop, Pantry, Sound System, Kitchen Island, Entrance Foyer, Formal Living, Inside Utility
- Flooring: Some Carpeting
- Windows: Thermopane Windows, Shades/Blinds
- Basement: None
- Has fireplace: Yes
- Fireplace features: Gas Log, Gas Starter, Living Room
Interior area
- Total structure area: 2,091
- Total interior livable area: 2,091 sqft
- Finished area above ground: 2,091
Property
Parking
- Total spaces: 3
- Parking features: Oversized, Tandem, Attached, Garage Door Opener
- Attached garage spaces: 3
Features
- Levels: One
- Stories: 1
- Patio & porch: Patio, Covered
- Exterior features: Inground Sprinklers, Rain Gutters
- Has spa: Yes
- Spa features: Bath
- Fencing: Wood
Lot
- Features: Trees, Acreage: 0 up to 1/2 Acre
Details
- Parcel number: 240086364
- Zoning: residential
Construction
Type & style
- Home type: SingleFamily
- Architectural style: Traditional
- Property subtype: Single Family Residence
Materials
- Brick Veneer, Insulation(Full)
- Foundation: Slab
- Roof: Composition
Condition
- 0 Year to 10 Years,Excellent
- New construction: No
- Year built: 2020
- Major remodel year: 2020
Utilities & green energy
- Sewer: Public Sewer
- Water: Public
Community & HOA
Community
- Security: Panic Alarm, Smoke Detector(s)
- Subdivision: Stonebridge Village 1st
HOA
- Has HOA: No
Location
- Region: Enid
Financial & listing details
- Price per square foot: $172/sqft
- Tax assessed value: $299,950
- Annual tax amount: $4,049
- Price range: $360K - $360K
- Date on market: 7/15/2025
- Listing terms: Cash,Conventional,FHA,VA Loan
- Road surface type: Asphalt
Price history
| Date | Event | Price |
|---|---|---|
| 9/30/2025 | Sold | $360,000-1.3%$172/sqft |
Source:  Northwest Oklahoma AOR #20250934 Report a problem Northwest Oklahoma AOR #20250934 Report a problem | ||
| 8/22/2025 | Contingent | $364,900$175/sqft |
Source: Northwest Oklahoma AOR #20250934 Report a problem | ||
| 8/6/2025 | Price change | $364,900-1.4%$175/sqft |
Source: Northwest Oklahoma AOR #20250934 Report a problem | ||
| 7/15/2025 | Price change | $369,900+0.2%$177/sqft |
Source: Northwest Oklahoma AOR #20250934 Report a problem | ||
| 7/3/2025 | Price change | $369,000-1.3%$176/sqft |
Source: Owner Report a problem | ||
| 6/13/2025 | Price change | $374,000-1.3%$179/sqft |
Source: Owner Report a problem | ||
| 5/31/2025 | Listed for sale | $379,000+26.3%$181/sqft |
Source: Owner Report a problem | ||
| 7/31/2020 | Sold | $300,000+0%$143/sqft |
Source:  Northwest Oklahoma AOR #20200067 Report a problem Northwest Oklahoma AOR #20200067 Report a problem | ||
| 2/6/2020 | Price change | $299,900+2.5%$143/sqft |
Source: Coldwell Banker Realty III #20200067 Report a problem | ||
| 1/20/2020 | Listed for sale | $292,500$140/sqft |
Source: Coldwell Banker Realty III, LLC #20200067 Report a problem | ||
Public tax history
| Year | Property taxes | Tax assessment |
|---|---|---|
| 2025 | $4,049 +4.3% | $37,494 |
| 2024 | $3,881 -1.9% | $37,494 |
| 2023 | $3,957 -1.3% | $37,494 |
| 2022 | $4,011 +12905% | $37,494 +12829% |
| 2021 | $31 +2.8% | $290 +5.5% |
| 2020 | $30 +10% | $275 +5% |
| 2019 | $27 +10.1% | $262 +4.8% |
| 2017 | $25 | $250 |
Find assessor info on the county website
Neighborhood: 73703
Nearby homes
- $330,0004 bd2 ba1.9k sqft927 Stonebridge Village Dr, Enid, OK 73703Sold
- $354,0004 bd2 ba1.9k sqft1005 Stonebridge Village Dr, Enid, OK 73703Sold
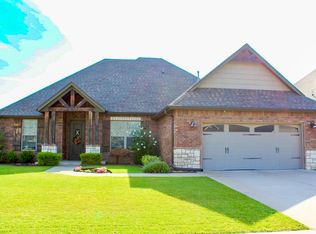
- $352,5004 bd2 ba1.9k sqft919 Stonebridge Village Dr, Enid, OK 73703Sold
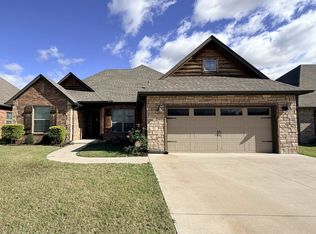
- $329,9003 bd2 ba1.9k sqft923 Stonebridge Village Dr, Enid, OK 73703For Sale
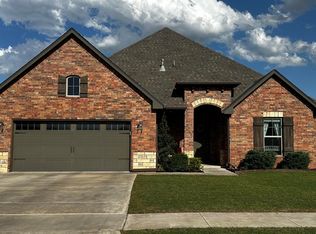
- $345,0004 bd2 ba1.8k sqft1009 Stonebridge Village Dr, Enid, OK 73703Sold
- $309,0003 bd2 ba1.9k sqft916 Stonebridge Village Dr, Enid, OK 73703Off Market
- $310,0004 bd2 ba1.8k sqft1002 Stonebridge Village Dr, Enid, OK 73703Sold
- $279,9004 bd2 ba-- sqft1002 Stonebridge Vlg, Enid, OK 73703Off Market
Nearby schools
GreatSchools rating
- 7/10Glenwood Elementary SchoolGrades: PK-5Distance: 0.9 mi
- 6/10Dewitt Waller Middle SchoolGrades: 6-8Distance: 0.5 mi
- 4/10Enid High SchoolGrades: 9-12Distance: 1.9 mi
Schools provided by the listing agent
- District: Prairie View,Waller
Source: Northwest Oklahoma AOR. This data may not be complete. We recommend contacting the local school district to confirm school assignments for this home.


Get pre-qualified for a loan
At Zillow Home Loans, we can pre-qualify you in as little as 5 minutes with no impact to your credit score.An equal housing lender. NMLS #10287.
Sell for more on Zillow
Get a Zillow Showcase℠ listing at no additional cost and you could sell for .
$369,500
2% more
+$7,390
With Zillow Showcase(estimated)
$376,890
- Oklahoma
- Garfield County
- Enid
- 73703
- 1001 Stonebridge Village Dr
Nearby cities
Nearby zip codes
Other Enid Topics
