Beautiful newer construction home in the desirable Stonebridge Village neighborhood, offering 3 bedrooms, 2 bathrooms, and a spacious open-concept layout designed for modern living. The kitchen shines with sleek quartz countertops, providing both durability and style, and flows seamlessly into the main living and dining areas—perfect for entertaining or everyday comfort. Bluetooth connected speakers easily connect to your cell phone for that in the mood music. Standout garage space with Epoxy coating on the floor and custom Bellmont cabinetry, offering exceptional storage and organization—(ideal for tools, hobbies, or keeping everything neatly in place). in-ground storm cellar and floored attic space above. Fully fenced backyard, covered patio, and sprinkler system. Just a few minutes to Vance AFB. This home is a MUST SEE!!
For sale
Price cut: $6.1K (7/15)
$329,900
923 Stonebridge Village Dr, Enid, OK 73703
3beds
1,956sqft
:
Get pre-qualified$2,139/mo
Single Family Residence
Built in 2019
7,405 Square Feet Lot
$325,600 Zestimate®
$169/sqft
$-- HOA
What's special
Sprinkler systemFully fenced backyardSpacious open-concept layoutFloored attic spaceBluetooth connected speakersIn-ground storm cellarCovered patio
- 100 days |
- 532 |
- 18 |
Zillow last checked:
Listing updated:
Listed by:
Jennifer Fugazzi 580-484-7536,
Paramount Homes R E
Source: Northwest Oklahoma AOR,MLS#: 20260466
Facts & features
Interior
Bedrooms & bathrooms
- Bedrooms: 3
- Bathrooms: 2
- Full bathrooms: 2
Heating
- Central, Fireplace(s)
Cooling
- Electric
Appliances
- Included: Gas Oven/Range, Microwave, Dishwasher, Disposal, Vented Exhaust Fan
Features
- Ceiling Fan(s), Solid Surface Countertop, Pantry, Sound System, Kitchen Island, Entrance Foyer, Inside Utility, Storm Shelter, Storm Shelter in Garage
- Flooring: Hardwood, Tile
- Windows: Thermopane Windows, Shades/Blinds
- Has fireplace: Yes
- Fireplace features: Living Room, Gas Starter, Gas Log
Interior area
- Total interior livable area: 1,956 sqft
- Finished area above ground: 1,956
Property
Parking
- Total spaces: 2
- Parking features: Attached, Garage Door Opener
- Attached garage spaces: 2
Features
- Levels: One
- Stories: 1
- Patio & porch: Covered
- Exterior features: Rain Gutters
- Has spa: Yes
- Spa features: Bath
- Fencing: Wood
Lot
- Size: 7,405 Square Feet
Details
- Parcel number: 453900002005001800
- Zoning: res
Construction
Type & style
- Home type: SingleFamily
- Architectural style: Traditional
- Property subtype: Single Family Residence
Materials
- Brick Veneer, Stone, Blown-In Insulation
- Foundation: Slab
- Roof: Composition,Hip
Condition
- 0 Year to 10 Years
- New construction: No
- Year built: 2019
Utilities & green energy
- Sewer: Public Sewer
- Water: Public
- Utilities for property: Cable Connected
Community & HOA
Community
- Security: Smoke Detector(s)
- Subdivision: Stonebridge Village 1st
HOA
- Has HOA: No
Location
- Region: Enid
Financial & listing details
- Price per square foot: $169/sqft
- Tax assessed value: $335,696
- Annual tax amount: $4,531
- Price range: $329.9K - $329.9K
- Date on market: 4/16/2026
- Listing terms: FHA,VA Loan,Conventional,Cash
- Road surface type: Concrete
Estimated market value
$325,600
$309,000 - $342,000
$2,130/mo
Price history
| Date | Event | Price |
|---|---|---|
| 7/15/2026 | Price change | $329,900-1.8%$169/sqft |
Source:  Northwest Oklahoma AOR #20260466 Report a problem Northwest Oklahoma AOR #20260466 Report a problem | ||
| 6/28/2026 | Price change | $335,950-0.9%$172/sqft |
Source: Northwest Oklahoma AOR #20260466 Report a problem | ||
| 6/4/2026 | Price change | $339,000-2.9%$173/sqft |
Source: Northwest Oklahoma AOR #20260466 Report a problem | ||
| 5/23/2026 | Price change | $349,000-0.3%$178/sqft |
Source: Northwest Oklahoma AOR #20260466 Report a problem | ||
| 4/16/2026 | Listed for sale | $349,900+9.5%$179/sqft |
Source: Northwest Oklahoma AOR #20260466 Report a problem | ||
| 3/31/2023 | Sold | $319,500-3.2%$163/sqft |
Source:  MLS Technology, Inc. #2240159 Report a problem MLS Technology, Inc. #2240159 Report a problem | ||
| 2/26/2023 | Pending sale | $329,900$169/sqft |
Source: MLS Technology, Inc. #2240159 Report a problem | ||
| 2/10/2023 | Price change | $329,900-1.5%$169/sqft |
Source: MLS Technology, Inc. #2240159 Report a problem | ||
| 12/13/2022 | Price change | $334,900-1.5%$171/sqft |
Source: MLS Technology, Inc. #2240159 Report a problem | ||
| 11/22/2022 | Listed for sale | $339,900+24.5%$174/sqft |
Source: MLS Technology, Inc. #2240159 Report a problem | ||
| 10/7/2019 | Sold | $273,000+0%$140/sqft |
Source: Public Record Report a problem | ||
| 6/27/2019 | Pending sale | $272,900$140/sqft |
Source: Coldwell Banker Realty III #20190721 Report a problem | ||
| 5/31/2019 | Listed for sale | $272,900+910.7%$140/sqft |
Source: Coldwell Banker Realty III, LLC #20190721 Report a problem | ||
| 1/11/2019 | Listing removed | $27,000$14/sqft |
Source: Coldwell Banker Realty III #20190033 Report a problem | ||
| 1/10/2019 | Listed for sale | $27,000$14/sqft |
Source: Coldwell Banker Realty III #20190033 Report a problem | ||
| 12/31/2018 | Sold | $27,000$14/sqft |
Source: Public Record Report a problem | ||
Public tax history
| Year | Property taxes | Tax assessment |
|---|---|---|
| 2025 | $4,531 +4.3% | $41,962 |
| 2024 | $4,343 +19.9% | $41,962 +22.3% |
| 2023 | $3,622 -0.3% | $34,320 +1% |
| 2022 | $3,635 +11.7% | $33,978 +11.1% |
| 2021 | $3,253 +2.6% | $30,583 +5% |
| 2020 | $3,171 +8606.8% | $29,126 +8221.7% |
| 2019 | $36 +47.1% | $350 +40% |
| 2017 | $25 | $250 |
Find assessor info on the county website
Monthly payment
Est. payment
Payment breakdown
Explore the cost of this home by adjusting the details. Changes won't be saved.Climate risks
Neighborhood: 73703
Nearby schools
GreatSchools rating
- 7/10Glenwood Elementary SchoolGrades: PK-5Distance: 0.9 mi
- 6/10Dewitt Waller Middle SchoolGrades: 6-8Distance: 0.5 mi
- 4/10Enid High SchoolGrades: 9-12Distance: 1.9 mi
Schools provided by the listing agent
- District: Glenwood,Waller
Source: Northwest Oklahoma AOR. This data may not be complete. We recommend contacting the local school district to confirm school assignments for this home.
- $352,5004 bd2 ba1.9k sqft919 Stonebridge Village Dr, Enid, OK 73703Sold
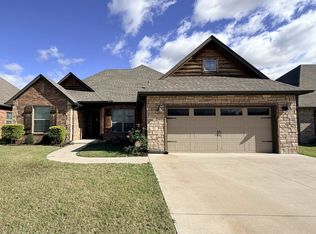
- $330,0004 bd2 ba1.9k sqft927 Stonebridge Village Dr, Enid, OK 73703Sold
- $360,0003 bd2 ba2k sqft1001 Stonebridge Village Dr, Enid, OK 73703Sold

- $309,0003 bd2 ba1.9k sqft916 Stonebridge Village Dr, Enid, OK 73703Off Market
- $334,2004 bd2 ba1.9k sqft915 Stonebridge Village Dr, Enid, OK 73703Off Market
- $310,0003 bd2 ba1.9k sqft924 Stonebridge Village Dr, Enid, OK 73703Sold
- $354,0004 bd2 ba1.9k sqft1005 Stonebridge Village Dr, Enid, OK 73703Sold
- $355,3003 bd2 ba1.8k sqft928 Stonebridge Village Dr, Enid, OK 73703Off Market
A local agent can set up tours, give advice and negotiate with sellers.
Similar homes
- $251,9003 bd3 ba1.8k sqft3206 W Chestnut Ave, Enid, OK 73703For Sale
 MLS ID #20260791, Craig Vickers, ReMax Premier. Northwest Oklahoma AOR
 - $307,9004 bd2 ba2k sqft4814 Chaparral Run, Enid, OK 73703For Sale
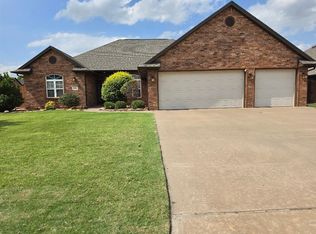 MLS ID #20260850, Shawn Shadduck, eXp Realty, LLC. Northwest Oklahoma AOR
 - $335,9004 bd3 ba2.1k sqft2114 Day Break Ln, Enid, OK 73703For Sale
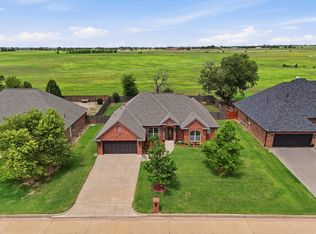 MLS ID #20260806, Sarah Brennan, ReMax Premier. Northwest Oklahoma AOR
 - $362,5004 bd3 ba2.5k sqft2319 Mount Vernon Rd, Enid, OK 73703For Sale
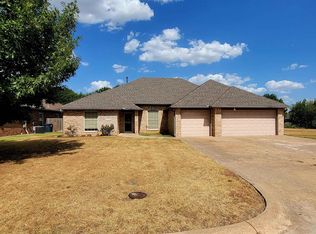 MLS ID #20260989, Cristina Martin, McGraw Elite. Northwest Oklahoma AOR
 - $349,9003 bd2 ba2.2k sqft505 Grizzly Ln, Enid, OK 73703For SaleMLS ID #11635334, Brady Lippard, Lippard Auctioneers, Inc. My State MLS
- $329,0004 bd2 ba2.8k sqft4212 Unruh Dr, Enid, OK 73703For SaleMLS ID #20260881, Sondra Hernandez, Cobblestone Realty Partners. Northwest Oklahoma AOR
- $274,9003 bd3 ba2.4k sqft3106 Eagle Ln, Enid, OK 73703For SaleMLS ID #11797656, Ruben Daniels, Arrowhead Land Company. My State MLS
- $295,0003 bd3 ba1.7k sqft2640 Hummingbird Ln, Enid, OK 73703For SaleMLS ID #1230744, Lisa Rivers, Sunrise Real Estate, LLC. MLSOK/OKCMAR as distributed by MLS GRID
- $375,0004 bd2 ba2k sqft2207 Oak Leaf Cir, Enid, OK 73703For SaleMLS ID #1228654, Pamela Chyba, ListWithFreedom.com Inc. MLSOK/OKCMAR as distributed by MLS GRID
- $310,0005 bd3 ba2.8k sqft210 Thistledown Rd, Enid, OK 73703For SaleMLS ID #20260547, Laura Dobbins, ReMax Premier. Northwest Oklahoma AOR
- $319,9003 bd2 ba2.3k sqft3110 Dans Ct, Enid, OK 73703For SaleMLS ID #1232334, Sarah Fleming, Keller Williams Mulinix OKC. MLSOK/OKCMAR as distributed by MLS GRID
- $323,0004 bd2 ba2.1k sqft711 Ninnekah St, Enid, OK 73701For SaleMLS ID #20260988, Candi Baker, Epique Realty LLC. Northwest Oklahoma AOR
- $299,9003 bd2 ba1.8k sqft2307 Mount Vernon Rd, Enid, OK 73703For SaleMLS ID #20260310, Sievera Howell, Epic R E. Northwest Oklahoma AOR
- $305,0003 bd3 ba2.4k sqft2717 Wildwood Dr, Enid, OK 73703For SaleMLS ID #20260115, Jenny Smithson, Lippard Realty LLC. Northwest Oklahoma AOR
- $355,0004 bd3 ba2.6k sqft2442 Edgewood Dr, Enid, OK 73703For SaleMLS ID #1237726, Ali Dobrinski, Chalk Realty LLC. MLSOK/OKCMAR as distributed by MLS GRID
- $274,9003 bd2 ba1.9k sqft1001 Quail Ridge Rd, Enid, OK 73703For SaleMLS ID #20260851, Zachary Noell, Nicholas Residential R E. Northwest Oklahoma AOR
- $184,9003 bd2 ba1.4k sqft1032 Canterbury Rd, Enid, OK 73703For SaleMLS ID #20260868, Marla K Schroeder, Epique Realty LLC. Northwest Oklahoma AOR
- $295,0003 bd3 ba2.1k sqft2901 Old Mallard Rd, Enid, OK 73703For SaleMLS ID #20260579, Courtney Colby-Tucker, ReMax Premier. Northwest Oklahoma AOR
- $310,0003 bd2 ba2k sqft4705 Elk Run, Enid, OK 73703For SaleMLS ID #20260156, Mary Ruffin, Keller Williams Local Enid. Northwest Oklahoma AOR
- $269,9003 bd2 ba2.2k sqft2329 W Colorado Ave, Enid, OK 73703For SaleMLS ID #20260716, Torrie Vann, Epique Realty LLC. Northwest Oklahoma AOR
