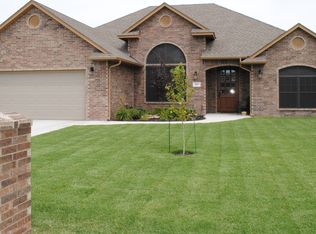
This well-maintained 3-bedroom, 2-bathroom brick home offers approximately 2,285 square feet, an open and functional floor plan. Built in 2010 and thoughtfully maintained by its original owner, this home offers the space, layout, and features buyers are looking for in a move-in-ready home. From the moment you enter, the home offers a warm and inviting feel. The spacious floor plan provides excellent flow between the living, dining, and kitchen areas, making it easy to enjoy everyday living while also providing plenty of room for entertaining. The large open kitchen features granite countertops, a center island, ample cabinetry, plenty of workspace and pantry. The open design allows the kitchen to remain connected to the adjoining living spaces, creating a comfortable gathering area. Just off the kitchen is the living room, complete with an electric fireplace, providing a cozy focal point and a comfortable place to relax. The home's traditional layout offers versatility while maintaining an open feel throughout the main living areas. The primary bedroom provides a private retreat and features an ensuite bathroom and walk-in closet. Two additional bedrooms provide plenty of space for family, guests, a home office, or hobbies, while the second full bathroom serves the additional bedrooms and living areas. Outside, the property offers a manageable lot with a sprinkler system, allowing for easier lawn maintenance and keeping the landscaping looking its best. The home also features an oversized two-car attached garage, providing additional room for vehicles, storage, tools, or recreational equipment. Situated in Wilderness Cove, this home offers the convenience of being in Enid while providing the feel of an established residential neighborhood. With its brick exterior, spacious floor plan, open kitchen, fireplace, three bedrooms, two bathrooms, oversized garage, sprinkler system, and recent roof replacement, 505 Grizzly Lane offers a combination of comfort and practicality that is ready for its next chapter. If you're looking for a spacious 3-bedroom home with an open kitchen, comfortable living spaces, excellent storage, and desirable neighborhood amenities, 505 Grizzly Lane is one you won't want to miss!
For sale
Price increase: $5.1K (9/18)
$350,000
505 Grizzly Ln, Enid, OK 73703
3beds
2,285sqft
Single Family Residence
Built in 2010
0.26 Acres Lot
$340,700 Zestimate®
$153/sqft
$-- HOA
What's special
Warm and inviting feelWalk-in closetSpacious floor planEnsuite bathroomOversized two-car attached garageBrick exteriorGranite countertops
- 32 days
- 309
- 10
Zillow last checked:
Listing updated:
Listed by:
Jenny Smithson 580-747-6225,
Lippard Realty LLC
Source: Northwest Oklahoma AOR,MLS#: 20261231
Facts & features
Interior
Bedrooms & bathrooms
- Bedrooms: 3
- Bathrooms: 2
- Full bathrooms: 2
Dining room
- Features: Kitchen/Dining Combo
Heating
- Central, Fireplace(s)
Cooling
- Electric
Appliances
- Included: Electric Oven/Range, Microwave, Dishwasher, Disposal, Tankless Water Heater
Features
- Ceiling Fan(s), Solid Surface Countertop, Pantry, Central Vacuum, Kitchen Island, Entrance Foyer, In-Law Floorplan, Inside Utility
- Flooring: Some Carpeting, Ceramic Tile
- Windows: Shades/Blinds
- Has fireplace: Yes
- Fireplace features: Living Room, Gas Log
Interior area
- Total interior livable area: 2,285 sqft
- Finished area above ground: 2,285
Property
Parking
- Total spaces: 2
- Parking features: Attached, Garage Door Opener
- Attached garage spaces: 2
Features
- Levels: One
- Stories: 1
- Patio & porch: Covered
- Exterior features: Inground Sprinklers, Rain Gutters
- Has spa: Yes
- Fencing: Wood
Lot
- Size: 0.26 Acres
Details
- Parcel number: 514900001001000100
- Zoning: Residential
Construction
Type & style
- Home type: SingleFamily
- Property subtype: Single Family Residence
Materials
- Brick Veneer
- Foundation: Slab
- Roof: Composition
Condition
- 11 Year to 20 Years
- New construction: No
- Year built: 2010
Utilities & green energy
- Sewer: Public Sewer
- Water: Public
Community & HOA
Community
- Subdivision: Wilderness Cove 2nd
HOA
- Has HOA: No
Location
- Region: Enid
Financial & listing details
- Price per square foot: $153/sqft
- Tax assessed value: $260,270
- Annual tax amount: $3,406
- Price range: $350K - $350K
- Date on market: 9/18/2026
- Listing terms: FHA,VA Loan,Conventional,Cash
Estimated market value
$340,700
$324,000 - $358,000
$2,076/mo
Price history
| Date | Event | Price |
|---|---|---|
| 9/18/2026 | Price change | $350,000+1.5%$153/sqft |
Source:  Northwest Oklahoma AOR #20261231 Report a problem | ||
| 8/4/2026 | Price change | $344,900-1.4%$151/sqft |
Source: My State MLS #11635334 Report a problem | ||
| 7/6/2026 | Price change | $349,900-2.5%$153/sqft |
Source: My State MLS #11635334 Report a problem | ||
| 4/13/2026 | Price change | $359,000-5.3%$157/sqft |
Source: My State MLS #11635334 Report a problem | ||
| 1/21/2026 | Listed for sale | $379,000+1253.6%$166/sqft |
Source: My State MLS #11635334 Report a problem | ||
| 5/7/2010 | Sold | $28,000$12/sqft |
Source: Public Record Report a problem | ||
Public tax history
| Year | Property taxes | Tax assessment |
|---|---|---|
| 2025 | $3,405 +4.3% | $32,534 |
| 2024 | $3,264 -1.9% | $32,534 |
| 2023 | $3,328 -1.3% | $32,534 |
| 2022 | $3,373 +0.6% | $32,534 |
| 2021 | $3,354 -2.3% | $32,534 +0% |
| 2020 | $3,433 +4.6% | $32,533 |
| 2019 | $3,282 +3.2% | $32,533 -1.8% |
| 2017 | $3,180 -99.9% | $33,114 +0.4% |
| 2016 | $3,135,839 +103343.9% | $32,969 +3% |
| 2015 | $3,031 +1.6% | $32,009 +1.6% |
| 2014 | $2,983 -1.8% | $31,511 +3% |
| 2013 | $3,038 -1.5% | $30,593 |
| 2012 | $3,086 -3% | $30,593 |
| 2011 | $3,180 +7272.5% | $30,593 +6698.4% |
| 2010 | $43 +4% | $450 |
| 2009 | $41 | $450 |
| 2008 | -- | -- |
Find assessor info on the county website
Monthly payment
Est. payment
Payment breakdown
Explore the cost of this home by adjusting the details. Changes won't be saved.Climate risks
Neighborhood: 73703


Similar homes
- $365,0003 bd3 ba2.5k sqft4017 Country Club Dr, Enid, OK 73703For Sale
 MLS ID #20261288, Amber Sprague, ReMax Premier. Northwest Oklahoma AOR
- $365,0004 bd4 ba2.4k sqft2901 Meadowlark Ln, Enid, OK 73703For Sale
 MLS ID #20261185, Tammy Mitch, ReMax Premier. Northwest Oklahoma AOR
- $299,9003 bd2 ba1.8k sqft4706 Elk Run, Enid, OK 73703For Sale
 MLS ID #20261099, Jennifer Sparkman, Sparkman Realty Group LLC. Northwest Oklahoma AOR
- $399,9004 bd3 ba2.6k sqft3101 Clairemont Dr, Enid, OK 73703For Sale
 MLS ID #20261080, Patty Probasco, Coldwell Banker Realty III, LLC. Northwest Oklahoma AOR
