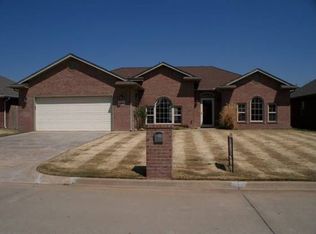
Welcome to 708 Bear Run, this 3-bedroom, 2-bath home in the desirable Wilderness Cove neighborhood offers 1,735 square feet of comfortable living on a spacious lot. Inside, you'll find a bright open floor plan, vaulted ceilings, engineered hardwood floors, a cozy wood-burning fireplace, and a well-appointed kitchen with granite countertops and a breakfast bar. The private primary suite features a jetted tub, separate shower and walk in closet. The backyard features a covered patio and privacy fence. Conveniently located near shopping, dining, schools, and Vance Air Force Base. This move-in ready home is one you won't want to miss! Sellers offering $300 for professional carpet cleaning.
For sale
Price cut: $1K (9/21)
$274,000
708 Bear Run, Enid, OK 73703
3beds
1,735sqft
Single Family Residence
Built in 2002
-- sqft lot
$270,100 Zestimate®
$158/sqft
$-- HOA
What's special
Privacy fenceBright open floor planPrivate primary suiteSeparate showerSpacious lotJetted tubEngineered hardwood floors
- 63 days
- 316
- 18
Likely to sell faster than
Zillow last checked:
Listing updated:
Listed by:
Travis Sheets 580-402-4303,
Epique Realty LLC
Source: Northwest Oklahoma AOR,MLS#: 20261048
Facts & features
Interior
Bedrooms & bathrooms
- Bedrooms: 3
- Bathrooms: 2
- Full bathrooms: 2
Dining room
- Features: Formal Dining, Living/Dining Combo
Heating
- Central Electric, Fireplace(s)
Cooling
- Electric
Appliances
- Included: Electric Oven/Range, Microwave, Dishwasher, Disposal, Vented Exhaust Fan, Refrigerator
Features
- Ceiling Fan(s), Entrance Foyer, Inside Utility
- Flooring: Some Carpeting, Hardwood, Ceramic Tile
- Basement: None
- Has fireplace: Yes
- Fireplace features: Living Room, Gas Starter, Wood Burning
Interior area
- Total interior livable area: 1,735 sqft
- Finished area above ground: 1,735
Property
Parking
- Total spaces: 2
- Parking features: Attached, Garage Door Opener
- Attached garage spaces: 2
Features
- Levels: One
- Stories: 1
- Has spa: Yes
- Spa features: Bath
- Fencing: Wood
Lot
- Features: Trees, Acreage: 0 up to 1/2 Acre
Details
- Parcel number: 240075861
- Zoning: RESIDENTAL
Construction
Type & style
- Home type: SingleFamily
- Architectural style: Traditional
- Property subtype: Single Family Residence
Materials
- Brick Veneer, Insulation(Unknown)
- Foundation: Slab
- Roof: Composition,Gable
Condition
- 21 Years to 30 Years
- New construction: No
- Year built: 2002
Utilities & green energy
- Sewer: Public Sewer
- Water: Public
Community & HOA
Community
- Security: Panic Alarm, Fire Alarm, Smoke Detector(s)
- Subdivision: Wilderness Cove
HOA
- Has HOA: No
Location
- Region: Enid
Financial & listing details
- Price per square foot: $158/sqft
- Tax assessed value: $240,013
- Annual tax amount: $3,132
- Price range: $274K - $274K
- Date on market: 8/5/2026
- Listing terms: FHA,VA Loan,Conventional,Cash
- Road surface type: Concrete
Estimated market value
$270,100
$257,000 - $284,000
$1,709/mo
Price history
| Date | Event | Price |
|---|---|---|
| 9/21/2026 | Price change | $274,000-0.4%$158/sqft |
Source:  Northwest Oklahoma AOR #20261048 Report a problem Northwest Oklahoma AOR #20261048 Report a problem | ||
| 8/16/2026 | Price change | $275,000-1.4%$159/sqft |
Source: Northwest Oklahoma AOR #20261048 Report a problem | ||
| 8/5/2026 | Listed for sale | $279,000$161/sqft |
Source: Northwest Oklahoma AOR #20261048 Report a problem | ||
| 7/29/2026 | Listing removed | $279,000$161/sqft |
Source: Northwest Oklahoma AOR #20260434 Report a problem | ||
| 4/10/2026 | Listed for sale | $279,000+5.3%$161/sqft |
Source: Northwest Oklahoma AOR #20260434 Report a problem | ||
| 8/16/2024 | Sold | $265,000-1.8%$153/sqft |
Source: Northwest Oklahoma AOR #20240787 Report a problem | ||
| 7/3/2024 | Contingent | $269,900$156/sqft |
Source: Northwest Oklahoma AOR #20240787 Report a problem | ||
| 5/29/2024 | Listed for sale | $269,900+15.3%$156/sqft |
Source: Northwest Oklahoma AOR #20240787 Report a problem | ||
| 5/4/2021 | Sold | $234,000-1.6%$135/sqft |
Source: Public Record Report a problem | ||
| 3/26/2021 | Listed for sale | $237,900+8.6%$137/sqft |
Source:  Northwest Oklahoma AOR #20210402 Report a problem Northwest Oklahoma AOR #20210402 Report a problem | ||
| 3/17/2021 | Listing removed | -- |
Source: Owner Report a problem | ||
| 2/26/2018 | Sold | $219,000-4.4%$126/sqft |
Source: Northwest Oklahoma AOR #20180078 Report a problem | ||
| 1/21/2018 | Price change | $229,000+2.2%$132/sqft |
Source: Owner Report a problem | ||
| 1/14/2018 | Price change | $224,000+2.3%$129/sqft |
Source: Owner Report a problem | ||
| 1/10/2018 | Price change | $219,000-1.6%$126/sqft |
Source: Owner Report a problem | ||
| 1/5/2018 | Price change | $222,500+2.5%$128/sqft |
Source: Owner Report a problem | ||
| 1/1/2018 | Price change | $217,000-0.2%$125/sqft |
Source: Owner Report a problem | ||
| 12/19/2017 | Price change | $217,500-0.7%$125/sqft |
Source: Owner Report a problem | ||
| 12/16/2017 | Price change | $219,000+4.8%$126/sqft |
Source: Owner Report a problem | ||
| 12/1/2017 | Pending sale | $209,000$120/sqft |
Source: Owner Report a problem | ||
| 10/27/2017 | Price change | $209,000-4.6%$120/sqft |
Source: Owner Report a problem | ||
| 9/27/2017 | Listed for sale | $219,000+9.6%$126/sqft |
Source: Owner Report a problem | ||
| 11/19/2009 | Listing removed | $199,900$115/sqft |
Source: ReMax Premier #690162 Report a problem | ||
| 9/15/2009 | Listed for sale | $199,900$115/sqft |
Source: ReMax Premier #690162 Report a problem | ||
Public tax history
| Year | Property taxes | Tax assessment |
|---|---|---|
| 2025 | $3,132 -2.5% | $30,002 -3.3% |
| 2024 | $3,211 -1.9% | $31,024 |
| 2023 | $3,274 -1.3% | $31,024 |
| 2022 | $3,319 +12% | $31,024 +11.3% |
| 2021 | $2,964 -0.8% | $27,873 +1.6% |
| 2020 | $2,987 +9.8% | $27,443 +5% |
| 2019 | $2,720 +4.1% | $26,136 -0.9% |
| 2017 | $2,612 -99.9% | $26,372 +5% |
| 2016 | $2,463,727 +105254.1% | $25,117 +5% |
| 2015 | $2,339 +5% | $23,921 +5% |
| 2014 | $2,227 0% | $22,782 +5% |
| 2013 | $2,227 +3.4% | $21,697 +5% |
| 2012 | $2,155 +1.9% | $20,664 +5% |
| 2011 | $2,115 +17.7% | $19,680 +5% |
| 2010 | $1,797 +9.2% | $18,743 +5% |
| 2009 | $1,645 +5% | $17,850 +5% |
| 2008 | $1,567 | $17,000 |
| 2007 | $1,567 | $17,000 |
Find assessor info on the county website
Monthly payment
Est. payment
Payment breakdown
Explore the cost of this home by adjusting the details. Changes won't be saved.Climate risks
Neighborhood: 73703
Similar homes
- $259,9003 bd2 ba1.8k sqft1013 Saybrook Dr, Enid, OK 73703For Sale
 MLS ID #20261196, Jennifer Sparkman, Sparkman Realty Group LLC. Northwest Oklahoma AOR
 - $269,9003 bd2 ba1.9k sqft1001 Quail Ridge Rd, Enid, OK 73703For Sale
 MLS ID #20260851, Zachary Noell, Nicholas Residential R E. Northwest Oklahoma AOR
 - $249,9003 bd3 ba1.8k sqft3206 W Chestnut Ave, Enid, OK 73703For Sale
 MLS ID #20260791, Craig Vickers, ReMax Premier. Northwest Oklahoma AOR
 - $275,0003 bd2 ba2k sqft3514 Whippoorwill Ln, Enid, OK 73703For Sale
 MLS ID #20261177, Kibby Thoms, Cobblestone Realty Partners. Northwest Oklahoma AOR
