Welcome to beautiful Pheasant Run East Golf Course Community, where comfort, accessibility, and thoughtful design come together in this stunning 3-bedroom, 2-bath home. Designed with an open-concept floor plan and filled with natural light, this home offers beautiful finishes and spacious living throughout. The large kitchen is the heart of the home, featuring granite countertops, stainless steel appliances, a center island, and an oversized pantry. It opens seamlessly to the spacious living and dining areas, making it perfect for everyday living and entertaining. The oversized primary suite has been beautifully renovated to create a fully handicap-accessible retreat, complete with a large zero-entry shower, double sinks, bidet, generous closet, and its own private patio. An additional large covered patio is located just off the living room, providing even more space to relax and enjoy the outdoors. Accessibility continues with a ramp entry from the garage into the home, while a safe-room storm shelter located in the garage provides added peace of mind. This home is packed with valuable extras, including a sprinkler system, water softener, reverse-osmosis water purification system, and Generac whole-home generator. With its sought-after golf course community location, beautiful finishes, exceptional accessibility, and impressive list of upgrades, this home truly offers something special! Seller is offering a 2/1 rate buy down, up to $10,000!
For sale
Price cut: $5K (9/10)
$345,000
1101 Remington Ct, Enid, OK 73703
3beds
1,976sqft
Single Family Residence
Built in 2016
-- sqft lot
$339,200 Zestimate®
$175/sqft
$-- HOA
What's special
Sprinkler systemBeautiful finishesFully handicap-accessible retreatOpen-concept floor planSpacious living throughoutOversized primary suiteLarge zero-entry shower
- 81 days
- 189
- 11
Likely to sell faster than
Zillow last checked:
Listing updated:
Listed by:
Torrie Vann 580-747-6079,
Epique Realty LLC
Source: Northwest Oklahoma AOR,MLS#: 20261107
Facts & features
Interior
Bedrooms & bathrooms
- Bedrooms: 3
- Bathrooms: 2
- Full bathrooms: 2
Dining room
- Features: Kitchen/Dining Combo
Heating
- Central
Cooling
- Electric
Appliances
- Included: Gas Oven/Range, Microwave, Dishwasher, Disposal, Refrigerator
Features
- Ceiling Fan(s), Solid Surface Countertop, Pantry, Kitchen Island, Bidet, Entrance Foyer, Inside Utility, Storm Shelter, Safe Room
- Flooring: Some Carpeting, Tile
- Windows: Storm Window(s), Shades/Blinds
- Basement: None
- Has fireplace: Yes
- Fireplace features: Living Room, Gas Log
Interior area
- Total interior livable area: 1,976 sqft
- Finished area above ground: 1,976
Video & virtual tour
Property
Parking
- Total spaces: 2
- Parking features: Attached, Garage Door Opener
- Attached garage spaces: 2
Accessibility
- Accessibility features: Wheelchair accessible
Features
- Levels: One
- Stories: 1
- Patio & porch: Covered
- Exterior features: Inground Sprinklers, Rain Gutters
- Has spa: Yes
- Fencing: Wrought Iron
Lot
- Features: Corner Lot
Details
- Parcel number: 387300018014020400
- Zoning: res
- Other equipment: Other
Construction
Type & style
- Home type: SingleFamily
- Architectural style: Traditional
- Property subtype: Single Family Residence
Materials
- Brick Veneer, Stone
- Foundation: Slab
- Roof: Composition
Condition
- 0 Year to 10 Years
- New construction: No
- Year built: 2016
- Major remodel year: 2023
Utilities & green energy
- Sewer: Public Sewer
- Water: Public
Community & HOA
Community
- Features: Golf
- Subdivision: Pheasant Run Golf Communi
HOA
- Has HOA: Yes
Location
- Region: Enid
Financial & listing details
- Price per square foot: $175/sqft
- Tax assessed value: $337,222
- Annual tax amount: $4,552
- Price range: $345K - $345K
- Date on market: 8/20/2026
- Listing terms: FHA,VA Loan,Conventional,Cash
Estimated market value
$339,200
$322,000 - $356,000
$2,300/mo
Price history
| Date | Event | Price |
|---|---|---|
| 9/10/2026 | Price change | $345,000-1.4%$175/sqft |
Source:  Northwest Oklahoma AOR #20261107 Report a problem | ||
| 8/20/2026 | Listed for sale | $350,000+18.7%$177/sqft |
Source: Northwest Oklahoma AOR #20261107 Report a problem | ||
| 9/1/2024 | Listing removed | $294,900-7.8%$149/sqft |
Source: Northwest Oklahoma AOR #20211112 Report a problem | ||
| 9/26/2023 | Sold | $320,000+0%$162/sqft |
Source: Public Record Report a problem | ||
| 8/24/2023 | Pending sale | $319,900$162/sqft |
Source: Northwest Oklahoma AOR #20231162 Report a problem | ||
| 8/24/2023 | Listed for sale | $319,900$162/sqft |
Source: Northwest Oklahoma AOR #20231162 Report a problem | ||
| 8/24/2023 | Pending sale | $319,900$162/sqft |
Source: Northwest Oklahoma AOR #20231162 Report a problem | ||
| 8/18/2023 | Listed for sale | $319,900+8.4%$162/sqft |
Source: Northwest Oklahoma AOR #20231162 Report a problem | ||
| 6/26/2023 | Listing removed | -- |
Source: Northwest Oklahoma AOR #20211112 Report a problem | ||
| 8/31/2021 | Sold | $295,000+0%$149/sqft |
Source:  Northwest Oklahoma AOR #20211112 Report a problem | ||
| 7/29/2021 | Pending sale | $294,900$149/sqft |
Source: Northwest Oklahoma AOR #20211112 Report a problem | ||
| 7/26/2021 | Listed for sale | $294,900+9.2%$149/sqft |
Source: Northwest Oklahoma AOR #20211112 Report a problem | ||
| 4/15/2016 | Sold | $270,000$137/sqft |
Source: Public Record Report a problem | ||
Public tax history
| Year | Property taxes | Tax assessment |
|---|---|---|
| 2025 | $4,552 +4.3% | $42,153 |
| 2024 | $4,363 +9.4% | $42,153 +11.5% |
| 2023 | $3,990 -1.3% | $37,805 |
| 2022 | $4,044 +20.9% | $37,805 +16.5% |
| 2021 | $3,344 -2.3% | $32,447 +0% |
| 2020 | $3,423 +4.6% | $32,446 |
| 2019 | $3,273 +11.5% | $32,446 +5.9% |
| 2017 | $2,935 -99.4% | $30,635 +512.7% |
| 2016 | $490,450 +100237.6% | $5,000 |
| 2015 | $489 | $5,000 |
| 2014 | $489 -4.8% | $5,000 |
| 2013 | $513 -1.5% | $5,000 |
| 2012 | $521 -3% | $5,000 |
| 2011 | $537 +12.1% | $5,000 |
| 2010 | $479 +4% | $5,000 |
| 2009 | $461 -20% | $5,000 -20% |
| 2008 | $576 | $6,250 |
| 2007 | $576 | $6,250 |
Find assessor info on the county website
Monthly payment
Est. payment
Payment breakdown
Explore the cost of this home by adjusting the details. Changes won't be saved.Climate risks
Neighborhood: 73703

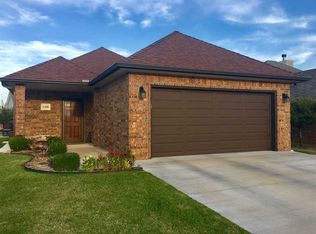

Similar homes
- $350,0003 bd2 ba2.2k sqft505 Grizzly Ln, Enid, OK 73703For Sale
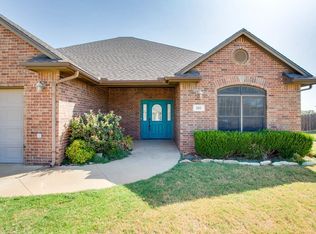 MLS ID #20261231, Jenny Smithson, Lippard Realty LLC. Northwest Oklahoma AOR
- $349,9004 bd2 ba2.2k sqft5209 Deerfield Ave, Enid, OK 73703For Sale
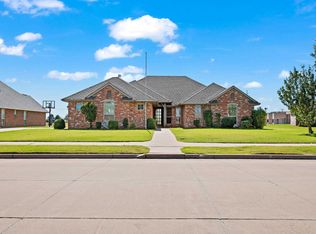 MLS ID #20261333, Jayci Wehrenberg-Lawson, Brix Realty. Northwest Oklahoma AOR
- $325,0004 bd2 ba1.9k sqft5302 Wilderness Cv, Enid, OK 73703For Sale
 MLS ID #20261326, Tara Dalton, Coldwell Banker Realty III, LLC. Northwest Oklahoma AOR
- $325,7003 bd2 ba1.8k sqft1104 Dalton Ct, Enid, OK 73703For Sale
 MLS ID #20261154, Kibby Thoms, Cobblestone Realty Partners. Northwest Oklahoma AOR
