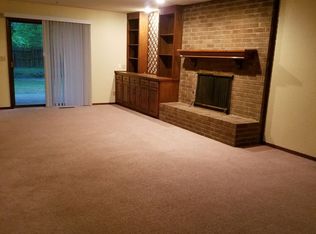
Located in Garfield County within The Oaks neighborhood of Enid, this 0.28 +/- acre property features a spacious two-story home with 3 bedrooms, 2.5 bathrooms, and 2,443 ± sq. ft. of living space. All three bedrooms are upstairs, with the master suite offering a private balcony overlooking the backyard. Two full bathrooms are located upstairs, while a half bath is conveniently placed on the main floor. The heart of the home is the large, open-concept living room and kitchen area, providing plenty of space for both comfortable seating and a versatile work or desk setup. The living room showcases a brick fireplace and hardwood floors, while the kitchen features a granite countertop island and tile flooring. Upstairs, the bedrooms are carpeted for comfort. A back porch and fenced backyard offer ample room for outdoor gatherings. The home also includes a two-car garage for parking and storage. Additionally, it is on well water and is equipped with a sprinkler system. This home is conveniently located 1 hour and 10 +/- minutes from Stillwater, 1 hour and 35 +/- minutes from Oklahoma City, and 1 hour and 50 +/- minutes from Tulsa. This is a wonderful opportunity to own a comfortable family home in a welcoming neighborhood! This home combines space, comfort, and location, making it an excellent choice for living in Enid! All showings are by appointment only. Disclaimer: The boundary lines shown are approximate and are provided for general reference only. AHLC makes no representations or warranties, express or implied, as to the accuracy, completeness, or reliability of those property lines. Buyers are advised to obtain an independent survey to verify exact property boundaries.
For sale
$239,900
3106 Eagle Ln, Enid, OK 73703
3beds
2,443sqft
Single Family Residence
Built in 1976
0.28 Acres Lot
$234,700 Zestimate®
$98/sqft
$-- HOA
What's special
- 69 days
- 202
- 17
Zillow last checked:
Listing updated:
Listed by:
Ruben Daniels 580-747-3407,
Arrowhead Land Company
Source: My State MLS,MLS#: 11918864
Facts & features
Interior
Bedrooms & bathrooms
- Bedrooms: 3
- Bathrooms: 3
- Full bathrooms: 2
- 1/2 bathrooms: 1
Basement
- Area: 0
Heating
- Has Heating (Unspecified Type)
Features
- Has basement: No
- Has fireplace: No
Interior area
- Total structure area: 2,443
- Total interior livable area: 2,443 sqft
- Finished area above ground: 2,443
Property
Features
- Fencing: Fenced
Lot
- Size: 0.28 Acres
Details
- Parcel number: 240018097
- Lease amount: $0
Construction
Type & style
- Home type: SingleFamily
- Property subtype: Single Family Residence
Condition
- New construction: No
- Year built: 1976
Utilities & green energy
- Electric: Amps(0)
Community & HOA
HOA
- Has HOA: No
Location
- Region: Enid
Financial & listing details
- Price per square foot: $98/sqft
- Tax assessed value: $225,548
- Annual tax amount: $2,936
- Date on market: 8/4/2026
- Date available: 07/31/2025
- Listing agreement: Exclusive
Estimated market value
$234,700
$223,000 - $246,000
$1,836/mo
Price history
| Date | Event | Price |
|---|---|---|
| 8/4/2026 | Listed for sale | $239,900$98/sqft |
Source: My State MLS #11918864 Report a problem | ||
| 8/4/2026 | Listing removed | $239,900$98/sqft |
Source: My State MLS #11797656 Report a problem | ||
| 8/1/2026 | Price change | $239,900-12.7%$98/sqft |
Source: My State MLS #11797656 Report a problem | ||
| 5/29/2026 | Price change | $274,900-8.3%$113/sqft |
Source: My State MLS #11797656 Report a problem | ||
| 5/1/2026 | Price change | $299,900-4.8%$123/sqft |
Source: My State MLS #11562428 Report a problem | ||
| 3/18/2026 | Price change | $314,900-7.1%$129/sqft |
Source: My State MLS #11562428 Report a problem | ||
| 3/17/2026 | Listed for sale | $338,900$139/sqft |
Source: My State MLS #11562428 Report a problem | ||
| 12/22/2025 | Listing removed | $338,900$139/sqft |
Source: My State MLS #11562428 Report a problem | ||
| 9/23/2025 | Price change | $338,900-0.2%$139/sqft |
Source: My State MLS #11562428 Report a problem | ||
| 8/25/2025 | Listed for sale | $339,500+85.5%$139/sqft |
Source: My State MLS #11562428 Report a problem | ||
| 10/17/2012 | Sold | $183,000-3.6%$75/sqft |
Source: Public Record Report a problem | ||
| 7/21/2012 | Listed for sale | $189,900+14.4%$78/sqft |
Source: ERA Nicholas R E #697786 Report a problem | ||
| 7/16/2007 | Sold | $166,000+53.7%$68/sqft |
Source: Public Record Report a problem | ||
| 1/23/2007 | Sold | $108,000$44/sqft |
Source: Public Record Report a problem | ||
Public tax history
| Year | Property taxes | Tax assessment |
|---|---|---|
| 2025 | $2,936 +7.6% | $28,194 +3% |
| 2024 | $2,730 -1.9% | $27,372 |
| 2023 | $2,783 +4.9% | $27,372 +6.1% |
| 2022 | $2,653 +3.7% | $25,802 +3% |
| 2021 | $2,558 +0.7% | $25,049 +3% |
| 2020 | $2,539 +7.9% | $24,320 +3% |
| 2019 | $2,353 +11.8% | $23,612 +6.1% |
| 2017 | $2,105 -99.9% | $22,257 +3% |
| 2016 | $2,021,439 +103396.3% | $21,608 +3% |
| 2015 | $1,953 | $20,979 |
| 2014 | $1,953 -5.2% | $20,979 -0.5% |
| 2013 | $2,061 -0.2% | $21,077 +1.3% |
| 2012 | $2,066 +0.9% | $20,814 +3.8% |
| 2011 | $2,047 +12.1% | $20,053 |
| 2010 | $1,826 +4% | $20,053 |
| 2009 | $1,756 -5% | $20,053 |
| 2008 | $1,848 +60.4% | $20,053 +60.4% |
| 2007 | $1,152 | $12,503 |
Find assessor info on the county website
Monthly payment
Est. payment
Payment breakdown
Explore the cost of this home by adjusting the details. Changes won't be saved.Climate risks
Neighborhood: 73703
Similar homes

- $249,5003 bd3 ba1.8k sqft3206 W Chestnut Ave, Enid, OK 73703For Sale
 MLS ID #20260791, Craig Vickers, ReMax Premier. Northwest Oklahoma AOR
 - $225,0003 bd3 ba1.8k sqft2801 W Chestnut Ave, Enid, OK 73703For Sale
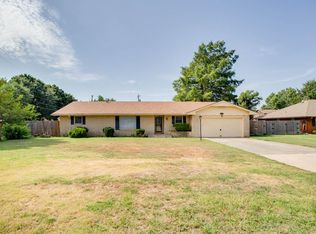 MLS ID #20260996, Jenny Smithson, Lippard Realty LLC. Northwest Oklahoma AOR
 - $233,0004 bd3 ba2.2k sqft308 Ranch Cir, Enid, OK 73703For Sale
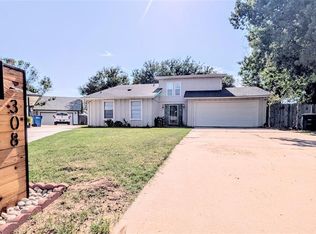 MLS ID #1246828, Lisa Rivers, Sunrise Real Estate, LLC. MLSOK/OKCMAR as distributed by MLS GRID
 - $219,9003 bd2 ba1.7k sqft4214 Rose Tree Ln, Enid, OK 73703For Sale
 MLS ID #20261324, Tracy Boeckman, Epic R E. Northwest Oklahoma AOR
