Beautiful 3-bed, 2-bath home in desirable Willow West featuring a formal dining room with a large bay window and built-in surround sound; the space is currently being used as a busy work area. The kitchen offers granite countertops with great workspace, and each bedroom includes a spacious walk-in closet. The master suite stands out with heated tile floors and a large walk-in shower. Outside, you’ll find an in-ground storm shelter in the garage and backyard shed equipped with electricity. Come check it out soon.
For sale
$275,000
3514 Whippoorwill Ln, Enid, OK 73703
3beds
2,021sqft
Single Family Residence
Built in 1986
0.29 Acres Lot
$266,600 Zestimate®
$136/sqft
$-- HOA
What's special
Large walk-in showerFormal dining roomMaster suiteLarge bay windowHeated tile floorsGranite countertopsGreat workspace
- 45 days
- 394
- 18
Likely to sell faster than
Zillow last checked:
Listing updated:
Listed by:
Kibby Thoms 541-603-8980,
Cobblestone Realty Partners
Source: Northwest Oklahoma AOR,MLS#: 20261177
Facts & features
Interior
Bedrooms & bathrooms
- Bedrooms: 3
- Bathrooms: 2
- Full bathrooms: 2
Dining room
- Features: Formal Dining, Kitchen/Dining Combo
Basement
- Area: 0
Heating
- Central, Fireplace(s)
Cooling
- Electric
Appliances
- Included: Electric Oven/Range, Microwave, Dishwasher, Disposal
Features
- Ceiling Fan(s), Solid Surface Countertop, Pantry, Sound System, Entrance Foyer, Formal Living, Inside Utility, Storm Shelter, Storm Shelter in Garage
- Flooring: Some Carpeting
- Windows: Drapes/Curtains/Partial, Shades/Blinds
- Basement: None
- Has fireplace: Yes
- Fireplace features: Living Room, Gas Starter
Interior area
- Total interior livable area: 2,021 sqft
- Finished area above ground: 2,021
- Finished area below ground: 0
Property
Parking
- Total spaces: 2
- Parking features: Attached, Garage Door Opener
- Attached garage spaces: 2
Features
- Levels: One
- Stories: 1
- Patio & porch: Patio
- Fencing: Wood
Lot
- Size: 0.29 Acres
- Features: Trees
Details
- Parcel number: 526000010002005900
- Zoning: Residential
Construction
Type & style
- Home type: SingleFamily
- Architectural style: Traditional
- Property subtype: Single Family Residence
Materials
- Brick Veneer, Wood Siding
- Foundation: Slab
- Roof: Composition
Condition
- 31 Years to 50 Years,Good
- New construction: No
- Year built: 1986
- Major remodel year: 2024
Utilities & green energy
- Sewer: Public Sewer
- Water: Public
Community & HOA
Community
- Subdivision: Willow West
HOA
- Has HOA: No
Location
- Region: Enid
Financial & listing details
- Price per square foot: $136/sqft
- Tax assessed value: $241,263
- Annual tax amount: $3,256
- Price range: $275K - $275K
- Date on market: 9/3/2026
- Listing terms: FHA,VA Loan,Conventional,Cash
- Road surface type: Asphalt
Estimated market value
$266,600
$253,000 - $280,000
$1,992/mo
Price history
| Date | Event | Price |
|---|---|---|
| 9/3/2026 | Listed for sale | $275,000+12.2%$136/sqft |
Source:  Northwest Oklahoma AOR #20261177 Report a problem Northwest Oklahoma AOR #20261177 Report a problem | ||
| 11/30/2023 | Sold | $245,000-2%$121/sqft |
Source: Northwest Oklahoma AOR #20231538 Report a problem | ||
| 11/14/2023 | Pending sale | $249,900$124/sqft |
Source: Northwest Oklahoma AOR #20231538 Report a problem | ||
| 11/8/2023 | Listed for sale | $249,900+25%$124/sqft |
Source: Northwest Oklahoma AOR #20231538 Report a problem | ||
| 3/17/2021 | Listing removed | -- |
Source: Owner Report a problem | ||
| 6/17/2014 | Listing removed | $199,900$99/sqft |
Source: Owner Report a problem | ||
| 6/3/2014 | Listed for sale | $199,900-0.1%$99/sqft |
Source: Owner Report a problem | ||
| 6/2/2014 | Sold | $200,000$99/sqft |
Source: Public Record Report a problem | ||
| 6/2/2014 | Price change | $200,000+0.1%$99/sqft |
Source: Coldwell Banker Realty III Inc. #710485 Report a problem | ||
| 4/11/2014 | Listed for sale | $199,900+16%$99/sqft |
Source: Owner Report a problem | ||
| 10/5/2011 | Listing removed | $172,400$85/sqft |
Source: Visual Tour #693172 Report a problem | ||
| 2/24/2011 | Listed for sale | $172,400-0.9%$85/sqft |
Source: Visual Tour #693172 Report a problem | ||
| 2/3/2011 | Sold | $174,000+0.9%$86/sqft |
Source: Public Record Report a problem | ||
| 10/24/2010 | Listed for sale | $172,400$85/sqft |
Source: Paramount Homes R E #693172 Report a problem | ||
Public tax history
| Year | Property taxes | Tax assessment |
|---|---|---|
| 2025 | $3,256 +4.3% | $30,158 |
| 2024 | $3,122 +14.8% | $30,158 +17.1% |
| 2023 | $2,718 -1.3% | $25,756 |
| 2022 | $2,755 +1.7% | $25,756 +1.1% |
| 2021 | $2,709 -4.2% | $25,471 -1.9% |
| 2020 | $2,827 +3.5% | $25,967 -1.1% |
| 2019 | $2,733 -5.7% | $26,258 -10.2% |
| 2017 | $2,897 -99.9% | $29,256 +2.8% |
| 2016 | $2,790,857 +105255.1% | $28,452 +5% |
| 2015 | $2,649 +17.8% | $27,097 +17.8% |
| 2014 | $2,249 0% | $23,006 +5% |
| 2013 | $2,249 -1.5% | $21,911 |
| 2012 | $2,285 +11.1% | $21,911 +14.5% |
| 2011 | $2,057 +24.5% | $19,144 +5% |
| 2010 | $1,652 +9.5% | $18,232 +5% |
| 2009 | $1,508 +5.3% | $17,364 +5% |
| 2008 | $1,432 +5.3% | $16,537 +5% |
| 2007 | $1,359 | $15,750 |
Find assessor info on the county website
Monthly payment
Est. payment
Payment breakdown
Explore the cost of this home by adjusting the details. Changes won't be saved.Climate risks
Neighborhood: 73703
Nearby schools
Schools provided by the listing agent
- District: Prairie View
Source: Northwest Oklahoma AOR. This data may not be complete. We recommend contacting the local school district to confirm school assignments for this home.
Similar homes
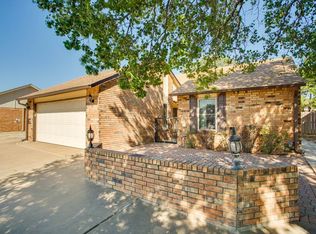
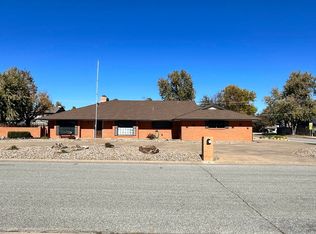
- $300,0003 bd2 ba2.1k sqft3722 Willow Lake Ln, Enid, OK 73703For Sale
 MLS ID #20261129, Allie Hodges, OUROK Realty. Northwest Oklahoma AOR
 - $244,9003 bd2 ba2k sqft1302 Shady Oaks Pl, Enid, OK 73703For Sale
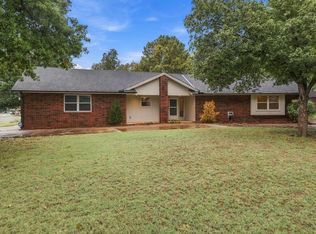 MLS ID #20261348, Jennifer Hatchel, ReMax Premier. Northwest Oklahoma AOR
 - $249,5003 bd3 ba1.8k sqft3206 W Chestnut Ave, Enid, OK 73703For Sale
 MLS ID #20260791, Craig Vickers, ReMax Premier. Northwest Oklahoma AOR
 - $275,0003 bd2 ba1.2k sqft3416 N Lincoln St, Enid, OK 73703For Sale
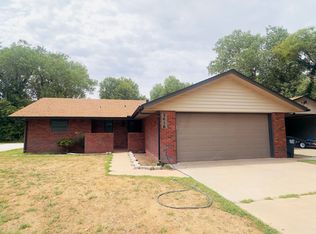 MLS ID #20261109, Liz Price, C-21 Homes Plus. Northwest Oklahoma AOR
