Beautiful 3 bedroom, 2 bathroom, 2 car garage brick home in Country Club West offering 1,806 square feet of comfortable living space, abundant storage, and a functional layout. The vaulted living room is anchored by a natural rock fireplace and framed by large picture windows that fill the space with natural light. French doors lead from the living area to the covered patio and spacious backyard, creating a great flow for entertaining and everyday living. The living room opens to the formal dining area, while the kitchen also features a separate breakfast nook for casual dining. The kitchen offers generous cabinet space and is enhanced by a reverse osmosis system. The laundry and mud room provides even more storage with extensive cabinetry and a utility sink. The spacious primary suite includes an attached bathroom with a walk-in shower. All bedrooms are generously sized with excellent closet space throughout the home. Additional features include a storm shelter in the garage, storage shed, large covered patio, large backyard, and the timeless appeal of an all-brick exterior in the desirable Country Club West neighborhood.
For sale
$245,000
4017 Shenandoah, Enid, OK 73703
3beds
1,806sqft
Single Family Residence
Built in ----
9,360 Square Feet Lot
$240,100 Zestimate®
$136/sqft
$-- HOA
What's special
Storage shedLarge backyardSpacious backyardFunctional layoutNatural rock fireplaceAll-brick exteriorReverse osmosis system
- 172 days
- 183
- 7
Zillow last checked:
Listing updated:
Listed by:
Patrick J Countryman 580-484-7334,
McGraw Elite
Source: Northwest Oklahoma AOR,MLS#: 20260478
Facts & features
Interior
Bedrooms & bathrooms
- Bedrooms: 3
- Bathrooms: 2
- Full bathrooms: 2
Dining room
- Features: Formal Dining
Heating
- Central, Fireplace(s)
Cooling
- Electric
Features
- Entrance Foyer, Storm Shelter, Storm Shelter in Garage
- Has fireplace: Yes
Interior area
- Total interior livable area: 1,806 sqft
- Finished area above ground: 1,806
Property
Parking
- Total spaces: 2
- Parking features: Oversized, Attached
- Attached garage spaces: 2
Features
- Levels: One
- Stories: 1
- Patio & porch: Patio, Covered
- Fencing: Wood
Lot
- Size: 9,360 Square Feet
- Dimensions: 72 X 130
Details
- Additional structures: Shed(s)
- Parcel number: 240002666
- Zoning: RESIDENTIAL
Construction
Type & style
- Home type: SingleFamily
- Architectural style: Traditional
- Property subtype: Single Family Residence
Materials
- Brick Veneer, Insulation(Unknown)
- Foundation: Slab
- Roof: Composition,Gable
Condition
- 31 Years to 50 Years,Very Good
- New construction: No
Utilities & green energy
- Sewer: Public Sewer
- Water: Public, Well
Community & HOA
Community
- Subdivision: Country Club West 2nd Add
Location
- Region: Enid
Financial & listing details
- Price per square foot: $136/sqft
- Tax assessed value: $149,805
- Annual tax amount: $1,914
- Price range: $245K - $245K
- Date on market: 4/18/2026
- Listing terms: FHA,VA Loan,Conventional,Cash
- Road surface type: Concrete
Estimated market value
$240,100
$228,000 - $252,000
$1,571/mo
Price history
| Date | Event | Price |
|---|---|---|
| 5/27/2026 | Price change | $245,000-1.6%$136/sqft |
Source:  Northwest Oklahoma AOR #20260478 Report a problem Northwest Oklahoma AOR #20260478 Report a problem | ||
| 4/18/2026 | Listed for sale | $249,000$138/sqft |
Source: Northwest Oklahoma AOR #20260478 Report a problem | ||
Public tax history
| Year | Property taxes | Tax assessment |
|---|---|---|
| 2025 | $1,914 +7.6% | $18,726 +3% |
| 2024 | $1,778 -1.9% | $18,180 |
| 2023 | $1,813 +5% | $18,180 +6.1% |
| 2022 | $1,726 +3.8% | $17,137 +3% |
| 2021 | $1,663 +0.8% | $16,638 +3% |
| 2020 | $1,650 +8% | $16,153 +3% |
| 2019 | $1,528 +11.9% | $15,682 +6.1% |
| 2017 | $1,365 -99.9% | $14,783 +3% |
| 2016 | $1,309,698 +103480.1% | $14,352 +3% |
| 2015 | $1,264 +3.2% | $13,934 +3% |
| 2014 | $1,225 -1.7% | $13,528 +3% |
| 2013 | $1,246 +1.7% | $13,134 +3% |
| 2012 | $1,225 +2.3% | $12,751 +5% |
| 2011 | $1,197 +12.1% | $12,144 |
| 2010 | $1,068 +4% | $12,144 |
| 2009 | $1,027 | $12,144 |
| 2008 | $1,027 | $12,144 |
| 2007 | $1,027 | $12,144 |
Find assessor info on the county website
Monthly payment
Est. payment
Payment breakdown
Explore the cost of this home by adjusting the details. Changes won't be saved.Climate risks
Neighborhood: 73703
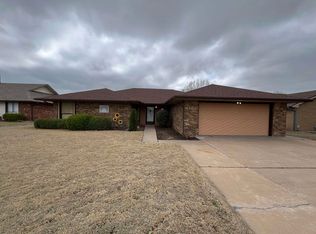
Similar homes
- $249,9003 bd3 ba1.8k sqft3206 W Chestnut Ave, Enid, OK 73703For Sale
 MLS ID #20260791, Craig Vickers, ReMax Premier. Northwest Oklahoma AOR
 - $247,0003 bd2 ba1.7k sqft626 N Coolidge St, Enid, OK 73703For Sale
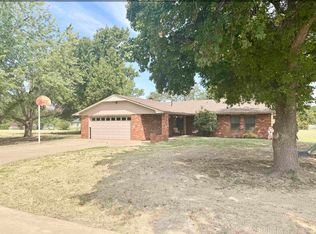 MLS ID #20261147, Courtney Colby-Tucker, ReMax Premier. Northwest Oklahoma AOR
 - $225,0003 bd2 ba1.6k sqft2506 Willow Spring Dr, Enid, OK 73703For Sale
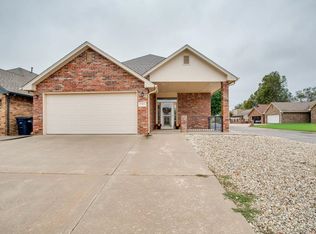 MLS ID #20261290, Kimberly Schoeling, Wiggins Realty Group LLC. Northwest Oklahoma AOR
 - $259,9003 bd2 ba1.7k sqft1514 Sun Rise Dr, Enid, OK 73703For Sale
 MLS ID #20261065, Dayanna Garcia, Coldwell Banker Realty III, LLC. Northwest Oklahoma AOR
