Packed with potential, this spacious 3-bedroom, 2-bath home offers a fantastic layout and plenty of room to make it your own! Featuring two separate living areas, including one with a cozy fireplace, there’s plenty of space for entertaining or simply spreading out. The primary suite includes its own private bathroom with a walk-in shower, and all three bedrooms are generously sized. Just off the garage entry, you’ll find the cutest little office nook—perfect for working from home, homework space, or a drop zone. Outside, enjoy the covered back patio overlooking the fenced backyard complete with an outdoor storage shed. The roof is only one year old, adding peace of mind for the new owner. Plus, the refrigerator, washer, and dryer are all included! This home has great bones and offers an incredible opportunity for someone looking to add their own personal touches with a few cosmetic updates. The seller is offering a $3,000 flooring allowance with an acceptable offer, making it even easier to transform this home into something truly special. If you’ve been looking for a well-built home with extra living space, a great floor plan, and the chance to build equity with a little TLC, this one is definitely worth a look!
For sale
Price cut: $5K (9/23)
$174,900
1032 Canterbury Rd, Enid, OK 73703
3beds
1,475sqft
Single Family Residence
Built in 1968
1 Acres Lot
$175,200 Zestimate®
$119/sqft
$-- HOA
What's special
Outdoor storage shedFenced backyardWalk-in showerExtra living spaceGreat floor planCozy fireplaceCovered back patio
- 87 days
- 477
- 19
Zillow last checked:
Listing updated:
Listed by:
Marla K Schroeder 580-747-2649,
Epique Realty LLC
Source: Northwest Oklahoma AOR,MLS#: 20260868
Facts & features
Interior
Bedrooms & bathrooms
- Bedrooms: 3
- Bathrooms: 2
- Full bathrooms: 2
Dining room
- Features: Kitchen/Dining Combo
Heating
- Central, Fireplace(s)
Cooling
- Electric
Appliances
- Included: Electric Oven/Range, Microwave, Dishwasher, Disposal, Vented Exhaust Fan, Refrigerator, Washer, Dryer
Features
- Reserve Items, Ceiling Fan(s), Entrance Foyer, Formal Living, Study/Den, Inside Utility
- Flooring: Some Carpeting, Laminate, Vinyl
- Doors: Storm Door(s)
- Windows: Storm Window(s), Shades/Blinds
- Basement: None
- Has fireplace: Yes
- Fireplace features: Family Room
Interior area
- Total interior livable area: 1,475 sqft
- Finished area above ground: 1,475
Property
Parking
- Total spaces: 2
- Parking features: Attached, Garage Door Opener
- Attached garage spaces: 2
Features
- Levels: One
- Stories: 1
- Patio & porch: Covered
- Fencing: Chain Link,Wood
Lot
- Size: 1 Acres
- Features: Trees
Details
- Additional structures: Shed(s)
- Parcel number: 240018653
- Zoning: Residential
Construction
Type & style
- Home type: SingleFamily
- Architectural style: Ranch
- Property subtype: Single Family Residence
Materials
- Brick Veneer, Insulation(Unknown)
- Foundation: Slab
- Roof: Composition,Hip
Condition
- 51 Years to 70 Years
- New construction: No
- Year built: 1968
- Major remodel year: 2025
Utilities & green energy
- Sewer: Public Sewer
- Water: Public
Community & HOA
Community
- Security: Smoke Detector(s)
- Subdivision: The Village
Location
- Region: Enid
Financial & listing details
- Price per square foot: $119/sqft
- Tax assessed value: $134,783
- Price range: $174.9K - $174.9K
- Date on market: 7/1/2026
- Listing terms: FHA,VA Loan,Conventional,Cash
- Road surface type: Asphalt
Estimated market value
$175,200
$166,000 - $184,000
$1,432/mo
Price history
| Date | Event | Price |
|---|---|---|
| 9/23/2026 | Price change | $174,900-2.8%$119/sqft |
Source:  Northwest Oklahoma AOR #20260868 Report a problem Northwest Oklahoma AOR #20260868 Report a problem | ||
| 8/26/2026 | Price change | $179,900-2.7%$122/sqft |
Source: Northwest Oklahoma AOR #20260868 Report a problem | ||
| 7/1/2026 | Listed for sale | $184,900+98.8%$125/sqft |
Source: Northwest Oklahoma AOR #20260868 Report a problem | ||
| 8/22/2007 | Sold | $93,000$63/sqft |
Source: Public Record Report a problem | ||
Public tax history
| Year | Property taxes | Tax assessment |
|---|---|---|
| 2025 | -- | $16,848 +3% |
| 2024 | -- | $16,357 |
| 2023 | -- | $16,357 +6.1% |
| 2022 | -- | $15,419 +3% |
| 2021 | -- | $14,969 +3% |
| 2020 | -- | $14,533 +3% |
| 2019 | -- | $14,110 +6.1% |
| 2017 | -- | $13,300 +5% |
| 2016 | -- | $12,667 +3% |
| 2015 | -- | $12,298 +3% |
| 2014 | -- | $11,940 +3% |
| 2013 | -- | $11,592 |
| 2012 | -- | $11,592 |
| 2011 | $1,138 +16.9% | $11,592 +3.9% |
| 2010 | $973 +4% | $11,154 |
| 2009 | $936 | $11,154 |
| 2008 | $936 +13.9% | $11,154 +25.1% |
| 2007 | $821 | $8,913 |
Find assessor info on the county website
Monthly payment
Est. payment
Payment breakdown
Explore the cost of this home by adjusting the details. Changes won't be saved.Climate risks
Neighborhood: 73703
Similar homes
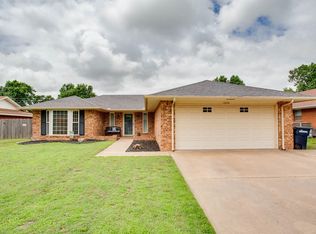
- $169,9003 bd2 ba1.5k sqft1402 Suggett Ave, Enid, OK 73703For Sale
 MLS ID #20261224, Ty Tompkins, Nicholas Residential R E. Northwest Oklahoma AOR
 - $175,0003 bd2 ba1.8k sqft3109 W Cherokee Ave, Enid, OK 73703For Sale
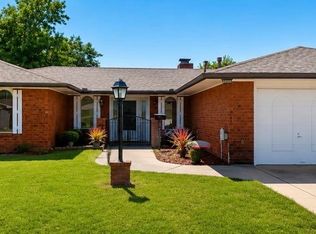 MLS ID #20261122, McKenzie Schuermann, Epique Realty LLC. Northwest Oklahoma AOR
 - $225,0003 bd3 ba1.8k sqft2801 W Chestnut Ave, Enid, OK 73703For Sale
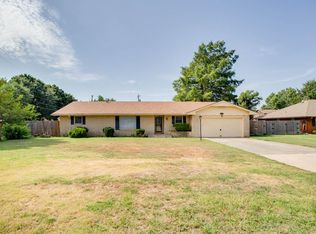 MLS ID #20260996, Jenny Smithson, Lippard Realty LLC. Northwest Oklahoma AOR
 - $187,5003 bd2 ba1.5k sqft1706 S Johnson St, Enid, OK 73703For Sale
 MLS ID #20261130, Mason McKee, McKee Real Estate. Northwest Oklahoma AOR
