Welcome to this well-maintained 3-bedroom, 1.5-bath home conveniently located just moments from Vance Air Force Base. Combining classic charm with thoughtful updates, this property offers comfortable living spaces and outdoor amenities perfect for everyday living and entertaining. Inside, you’ll find original hardwood flooring flowing throughout the home, adding warmth and character to each room. The bathrooms have been nicely updated, and the kitchen features modern improvements including a stylish tile backsplash, double oven, refrigerator, and dishwasher. A spacious dining area and pantry provide additional storage and functionality. Major system updates offer peace of mind, including a roof installed in February 2026 and an updated HVAC system that is only three years old (approx). Step outside to enjoy the lovely fenced backyard designed with entertaining in mind. The outdoor space includes a covered patio, dedicated entertaining area, cozy firepit, and a storage shed for added convenience. An attached two-car garage also features an above-ground storm shelter, a valuable Oklahoma amenity. This home offers a wonderful blend of comfort, updates, and location, all within close proximity to Vance AFB, shopping, dining, and local conveniences.
For sale
Price cut: $3K (6/18)
$162,000
1921 Pontiac Dr, Enid, OK 73703
3beds
1,349sqft
:
Get pre-qualified$1,104/mo
Single Family Residence
Built in 1960
7,800 Square Feet Lot
$158,700 Zestimate®
$120/sqft
$-- HOA
What's special
Above-ground storm shelterKitchen features modern improvementsStylish tile backsplashAttached two-car garageDedicated entertaining areaCovered patioCozy firepit
- 66 days |
- 582 |
- 36 |
Likely to sell faster than
Zillow last checked:
Listing updated:
Listed by:
Sondra Hernandez 580-402-0424,
Cobblestone Realty Partners
Source: Northwest Oklahoma AOR,MLS#: 20260653
Facts & features
Interior
Bedrooms & bathrooms
- Bedrooms: 3
- Bathrooms: 2
- Full bathrooms: 1
- 1/2 bathrooms: 1
Dining room
- Features: Kitchen/Dining Combo
Heating
- Central
Cooling
- Electric
Appliances
- Included: Dishwasher, Vented Exhaust Fan, Refrigerator, Double Oven
Features
- Ceiling Fan(s), Pantry, Entrance Foyer, Garage Utility, Storm Shelter, Storm Shelter in Garage
- Flooring: Hardwood, Vinyl
- Doors: Storm Door(s)
- Windows: Storm Window(s), Shades/Blinds
- Has fireplace: No
- Fireplace features: None
Interior area
- Total interior livable area: 1,349 sqft
- Finished area above ground: 1,349
Property
Parking
- Total spaces: 2
- Parking features: Attached, Garage Door Opener
- Attached garage spaces: 2
Features
- Levels: One
- Stories: 1
- Patio & porch: Patio, Covered
- Exterior features: Rain Gutters
- Fencing: Wood
Lot
- Size: 7,800 Square Feet
- Dimensions: 65'x120'
Details
- Additional structures: Shed(s)
- Parcel number: 394000003009002900
- Zoning: residential
Construction
Type & style
- Home type: SingleFamily
- Architectural style: Ranch
- Property subtype: Single Family Residence
Materials
- Brick Veneer
- Foundation: Raised
- Roof: Composition
Condition
- 51 Years to 70 Years,Good
- New construction: No
- Year built: 1960
Utilities & green energy
- Sewer: Public Sewer
- Water: Public
Community & HOA
Community
- Security: Smoke Detector(s)
- Subdivision: Prairie Ridge 4th
HOA
- Has HOA: No
Location
- Region: Enid
Financial & listing details
- Price per square foot: $120/sqft
- Tax assessed value: $115,240
- Annual tax amount: $1,450
- Price range: $162K - $162K
- Date on market: 5/20/2026
- Listing terms: FHA,VA Loan,Conventional,Cash
- Road surface type: Asphalt
Estimated market value
$158,700
$151,000 - $167,000
$1,342/mo
Price history
| Date | Event | Price |
|---|---|---|
| 6/18/2026 | Price change | $162,000-1.8%$120/sqft |
Source:  Northwest Oklahoma AOR #20260653 Report a problem Northwest Oklahoma AOR #20260653 Report a problem | ||
| 5/20/2026 | Listed for sale | $165,000$122/sqft |
Source: Northwest Oklahoma AOR #20260653 Report a problem | ||
| 5/15/2026 | Listing removed | $165,000$122/sqft |
Source: Northwest Oklahoma AOR #20251577 Report a problem | ||
| 5/13/2026 | Price change | $165,000-1.2%$122/sqft |
Source: Northwest Oklahoma AOR #20251577 Report a problem | ||
| 4/15/2026 | Price change | $167,000-1.5%$124/sqft |
Source: Northwest Oklahoma AOR #20251577 Report a problem | ||
| 2/9/2026 | Listed for sale | $169,500$126/sqft |
Source: Northwest Oklahoma AOR #20251577 Report a problem | ||
| 1/8/2026 | Contingent | $169,500$126/sqft |
Source: Northwest Oklahoma AOR #20251577 Report a problem | ||
| 11/13/2025 | Listed for sale | $169,500+61.4%$126/sqft |
Source: Northwest Oklahoma AOR #20251577 Report a problem | ||
| 6/6/2014 | Sold | $105,000-4.5%$78/sqft |
Source: Public Record Report a problem | ||
| 5/2/2014 | Listed for sale | $109,900$81/sqft |
Source: Paramount Homes Real Estate Co. #710377 Report a problem | ||
Public tax history
| Year | Property taxes | Tax assessment |
|---|---|---|
| 2025 | $1,447 +4.3% | $14,405 |
| 2024 | $1,388 -1.9% | $14,405 |
| 2023 | $1,415 -1.3% | $14,405 |
| 2022 | $1,434 -7.6% | $14,405 -7.6% |
| 2021 | $1,553 +0.8% | $15,598 +3% |
| 2020 | $1,540 +8% | $15,143 +3% |
| 2019 | $1,426 +12% | $14,702 +6.1% |
| 2017 | $1,273 -99.9% | $13,859 +3% |
| 2016 | $1,221,711 +103498% | $13,455 +3% |
| 2015 | $1,179 +32.5% | $13,063 +29.3% |
| 2014 | $890 -1.6% | $10,106 +3% |
| 2013 | $905 +1.7% | $9,813 +3% |
| 2012 | $889 +2.5% | $9,528 +5% |
| 2011 | $868 +18.4% | $9,075 +5% |
| 2010 | $733 +9.9% | $8,644 +5% |
| 2009 | $667 +5.7% | $8,233 +5% |
| 2008 | $631 | $7,842 |
| 2007 | $631 | $7,842 |
Find assessor info on the county website
Monthly payment
Est. payment
Payment breakdown
Explore the cost of this home by adjusting the details. Changes won't be saved.Climate risks
Neighborhood: 73703
Nearby schools
GreatSchools rating
- 6/10Hayes Elementary SchoolGrades: PK-5Distance: 0.4 mi
- 6/10Dewitt Waller Middle SchoolGrades: 6-8Distance: 1.7 mi
- 4/10Enid High SchoolGrades: 9-12Distance: 1.1 mi
- $134,2003 bd2 ba1.2k sqft1917 Pontiac Dr, Enid, OK 73703Off Market
- $184,6003 bd2 ba1.8k sqft1925 Pontiac Dr, Enid, OK 73703Off Market
- $95,7003 bd1 ba912 sqft1910 S Hudson Dr, Enid, OK 73703Off Market
- $199,0003 bd3 ba2.1k sqft1913 Pontiac Dr, Enid, OK 73703Sold
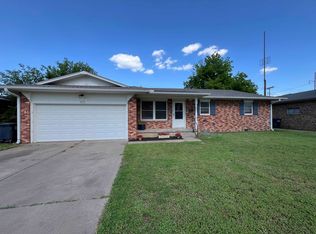
- $99,0003 bd1 ba946 sqft1906 S Hudson Dr, Enid, OK 73703Off Market
- $66,8002 bd1 ba864 sqft1914 S Hudson Dr, Enid, OK 73703Off Market
- $165,8003 bd6 ba1.3k sqft1924 Pontiac Dr, Enid, OK 73703Off Market
- $77,4002 bd1 ba864 sqft1902 S Hudson Dr, Enid, OK 73703Off Market
A local agent can set up tours, give advice and negotiate with sellers.
Similar homes
- $158,0003 bd2 ba1.6k sqft225 Kesterfield Blvd, Enid, OK 73703For Sale
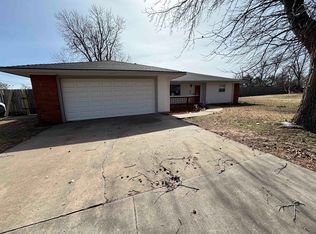 MLS ID #20260242, Sondra Hernandez, Cobblestone Realty Partners. Northwest Oklahoma AOR
 - $169,4003 bd2 ba1.3k sqft1801 Chickasaw Dr, Enid, OK 73703For Sale
 MLS ID #20260600, Laura Dobbins, ReMax Premier. Northwest Oklahoma AOR
 - $199,9003 bd2 ba1.3k sqft103 S Mission Rd, Enid, OK 73703For Sale
 MLS ID #20260993, Susan Root, Coldwell Banker Realty III, LLC. Northwest Oklahoma AOR
 - $124,9003 bd1 ba1k sqft1618 S Johnson St, Enid, OK 73703For Sale
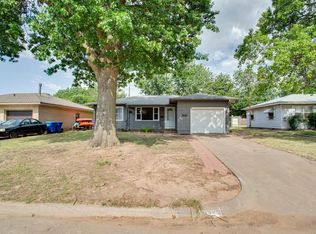 MLS ID #20260914, Jenny Smithson, Lippard Realty LLC. Northwest Oklahoma AOR
 - $184,9003 bd2 ba1.4k sqft1032 Canterbury Rd, Enid, OK 73703For SaleMLS ID #20260868, Marla K Schroeder, Epique Realty LLC. Northwest Oklahoma AOR
- $175,0003 bd2 ba1.7k sqft1014 Seneca Ave, Enid, OK 73703For SaleMLS ID #20260592, Tamy Mendenhall, Cadence Real Estate LLC. Northwest Oklahoma AOR
- $119,0003 bd2 ba1.1k sqft1802 S Wallace Dr, Enid, OK 73703For SaleMLS ID #20260846, Raven Cerny, Epique Realty LLC. Northwest Oklahoma AOR
- $196,5003 bd2 ba1.6k sqft1625 Indian Dr, Enid, OK 73703For SaleMLS ID #20260729, Judith M Oruna, Cobblestone Realty Partners. Northwest Oklahoma AOR
- $164,8003 bd2 ba1.6k sqft110 S Harding St, Enid, OK 73703For SaleMLS ID #20260599, Courtney Colby-Tucker, ReMax Premier. Northwest Oklahoma AOR
- $159,9003 bd2 ba1.4k sqft109 S Greenleaf Dr, Enid, OK 73703For SaleMLS ID #20260781, Jennifer Fugazzi, Paramount Homes R E. Northwest Oklahoma AOR
- $184,9003 bd2 ba1.7k sqft3130 Highland Dr, Enid, OK 73701For SaleMLS ID #20260982, Dayanna Garcia, Coldwell Banker Realty III, LLC. Northwest Oklahoma AOR
- $210,0003 bd2 ba1.4k sqft606 N Coolidge St, Enid, OK 73703For SaleMLS ID #20260807, Susan Root, Coldwell Banker Realty III, LLC. Northwest Oklahoma AOR
- $148,0003 bd2 ba1.5k sqft818 W Rush St, Enid, OK 73701For SaleMLS ID #2619968, Benjamin Lytle, Opendoor Brokerage LLC. MLS Technology, Inc.
- $155,0002 bd1 ba1k sqft410 S Garfield St, Enid, OK 73703For SaleMLS ID #20260833, Zachary Noell, Nicholas Residential R E. Northwest Oklahoma AOR
- $169,9003 bd2 ba1.1k sqft1602 Chickasaw Dr, Enid, OK 73703For Sale By Owner
- $205,0003 bd2 ba1.6k sqft601 Deer Run, Enid, OK 73703For SaleMLS ID #20260793, Jenny Smithson, Lippard Realty LLC. Northwest Oklahoma AOR
- $194,9003 bd2 ba1.5k sqft2076 Lantern Ln, Enid, OK 73703For SaleMLS ID #20260718, Patrick J Countryman, McGraw Elite. Northwest Oklahoma AOR
- $184,9003 bd2 ba1.4k sqft2909 Candlestick, Enid, OK 73703For SaleMLS ID #20260922, Amy Green, E-Towne/NWOK. Northwest Oklahoma AOR
- $139,9003 bd2 ba1.3k sqft1518 W Maple Ave, Enid, OK 73703For SaleMLS ID #20260852, Amy Jeffries, ReMax Premier. Northwest Oklahoma AOR
- $175,0003 bd2 ba1.6k sqft702 Canary Ln, Enid, OK 73703For SaleMLS ID #133375, Betty Warner, WARNER & ASSOCIATES. Stillwater MLS
