This home feels comfortable inside and out. The main living area features a painted brick fireplace and flows directly into the spacious kitchen, where you’ll find abundant cabinetry and generous counter space with solid surface countertops. French doors bring in natural light and lead to the heated and cooled patio that overlooks the inground pool. Sit and watch over everything happening in the backyard while staying nice and cool. The primary bedroom includes a private bath with a tiled walk-in shower, while the additional full bath offers a tub/shower combination and plenty of vanity storage. Neutral finishes and hard-surface flooring throughout much of the home make it easy to add your own style. Outside you find a privacy fenced backyard, plenty of open lawn along with an inground pool with a brand new liner and 2nd shaded patio space for enjoying Oklahoma summers. A two-car attached garage and in-ground storm shelter add everyday convenience and peace of mind. New tile that flows through the living and kitchen space plus a new water heater and new dishwasher have been installed
For sale
Price cut: $100 (7/22)
$199,900
103 S Mission Rd, Enid, OK 73703
3beds
1,367sqft
Single Family Residence
Built in 1974
6,969 Square Feet Lot
$194,000 Zestimate®
$146/sqft
$-- HOA
What's special
- 60 days
- 451
- 48
Zillow last checked:
Listing updated:
Listed by:
Susan Root 580-747-0079,
Coldwell Banker Realty III, LLC
Source: Northwest Oklahoma AOR,MLS#: 20260993
Facts & features
Interior
Bedrooms & bathrooms
- Bedrooms: 3
- Bathrooms: 2
- Full bathrooms: 2
Dining room
- Features: Living/Dining Combo
Heating
- Central, Fireplace(s)
Cooling
- Electric
Appliances
- Included: Microwave, Dishwasher, Disposal, Vented Exhaust Fan
Features
- Reserve Items, Ceiling Fan(s), Solid Surface Countertop, Entrance Foyer, In-Law Floorplan, Inside Utility, Storm Shelter, Storm Shelter in Garage
- Flooring: Ceramic Tile, Vinyl
- Doors: Storm Door(s)
- Windows: Storm Window(s), Shades/Blinds
- Has fireplace: Yes
- Fireplace features: Living Room
Interior area
- Total interior livable area: 1,367 sqft
- Finished area above ground: 1,367
Property
Parking
- Total spaces: 2
- Parking features: Attached, Garage Door Opener
- Attached garage spaces: 2
Features
- Levels: One
- Stories: 1
- Patio & porch: Patio
- Exterior features: Rain Gutters
- Pool features: In Ground
- Fencing: Wood
Lot
- Size: 6,969 Square Feet
- Dimensions: 56x125
Details
- Parcel number: 240010968
- Zoning: residential
Construction
Type & style
- Home type: SingleFamily
- Architectural style: Ranch
- Property subtype: Single Family Residence
Materials
- Brick & Wood Siding, Frame
- Foundation: Slab
- Roof: Composition,Gable
Condition
- 51 Years to 70 Years
- New construction: No
- Year built: 1974
Utilities & green energy
- Sewer: Public Sewer
- Water: Public
Community & HOA
Community
- Features: Curbs
- Subdivision: La Mesa West 2nd
HOA
- Has HOA: No
Location
- Region: Enid
Financial & listing details
- Price per square foot: $146/sqft
- Tax assessed value: $168,593
- Annual tax amount: $2,276
- Price range: $199.9K - $199.9K
- Date on market: 7/22/2026
- Listing terms: FHA,VA Loan,Conventional,Cash
- Road surface type: Asphalt
Estimated market value
$194,000
$184,000 - $204,000
$1,440/mo
Price history
| Date | Event | Price |
|---|---|---|
| 7/22/2026 | Price change | $199,900-0.1%$146/sqft |
Source:  Northwest Oklahoma AOR #20260993 Report a problem Northwest Oklahoma AOR #20260993 Report a problem | ||
| 6/5/2026 | Listed for sale | $200,000+15.6%$146/sqft |
Source: Owner Report a problem | ||
| 5/16/2024 | Sold | $173,000+1.8%$127/sqft |
Source: Northwest Oklahoma AOR #20240516 Report a problem | ||
| 4/12/2024 | Pending sale | $169,900$124/sqft |
Source: Northwest Oklahoma AOR #20240516 Report a problem | ||
| 4/11/2024 | Listed for sale | $169,900$124/sqft |
Source: Northwest Oklahoma AOR #20240516 Report a problem | ||
Public tax history
| Year | Property taxes | Tax assessment |
|---|---|---|
| 2025 | $2,276 +50.1% | $21,074 +43.9% |
| 2024 | $1,516 -1.9% | $14,643 |
| 2023 | $1,545 -1.3% | $14,643 |
| 2022 | $1,566 +99.3% | $14,643 +55.9% |
| 2021 | $786 -2.4% | $9,391 |
| 2020 | $805 +4.7% | $9,391 |
| 2019 | $769 +5.1% | $9,391 0% |
| 2017 | $732 | $9,392 +0% |
| 2016 | -- | $9,391 |
| 2015 | $723 | $9,391 |
| 2014 | $723 -4.8% | $9,391 |
| 2013 | $759 -1.5% | $9,391 |
| 2012 | $771 -3% | $9,391 |
| 2011 | $794 +12.1% | $9,391 |
| 2010 | $708 +4% | $9,391 |
| 2009 | $681 | $9,391 |
| 2008 | $681 +50.1% | $9,391 +35.6% |
| 2007 | $454 | $6,923 |
Find assessor info on the county website
Monthly payment
Est. payment
Payment breakdown
Explore the cost of this home by adjusting the details. Changes won't be saved.Climate risks
Neighborhood: 73703
Similar homes
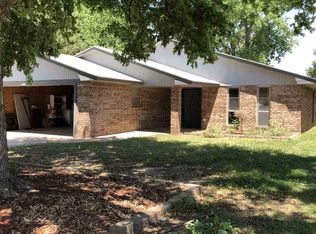
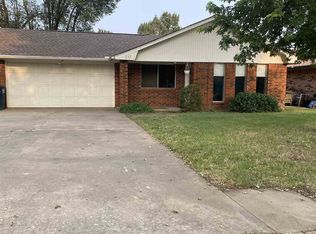
- $205,0003 bd2 ba1.6k sqft601 Deer Run, Enid, OK 73703For Sale
 MLS ID #20260793, Jenny Smithson, Lippard Realty LLC. Northwest Oklahoma AOR
 - $189,0003 bd2 ba1.4k sqft4310 Rampart St, Enid, OK 73703For Sale
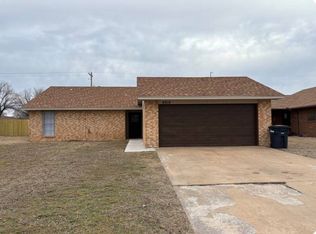 MLS ID #20261193, Katrina Griner, Nicholas Residential R E. Northwest Oklahoma AOR
 - $179,9003 bd2 ba1.4k sqft1032 Canterbury Rd, Enid, OK 73703For Sale
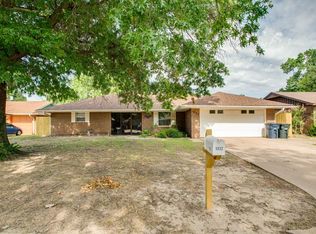 MLS ID #20260868, Marla K Schroeder, Epique Realty LLC. Northwest Oklahoma AOR
 - $185,9003 bd2 ba1.5k sqft133 N Rimrock Rd, Enid, OK 73703For Sale
 MLS ID #20260845, Laura Dobbins, ReMax Premier. Northwest Oklahoma AOR
