Welcome home to this beautifully designed 4-bedroom, 3-bathroom home in the highly desirable Pheasant Run Golf Community East! Built just four years ago, this spacious home offers an open-concept floor plan that's perfect for both everyday living and entertaining. All four bedrooms are conveniently located on the main floor, including a stunning primary suite featuring double vanities, a relaxing soaking tub, a zero-entry walk-in shower, and an oversized walk-in closet. Upstairs, you'll find a versatile bonus living area complete with a full bathroom, making it an ideal second living space, game room, guest suite, or even a potential 5th bedroom. Situated on a generous corner lot, you'll love the peaceful, private views from the covered back patio. The large, fully fenced, backyard provides plenty of room to enjoy the outdoors, offering added privacy and convenience. Additional peace of mind comes with the builder's warranty, which is included through October 2026. With modern finishes, flexible living spaces, and a sought-after golf community location, this home truly has something for everyone!
For sale
Price cut: $3K (9/4)
$395,000
1102 Sawgrass Ln, Enid, OK 73703
4beds
2,157sqft
Single Family Residence
Built in 2022
-- sqft lot
$389,200 Zestimate®
$183/sqft
$-- HOA
What's special
Modern finishesAdded privacy and convenienceRelaxing soaking tubSpacious homeOpen-concept floor planGenerous corner lotStunning primary suite
- 82 days
- 211
- 26
Zillow last checked:
Listing updated:
Listed by:
Torrie Vann 580-747-6079,
Epique Realty LLC
Source: Northwest Oklahoma AOR,MLS#: 20260986
Facts & features
Interior
Bedrooms & bathrooms
- Bedrooms: 4
- Bathrooms: 3
- Full bathrooms: 3
Dining room
- Features: Kitchen/Dining Combo
Heating
- Central
Cooling
- Electric
Appliances
- Included: Gas Oven/Range, Microwave, Dishwasher, Disposal
Features
- Ceiling Fan(s), Solid Surface Countertop, Pantry, Kitchen Island, Entrance Foyer, In-Law Floorplan, Downstairs Bedroom, Inside Utility, Bonus Room
- Flooring: Some Carpeting
- Windows: Shades/Blinds
- Basement: None
- Has fireplace: Yes
- Fireplace features: Living Room, Gas Log
Interior area
- Total interior livable area: 2,157 sqft
- Finished area above ground: 2,157
Property
Parking
- Total spaces: 3
- Parking features: Attached
- Attached garage spaces: 3
Features
- Levels: Two
- Stories: 2
- Patio & porch: Covered
- Exterior features: Inground Sprinklers, Rain Gutters
- Fencing: Wrought Iron
Lot
- Features: Cul-De-Sac, Corner Lot
Details
- Parcel number: 387300030001028600
- Zoning: res
Construction
Type & style
- Home type: SingleFamily
- Architectural style: Traditional
- Property subtype: Single Family Residence
Materials
- Brick Veneer
- Foundation: Slab
- Roof: Composition
Condition
- 0 Year to 10 Years
- New construction: No
- Year built: 2022
- Major remodel year: 2026
Utilities & green energy
- Sewer: Public Sewer
- Water: Public
Community & HOA
Community
- Features: Golf
- Security: Panic Alarm, Smoke Detector(s)
- Subdivision: Pheasant Run Golf Comm
HOA
- Has HOA: Yes
Location
- Region: Enid
Financial & listing details
- Price per square foot: $183/sqft
- Annual tax amount: $2,169
- Price range: $395K - $395K
- Date on market: 7/22/2026
- Listing terms: FHA,VA Loan,Conventional,Cash
Estimated market value
$389,200
$370,000 - $409,000
$2,382/mo
Price history
| Date | Event | Price |
|---|---|---|
| 9/4/2026 | Price change | $395,000-0.8%$183/sqft |
Source:  Northwest Oklahoma AOR #20260986 Report a problem Northwest Oklahoma AOR #20260986 Report a problem | ||
| 7/22/2026 | Listed for sale | $398,000+6.1%$185/sqft |
Source: Northwest Oklahoma AOR #20260986 Report a problem | ||
| 10/10/2025 | Sold | $375,000$174/sqft |
Source: Northwest Oklahoma AOR #20241037 Report a problem | ||
| 9/9/2025 | Contingent | $375,000$174/sqft |
Source: Northwest Oklahoma AOR #20241037 Report a problem | ||
| 2/27/2025 | Price change | $375,000-3.8%$174/sqft |
Source: Northwest Oklahoma AOR #20241037 Report a problem | ||
| 10/17/2024 | Price change | $390,000+4%$181/sqft |
Source: Northwest Oklahoma AOR #20241037 Report a problem | ||
| 9/12/2024 | Price change | $375,000-7.4%$174/sqft |
Source: Northwest Oklahoma AOR #20241037 Report a problem | ||
| 7/3/2024 | Listed for sale | $405,000$188/sqft |
Source: Northwest Oklahoma AOR #20241037 Report a problem | ||
| 12/6/2023 | Listing removed | -- |
Source: STK Homes Report a problem | ||
| 10/12/2023 | Listed for sale | $405,000+0.6%$188/sqft |
Source: STK Homes Report a problem | ||
| 2/28/2023 | Listed for sale | $402,750$187/sqft |
Source: STK Homes Report a problem | ||
Public tax history
Tax history is unavailable.
Monthly payment
Est. payment
Payment breakdown
Explore the cost of this home by adjusting the details. Changes won't be saved.Climate risks
Neighborhood: 73703

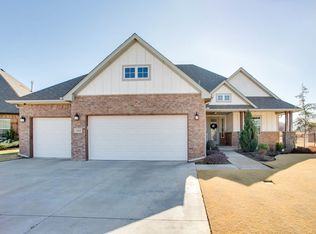

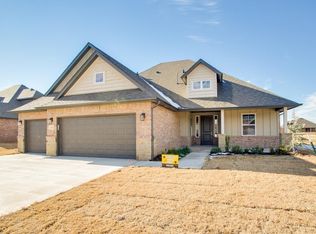
Similar homes
- $405,0004 bd2 ba2.1k sqft4823 Sawgrass Ln, Enid, OK 73703For Sale
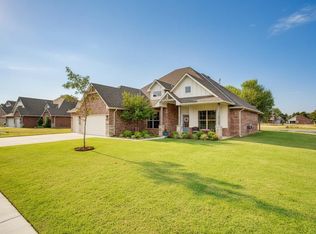 MLS ID #20261202, Laura Nettles, Copper Creek Real Estate. Northwest Oklahoma AOR
 - $399,9004 bd3 ba2.6k sqft3101 Clairemont Dr, Enid, OK 73703For Sale
 MLS ID #20261080, Patty Probasco, Coldwell Banker Realty III, LLC. Northwest Oklahoma AOR
 - $365,0003 bd3 ba2.5k sqft4017 Country Club Dr, Enid, OK 73703For Sale
 MLS ID #20261288, Amber Sprague, ReMax Premier. Northwest Oklahoma AOR
 - $374,0005 bd3 ba2.1k sqft1111 Sawgrass Ln, Enid, OK 73703For Sale
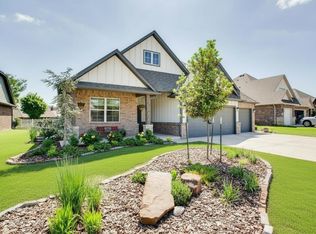 MLS ID #20260356, Laura Nettles, Copper Creek Real Estate. Northwest Oklahoma AOR
