Skip main navigation
Sold for $389,900
  • $389,900

    4801 Sawgrass Ln, Enid, OK 73703

    4beds
    2,174sqft
    Single Family Residence
    Built in 2021
    -- sqft lot
    $407,200 Zestimate®
    $179/sqft
    $2,314 Estimated rent

    Home value

    $407,200

    $273,000 - $607,000

    $2,314/mo

    Zestimate® history
    Loading
    Loading...

    Owner options

    List your home for rent

    $2,314/mo

    Rent Zestimate®

    Find your next renter with Zillow Rental Manager. Plus, with online applications, you can quickly screen prospective tenants – for free.

    Learn more

    $2,314/mo

    Rent Zestimate®

    Refinance and save

    $1,938/mo

    Est. payment

    Refinancing to a lower rate could help reduce your monthly payments and save thousands over the life of the loan.

    See today's rates

    $1,938/mo

    Est. payment

    Explore your selling options

    Work with a Zillow partner agent

    Leverage their expertise and Zillow's premium Showcase listings to get your home seen by more buyers.

    Get started

    List with your own agent

    Get your home in front of millions of buyers by listing it on Zillow.

    Learn how to do it

    Sell it yourself

    Take full control of how buyers see your home on Zillow by listing For Sale by Owner (FSBO).

    List your home

    What's special

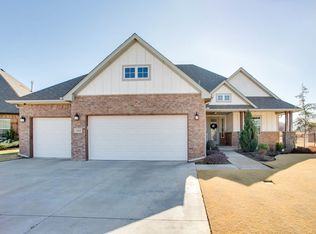
    A welcoming front porch and prominent gables deliver nice curb appeal to this 3 year old home. You will enter through the front French door into a wide entry way that leads to the great room with beamed cathedral ceiling and spacious open floor plan with an abundance of windows. There are many great features to love about this home, but one that stands out is the versatile flex room with the popular modern sliding barn door which provides privacy to accommodate an office, bedroom or game room. This home is the "Beach Plan" which is unique to the Pheasant Run subdivision and the only one built of this plan and was built as a customized home for the current sellers so it has several features not included in some new spec homes. The kitchen has a built-in gas top range and built in wall oven and microwave, dishwasher, quartz countertops, under counter lighting, sit up breakfast bar and pantry. The primary suite is located on the opposite side of the home from the other two guest bedrooms and guest bath. The luxurious bath has double sinks, jacuzzi tub, walk in shower and enormous walk-in closet which connects to the nice sized utility room. Additional features include a gas log fireplace and custom bookcases on each side, shiplap wall treatment on fireplace and has also been added to one wall in the flex room, also flush mount ceiling speakers with surround sound and in wall blue tooth control box, kitchen/living dining area, convenient mud room with bench and coat hooks is handy for coming and going, security system with 3 exterior security cameras, ring door bell, sprinkler system, guttering, tankless hot water heater, gas hook up for grill on patio, post tension foundation, impact resistant shingles to help lower your insurance premium, 96% heating and 16 seer cooling and 3 car garage. The back yard is very large and the sellers have installed a 6' wood privacy and iron fence. This home has been very well maintained during its ownership, don't let this one slip away, call today for your private showing.

    Zillow last checked:

    Listing updated:

    Listed by:

    Patty Probasco 580-548-4646,

    Coldwell Banker Realty III, LLC

    Bought with:

    Patty Probasco, 84547

    Coldwell Banker Realty III, LLC

    Source: Northwest Oklahoma AOR,MLS#: 20250029MLS Logo

    Facts & features

    Interior

    Bedrooms & bathrooms
    • Bedrooms: 4
    • Bathrooms: 2
    • Full bathrooms: 2
    Dining room
    • Features: Formal Dining, Kitchen/Dining Combo
    Basement
    • Area: 0
    Heating
    • Central, Fireplace(s)
    Cooling
    • Electric
    Appliances
    • Included: Gas Oven/Range, Microwave, Dishwasher, Disposal, Washer, Dryer
    Features
    • Reserve Items, Ceiling Fan(s), Solid Surface Countertop, Pantry, Kitchen Island, Formal Living, In-Law Floorplan, Downstairs Bedroom, Inside Utility
    • Flooring: Some Carpeting, Ceramic Tile
    • Windows: Thermopane Windows, Drapes/Curtains/Partial, Shades/Blinds
    • Basement: None
    • Has fireplace: Yes
    • Fireplace features: Living Room, Gas Starter, Gas Log, Fireplace Screen
    Interior area
    • Total structure area: 2,174
    • Total interior livable area: 2,174 sqft
    • Finished area above ground: 2,174
    • Finished area below ground: 0

    Property

    Parking
    • Total spaces: 3
    • Parking features: Attached, Garage Door Opener
    • Attached garage spaces: 3
    Features
    • Levels: One
    • Stories: 1
    • Entry location: Central Entry
    • Patio & porch: Patio, Covered
    • Exterior features: Inground Sprinklers, Rain Gutters
    • Has spa: Yes
    • Spa features: Bath
    • Fencing: Other,Wrought Iron
    Lot
    • Features: Acreage: 0 up to 1/2 Acre
    Details
    • Parcel number: 240088132
    • Zoning: Residential

    Construction

    Type & style
    • Home type: SingleFamily
    • Architectural style: Traditional
    • Property subtype: Single Family Residence
    Materials
    • Brick & Wood Siding, Insulation(Unknown)
    • Foundation: Slab
    • Roof: Composition
    Condition
    • 0 Year to 10 Years,Excellent
    • New construction: No
    • Year built: 2021
    • Major remodel year: 2021

    Utilities & green energy

    • Sewer: Public Sewer
    • Water: Public
    • Utilities for property: Cable Connected

    Community & neighborhood

    Security
    • Security features: Panic Alarm, Fire Alarm, Smoke Detector(s)
    Community
    • Community features: Golf
    Location
    • Region: Enid
    • Subdivision: Pheasant Run East

    Other

    Other facts
    • Price range: $389.9K - $389.9K
    • Listing terms: Cash,Conventional,VA Loan
    • Road surface type: Concrete

    Price history

    DateEventPrice
    3/23/2025Listing removed$2,650$1/sqft
    Source: Zillow Rentals Report a problem
    3/21/2025Listed for rent$2,650$1/sqft
    Source: Zillow Rentals Report a problem
    3/20/2025Sold$389,900$179/sqft
    Source: Northwest Oklahoma AOR #20250029 Report a problem
    1/15/2025Contingent$389,900$179/sqft
    Source: Northwest Oklahoma AOR #20250029 Report a problem
    1/8/2025Listed for sale$389,900+20.7%$179/sqft
    Source: Northwest Oklahoma AOR #20250029 Report a problem
    10/29/2024Listing removed$323,000$149/sqft
    Source: Northwest Oklahoma AOR #20211594 Report a problem
    6/26/2023Listing removed--
    Source: Northwest Oklahoma AOR #20211594 Report a problem
    11/22/2021Listing removed--
    Source: Northwest Oklahoma AOR #20211594 Report a problem
    10/15/2021Pending sale$323,000$149/sqft
    Source: Northwest Oklahoma AOR #20211594 Report a problem
    10/12/2021Listed for sale$323,000$149/sqft
    Source: Northwest Oklahoma AOR #20211594 Report a problem

    Public tax history

    YearProperty taxesTax assessment
    2025$4,281 +4.3%$39,649
    2024$4,104 -1.9%$39,649
    2023$4,185 -1.3%$39,649
    2022$4,241 +7876.8%$39,649 +7829.8%
    2021$53 $500

    Find assessor info on the county website

    Neighborhood: 73703

    Nearby schools

    GreatSchools rating
    Get pre-qualified for a loan
    At Zillow Home Loans, we can pre-qualify you in as little as 5 minutes with no impact to your credit score.

    An equal housing lender. NMLS #10287.

    Sell for more on Zillow
    Get a Zillow Showcase℠ listing at no additional cost and you could sell for .
    $407,200
    2% more
    +$8,144
    With Zillow Showcase(estimated)
    $415,344